
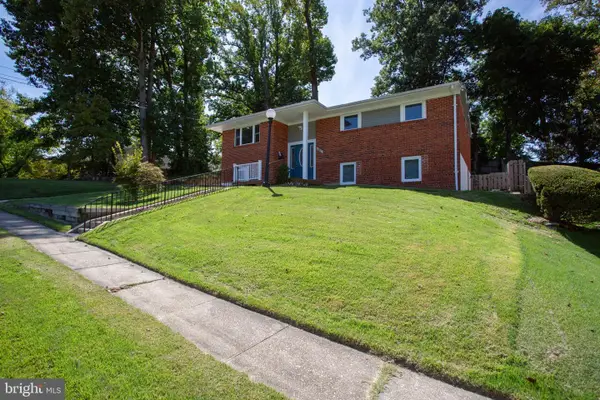
4304 Medallion Dr, Silver Spring, MD 20904
Local realty services provided by:CENTURY 21 Norris - Valley Forge
4304 Medallion Dr,Silver Spring, MD 20904
$780,000
- 4 Beds
- 4 Baths
- 2,490 sq. ft.
- Single family
- Active
Listed by: donna n gibson
Office: berkshire hathaway homeservices penfed realty
MLS#:MDPG2212638
Source:BRIGHTMLS
Price summary
- Price:$780,000
- Price per sq. ft.:$313.25
- Monthly HOA dues:$126.67
About this home
Nestled in the prestigious Cross Creek Club subdivision, this exquisite Colonial-style residence offers a harmonious blend of luxury and comfort. With 3600+ square feet of finished, thoughtfully designed living space, this home is perfect for those who appreciate high-end finishes and an inviting atmosphere. Step inside to discover a warm and welcoming interior, where an open floor plan seamlessly connects the gourmet kitchen to the family room, creating an ideal space for both entertaining and everyday living. The kitchen is a chef's dream, featuring upgraded countertops, stainless steel appliances, including a six-burner stove, built-in microwave, and ample pantry space. Enjoy casual meals in the breakfast area or host formal dinners in the elegant separate dining room. Beautiful wood floors enhance the main level. With a dedicated laundry area conveniently located on the main floor, daily chores become a breeze. The upper level boasts a luxurious primary suite, complete with a walk-in closet and a spa-like bathroom featuring a jetted tub, walk-in shower, and dual vanities. Three additional bedrooms are ample sized and a full hall bathroom completes this level. The fully finished basement offers versatile space for recreation, a home theater, gym, or play area, ensuring that every member of the household has a place to unwind. Outside, the property is equally impressive. The brick front and vinyl siding create a timeless curb appeal, while the attached two-car garage and driveway provide ample parking. Step onto the expansive deck, perfect for summer barbecues or quiet evenings under the stars, and enjoy the serene surroundings of your 0.22-acre lot. Additional features include a security system for peace of mind, energy-efficient double-pane windows, and tasteful window treatments that enhance the home's aesthetic. The association takes care of common area maintenance, snow removal, and trash, allowing you to enjoy a low-maintenance lifestyle. This residence is not just a home; it's a lifestyle choice that embodies elegance, comfort, and convenience. Experience the best of Cross Creek Club living, where every detail has been meticulously crafted for your enjoyment....
Contact an agent
Home facts
- Year built:2002
- Subdivision & Development:CROSS CREEK CLUB
- Listing ID #:MDPG2212638
- Added:47 day(s) ago
- Updated:September 13, 2026 at 01:50 PM
Rooms and interior
- Bedrooms:4
- Total bathrooms:4
- Full bathrooms:3
- Half bathrooms:1
- Rooms Total:8
- Flooring:Carpet, Ceramic Tile, Hardwood
- Dining Description:Dining Room, Formal/Separate Dining Room
- Bathrooms Description:Primary Bath(s)
- Kitchen Description:Breakfast Area, Built-In Microwave, Built-Ins, Carpet, Cooktop - Down Draft, Dishwasher, Disposal, Exhaust Fan, Icemaker, Kitchen - Gourmet, Kitchen - Table Space, Microwave, Oven - Wall, Pantry, Recessed Lighting, Refrigerator, Six Burner Stove, Stainless Steel Appliances, Upgraded Countertops, Water Heater
- Bedroom Description:Carpet, Walk In Closet(s)
- Basement:Yes
- Basement Description:Fully Finished
- Living area:2,490 sq. ft.
Heating and cooling
- Cooling:Ceiling Fan(s), Central A/C
- Heating:90% Forced Air, Natural Gas
Structure and exterior
- Roof:Asphalt
- Year built:2002
- Building area:2,490 sq. ft.
- Lot area:0.22 Acres
- Architectural Style:Colonial
- Construction Materials:Brick Front, Vinyl Siding
- Exterior Features:Deck(s), Satellite Dish
- Foundation Description:Concrete Perimeter, Permanent
- Levels:3 Story
Utilities
- Water:Public
- Sewer:Public Sewer
Finances and disclosures
- Price:$780,000
- Price per sq. ft.:$313.25
- Tax amount:$8,704 (2026)
Features and amenities
- Laundry features:Dryer - Front Loading, Washer, Washer - Front Loading
- Amenities:Bay/Bow Windows, Built-Ins, Carpet, Ceiling Fan(s), Double Pane Windows, Recessed Lighting, Security System, Transom Windows, Window Treatments
Parking
- Parking description:Attached Garage, Garage - Front Entry, Garage Door Opener
- Garage:Yes
- Garage spaces:2
New listings near 4304 Medallion Dr
- Coming Soon
 $689,900Coming Soon6 beds 3 baths3,010 sq. ft.
1007 Venice Dr, SILVER SPRING, MD 20904
MLS# MDMC2254090Listed by: SAMSON PROPERTIES - Coming Soon
 $675,000Coming Soon5 beds 3 baths2,605 sq. ft.
3417 Canberra St, SILVER SPRING, MD 20904
MLS# MDMC2255242Listed by: THE AGENCY DC - Coming Soon
 $574,900Coming Soon4 beds 3 baths1,580 sq. ft.
2712 Newton St, SILVER SPRING, MD 20902
MLS# MDMC2255716Listed by: SAMSON PROPERTIES - Coming Soon
 $950,000Coming Soon5 beds 5 baths5,256 sq. ft.
805 Lindsey Manor Ln, SILVER SPRING, MD 20905
MLS# MDMC2231682Listed by: KELLER WILLIAMS LUCIDO AGENCY - Coming Soon
 $719,000Coming Soon4 beds 3 baths2,810 sq. ft.
2329 Blue Valley Dr, SILVER SPRING, MD 20904
MLS# MDMC2253172Listed by: SAMSON PROPERTIES - Coming Soon
 $484,500Coming Soon2 beds 1 baths1,163 sq. ft.
9504 Saginaw St, SILVER SPRING, MD 20901
MLS# MDMC2254198Listed by: MACKINTOSH, INC. - Coming Soon
 $535,000Coming Soon2 beds 2 baths1,150 sq. ft.
9807 Gardiner Ave, SILVER SPRING, MD 20902
MLS# MDMC2253418Listed by: LONG & FOSTER REAL ESTATE, INC. - Coming Soon
 $550,000Coming Soon3 beds 2 baths1,800 sq. ft.
12704 Goodhill Rd, SILVER SPRING, MD 20906
MLS# MDMC2254578Listed by: RE/MAX REALTY CENTRE, INC. - Coming Soon
 $479,000Coming Soon4 beds 3 baths1,990 sq. ft.
11500 Yates St, SILVER SPRING, MD 20902
MLS# MDMC2255192Listed by: DALTON WADE, INC. - Coming Soon
 $869,900Coming Soon3 beds 4 baths2,390 sq. ft.
104 Williamsburg Dr, SILVER SPRING, MD 20901
MLS# MDMC2254478Listed by: TTR SOTHEBY'S INTERNATIONAL REALTY


Protect your home and budget from life's surprises with an Assurant Home Warranty, backed by a partner that supports you through every step of homeownership. Explore Plans.
©2026 Century 21 Real Estate LLC. All rights reserved. CENTURY 21®, the CENTURY 21 Logo and C21® are service marks owned by Century 21 Real Estate LLC. Century 21 Real Estate LLC fully supports the principles of the Fair Housing Act and the Equal Opportunity Act. Each office is independently owned and operated. Listing information is deemed reliable but not guaranteed accurate.