
8005 13th St #106, Silver Spring, MD 20910
Local realty services provided by:CENTURY 21 Downtown
8005 13th St #106,Silver Spring, MD 20910
$399,999
- 2 Beds
- 2 Baths
- 1,083 sq. ft.
- Condominium
- Active
Listed by: yvans cator jr.
Office: ebonaries realty group, llc.
MLS#:MDMC2255038
Source:BRIGHTMLS
Price summary
- Price:$399,999
- Price per sq. ft.:$369.34
About this home
Welcome to this elegant, designer-inspired residence in Downtown Silver Spring, blending high-end smart technology with a tranquil, earth-toned aesthetic. Each bedroom and bath sits on its own side of the split layout, and the primary suite features a custom wood walk-in closet. Large windows fill the main living areas with natural light over gorgeous hardwood floors.
The upgraded kitchen features brand-new cabinet refacing (12/2025) and premium Whirlpool stainless steel smart appliances (11/2025), including a wifi-connected range and touch-open microwave, with custom under-cabinet smart mood lighting (1/2026). Smart living carries through the home: app-controlled custom motorized blinds, a Nest thermostat, and integrated USB outlets in the kitchen, great room, and both bedrooms. Premium mechanicals include a brand-new furnace, fully under warranty (12/2025).
Building perks include a fully equipped gym, and a rooftop retreat with a landscaped green roof, outdoor lounge seating, a glass-walled fireplace lounge, a built-in gas grill, and bike storage. Monthly parking is also available. Built in 2012, with a Capital Bikeshare station right out front, it is minutes to the Silver Spring Metro, Rock Creek Park, and the vibrant dining, shopping, and theater scene of Downtown Silver Spring, with two Purple Line stops planned nearby.
Truly turnkey and waiting for you to make it your own: nearly all of the furnishings, decor, and electronics shown convey, including the 70-inch LG TV. A one-of-a-kind opportunity for an owner-occupant or investor.
Schedule your private showing today or visit our open house scheduled for the following upcoming weekends: Saturday 9/12, Sunday 9/20, Saturday 9/26, and Sunday 10/4....
Contact an agent
Home facts
- Year built:2012
- Subdivision & Development:THE ORION CODM
- Listing ID #:MDMC2255038
- Added:3 day(s) ago
- Updated:September 13, 2026 at 01:50 PM
Rooms and interior
- Bedrooms:2
- Total bathrooms:2
- Full bathrooms:2
- Bathrooms Description:Primary Bath(s)
- Kitchen Description:Dishwasher, Freezer, Icemaker, Kitchen - Gourmet, Kitchen - Island, Oven/Range - Gas, Refrigerator
- Living area:1,083 sq. ft.
Heating and cooling
- Cooling:Central A/C
- Heating:Forced Air, Natural Gas
Structure and exterior
- Year built:2012
- Building area:1,083 sq. ft.
- Architectural Style:Contemporary
- Construction Materials:Brick
- Levels:1 Story
Utilities
- Water:Public
- Sewer:Public Sewer
Finances and disclosures
- Price:$399,999
- Price per sq. ft.:$369.34
- Tax amount:$4,819 (2026)
Features and amenities
- Laundry features:Dryer - Front Loading, Washer - Front Loading
- Amenities:Intercom, Main Entrance Lock, Security System
New listings near 8005 13th St #106
- Coming Soon
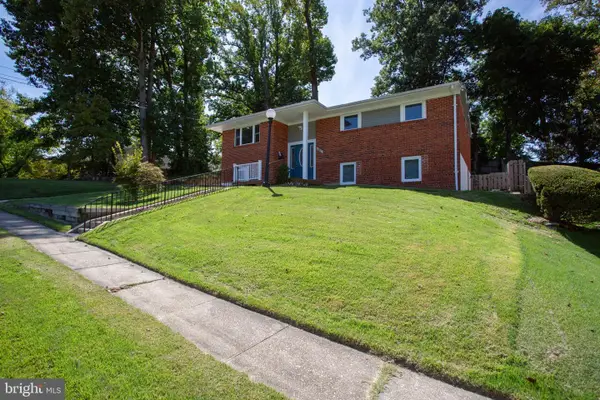 $689,900Coming Soon6 beds 3 baths3,010 sq. ft.
1007 Venice Dr, SILVER SPRING, MD 20904
MLS# MDMC2254090Listed by: SAMSON PROPERTIES - Coming Soon
 $675,000Coming Soon5 beds 3 baths2,605 sq. ft.
3417 Canberra St, SILVER SPRING, MD 20904
MLS# MDMC2255242Listed by: THE AGENCY DC - Coming Soon
 $574,900Coming Soon4 beds 3 baths1,580 sq. ft.
2712 Newton St, SILVER SPRING, MD 20902
MLS# MDMC2255716Listed by: SAMSON PROPERTIES - Coming Soon
 $950,000Coming Soon5 beds 5 baths5,256 sq. ft.
805 Lindsey Manor Ln, SILVER SPRING, MD 20905
MLS# MDMC2231682Listed by: KELLER WILLIAMS LUCIDO AGENCY - Coming Soon
 $719,000Coming Soon4 beds 3 baths2,810 sq. ft.
2329 Blue Valley Dr, SILVER SPRING, MD 20904
MLS# MDMC2253172Listed by: SAMSON PROPERTIES - Coming Soon
 $484,500Coming Soon2 beds 1 baths1,163 sq. ft.
9504 Saginaw St, SILVER SPRING, MD 20901
MLS# MDMC2254198Listed by: MACKINTOSH, INC. - Coming Soon
 $535,000Coming Soon2 beds 2 baths1,150 sq. ft.
9807 Gardiner Ave, SILVER SPRING, MD 20902
MLS# MDMC2253418Listed by: LONG & FOSTER REAL ESTATE, INC. - Coming Soon
 $550,000Coming Soon3 beds 2 baths1,800 sq. ft.
12704 Goodhill Rd, SILVER SPRING, MD 20906
MLS# MDMC2254578Listed by: RE/MAX REALTY CENTRE, INC. - Coming Soon
 $479,000Coming Soon4 beds 3 baths1,990 sq. ft.
11500 Yates St, SILVER SPRING, MD 20902
MLS# MDMC2255192Listed by: DALTON WADE, INC. - Coming Soon
 $869,900Coming Soon3 beds 4 baths2,390 sq. ft.
104 Williamsburg Dr, SILVER SPRING, MD 20901
MLS# MDMC2254478Listed by: TTR SOTHEBY'S INTERNATIONAL REALTY


Protect your home and budget from life's surprises with an Assurant Home Warranty, backed by a partner that supports you through every step of homeownership. Explore Plans.
©2026 Century 21 Real Estate LLC. All rights reserved. CENTURY 21®, the CENTURY 21 Logo and C21® are service marks owned by Century 21 Real Estate LLC. Century 21 Real Estate LLC fully supports the principles of the Fair Housing Act and the Equal Opportunity Act. Each office is independently owned and operated. Listing information is deemed reliable but not guaranteed accurate.