
812 Forest Glen Rd, Silver Spring, MD 20901
Local realty services provided by:CENTURY 21 Norris - Valley Forge
812 Forest Glen Rd,Silver Spring, MD 20901
$629,000
- 4 Beds
- 3 Baths
- 2,288 sq. ft.
- Single family
- Active
Upcoming open houses
- Sat, Oct 1712:00 pm - 02:00 pm
Listed by: kirk chatman
Office: fairfax realty premier
MLS#:MDMC2259484
Source:BRIGHTMLS
Price summary
- Price:$629,000
- Price per sq. ft.:$274.91
About this home
Beautifully updated Cape Cod in a quiet, well‑established Silver Spring neighborhood offering modern finishes, 4 bedrooms, 3 baths, and a fully finished basement. Although updated throughout, the owner thoughtfully preserved several of the home’s original characteristics to maintain its natural charm and timeless feel. Enjoy a large fenced backyard, detached garage, and fresh upgrades including new stainless steel appliances and renovated baths.
Prime location near Forest Glen Metro (Red Line), major bus routes, I‑495, Georgia Ave, and Downtown Silver Spring. Minutes to Trader Joe’s, Whole Foods, Ellsworth Place, Westfield Wheaton, and endless restaurants, parks, and entertainment.
Easy access to Walter Reed, Joint Base Andrews, and major D.C. commuter routes. Close to Sligo Creek Park, trails, playgrounds, and community amenities.
Open House scheduled for 10/17 from 12–2 PM.
Move‑in ready, updated, quiet, and perfectly connected — a standout home in one of Silver Spring’s most convenient neighborhoods....
Contact an agent
Home facts
- Year built:1938
- Subdivision & Development:ARGYLE CLUB ESTATES
- Listing ID #:MDMC2259484
- Added:1 day(s) ago
- Updated:October 09, 2026 at 10:56 PM
Rooms and interior
- Bedrooms:4
- Total bathrooms:3
- Full bathrooms:3
- Flooring:Carpet, Ceramic Tile, Hardwood
- Dining Description:Formal/Separate Dining Room
- Kitchen Description:Disposal, Recessed Lighting, Refrigerator, Stainless Steel Appliances, Stove, Upgraded Countertops
- Basement:Yes
- Basement Description:Full, Outside Entrance
- Living area:2,288 sq. ft.
Heating and cooling
- Cooling:Central A/C
- Heating:Forced Air, Natural Gas
Structure and exterior
- Roof:Asphalt, Shingle
- Year built:1938
- Building area:2,288 sq. ft.
- Lot area:0.17 Acres
- Architectural Style:Cape Cod
- Construction Materials:Frame
- Exterior Features:Deck(s)
- Foundation Description:Block
- Levels:3 Story
Utilities
- Water:Public
- Sewer:Public Sewer
Finances and disclosures
- Price:$629,000
- Price per sq. ft.:$274.91
- Tax amount:$5,421 (2026)
Features and amenities
- Laundry features:Dryer, Washer
- Amenities:200+ Amp Service, Cable TV, Carbon Monoxide Detector(s), Recessed Lighting, Smoke Detector
Parking
- Parking description:Covered Parking, Detached Garage, Garage - Front Entry, Garage Door Opener, On Street, Shared Driveway
- Garage:Yes
- Garage spaces:1
New listings near 812 Forest Glen Rd
- Coming Soon
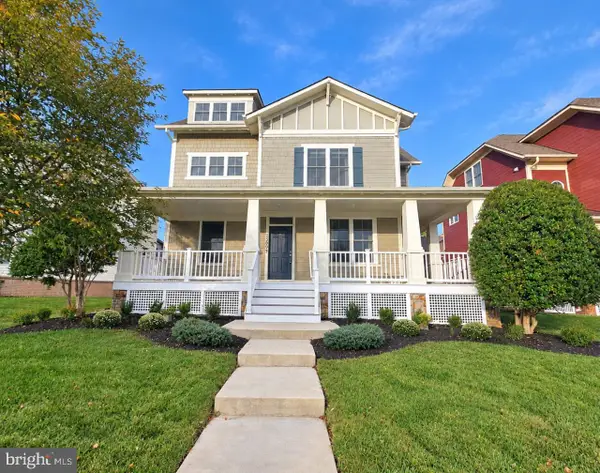 $1,050,000Coming Soon4 beds 5 baths4,476 sq. ft.
13605 Night Sky Dr, SILVER SPRING, MD 20906
MLS# MDMC2259608Listed by: LDR BROKERAGE SERVICES LLC - Coming Soon
 $735,000Coming Soon4 beds 4 baths2,908 sq. ft.
139 Amberleigh Dr, SILVER SPRING, MD 20905
MLS# MDMC2259556Listed by: RLAH @PROPERTIES - Coming Soon
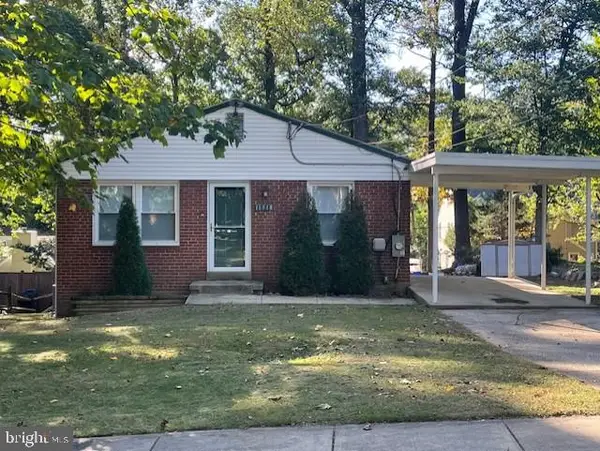 $545,000Coming Soon4 beds 2 baths1,638 sq. ft.
11518 Soward Dr, SILVER SPRING, MD 20902
MLS# MDMC2257810Listed by: LONG & FOSTER REAL ESTATE, INC. - Coming Soon
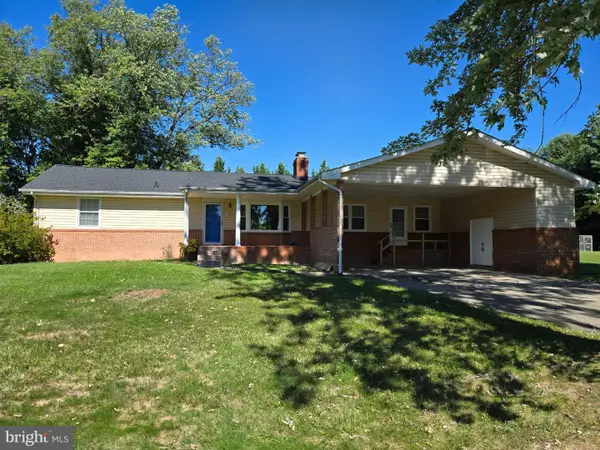 $595,000Coming Soon4 beds 3 baths2,672 sq. ft.
15451 Thompson Rd, SILVER SPRING, MD 20905
MLS# MDMC2259436Listed by: HOMESMART - Coming Soon
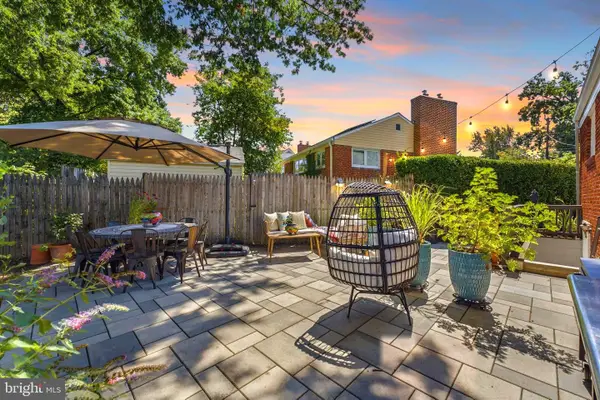 $625,000Coming Soon4 beds 2 baths1,696 sq. ft.
10401 Haywood Dr, SILVER SPRING, MD 20902
MLS# MDMC2259316Listed by: RLAH @PROPERTIES - Coming Soon
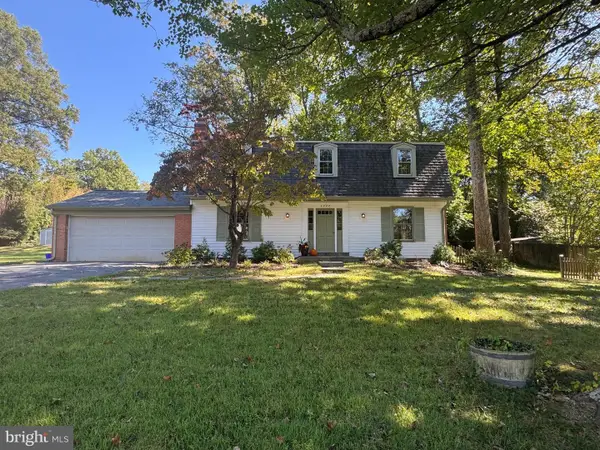 $640,000Coming Soon4 beds 3 baths2,093 sq. ft.
2424 Parallel Ln, SILVER SPRING, MD 20904
MLS# MDMC2258454Listed by: RLAH @PROPERTIES - Coming Soon
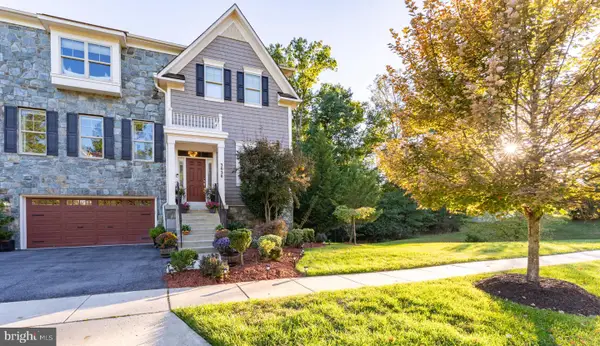 $1,099,900Coming Soon4 beds 5 baths4,240 sq. ft.
3020 Big Bear Ter, SILVER SPRING, MD 20906
MLS# MDMC2258760Listed by: ARGENT REALTY,LLC - Coming Soon
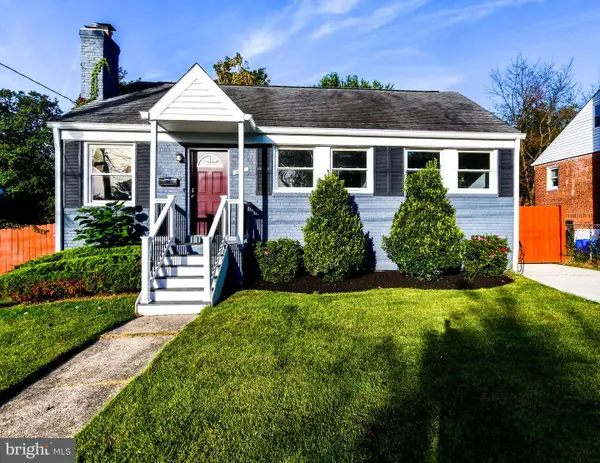 $625,000Coming Soon4 beds 2 baths1,472 sq. ft.
10804 Jewett St, SILVER SPRING, MD 20902
MLS# MDMC2258234Listed by: SAMSON PROPERTIES - Coming SoonOpen Sat, 12 to 2pm
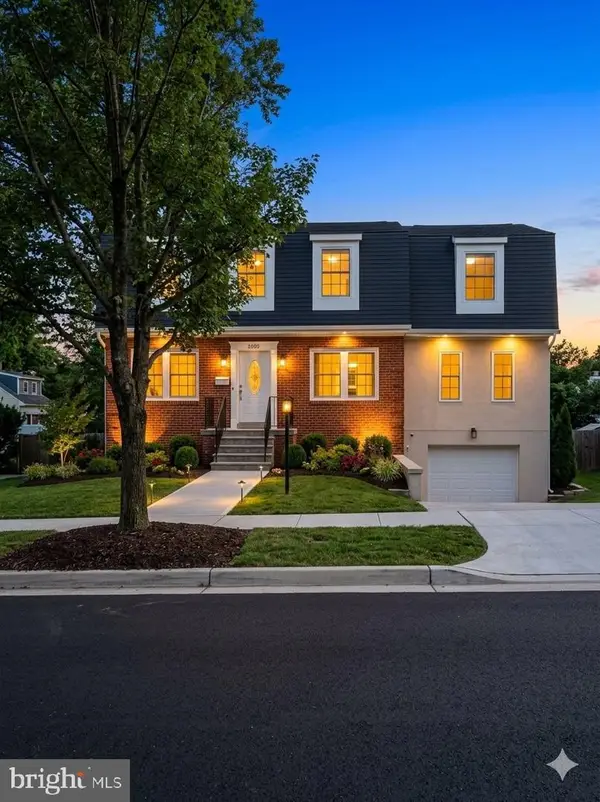 $979,000Coming Soon5 beds 5 baths2,968 sq. ft.
406 Leighton Ave, SILVER SPRING, MD 20901
MLS# MDMC2257730Listed by: REAL BROKER, LLC - Coming Soon
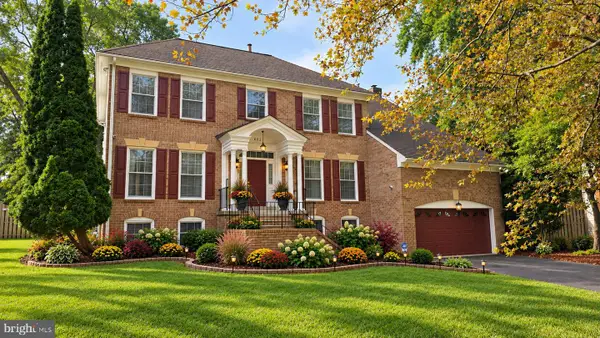 $990,000Coming Soon5 beds 4 baths4,618 sq. ft.
602 Seminole Creek Way, SILVER SPRING, MD 20904
MLS# MDMC2255862Listed by: BERKSHIRE HATHAWAY HOMESERVICES PENFED REALTY


Protect your home and budget from life's surprises with an Assurant Home Warranty, backed by a partner that supports you through every step of homeownership. Explore Plans.
©2026 Century 21 Real Estate LLC. All rights reserved. CENTURY 21®, the CENTURY 21 Logo and C21® are service marks owned by Century 21 Real Estate LLC. Century 21 Real Estate LLC fully supports the principles of the Fair Housing Act and the Equal Opportunity Act. Each office is independently owned and operated. Listing information is deemed reliable but not guaranteed accurate.