
8313 Piney Branch Rd, Silver Spring, MD 20910
Local realty services provided by:CENTURY 21 The Real Estate Store
8313 Piney Branch Rd,Silver Spring, MD 20910
$650,000
- 4 Beds
- 2 Baths
- 2,224 sq. ft.
- Single family
- Coming Soon
Upcoming open houses
- Fri, Oct 3005:00 pm - 07:00 pm
- Sun, Nov 0101:00 pm - 03:00 pm
Listed by: katherine l bocock
Office: compass
MLS#:MDMC2261854
Source:BRIGHTMLS
Price summary
- Price:$650,000
- Price per sq. ft.:$292.27
About this home
Nestled on a hill in a large, verdant, nearly 10,000 SF lot, this updated ranch is sure to delight. Featuring gleaming hardwoods, the large living/dining room is light filled thanks to multiple picture windows and includes a wood fireplace flanked by built in bookshelves. You'll find three bedrooms with deep closets and a full bath with tub/shower as well as a windowed long galley kitchen.
Downstairs you'll find loads of additional flexible space and a modern full custom second bathroom, laundry, two additional freezers, and a second fridge. Let your imagination run wild - with some drywall, and the existing egress windows, there is plenty of room to frame out a fourth bedroom or a home theater.
The feast of a garden includes:
Fig trees
Apple tree
Plum tree
Crabapple trees
Red currant bushes
Gooseberries
Blueberries
Blackberries
Raspberries
The Perennial shade garden and terrace behind the home features Hellebores of in many colors (including some rare breeds), Solomon’s Seal, Virginia Bells, and Blue Hosta, to name a few! Steps away from Sligo Creek's walking paths, playgrounds, schools, public transportation (Purple Line) and local shops & restaurants, as well as Downtown Takoma Park and Silver Spring, Don't let this one get away!...
Contact an agent
Home facts
- Year built:1948
- Subdivision & Development:SLIGO PARK HILLS
- Listing ID #:MDMC2261854
- Updated:October 28, 2026 at 12:57 PM
Rooms and interior
- Bedrooms:4
- Total bathrooms:2
- Full bathrooms:2
- Dining Description:Combination Dining/Living, Dining Room
- Bathrooms Description:Bathroom 1, Bathroom 2
- Kitchen Description:Dishwasher, Disposal, Exhaust Fan, Extra Refrigerator/Freezer, Freezer, Kitchen - Galley, Microwave, Oven/Range - Gas, Range Hood, Refrigerator, Stainless Steel Appliances, Water Heater
- Bedroom Description:Entry Level Bedroom, Primary Bedroom
- Basement:Yes
- Basement Description:Connecting Stairway, Daylight, Full, Improved, Interior Access, Poured Concrete, Space For Rooms, Unfinished, Windows
- Living area:2,224 sq. ft.
Heating and cooling
- Cooling:Central A/C
- Heating:Forced Air, Natural Gas
Structure and exterior
- Roof:Architectural Shingle
- Year built:1948
- Building area:2,224 sq. ft.
- Lot area:0.23 Acres
- Lot Features:Backs to Trees, Front Yard, Landlocked, Landscaping, Private, Rear Yard, Secluded, Stream/Creek, Suburban, Trees/Wooded, Vegetation Planting
- Architectural Style:Ranch/Rambler
- Construction Materials:Brick
- Foundation Description:Slab
- Levels:1 Story
Schools
- High school:MONTGOMERY BLAIR
Utilities
- Water:Public
- Sewer:No Septic System
Finances and disclosures
- Price:$650,000
- Price per sq. ft.:$292.27
- Tax amount:$7,264 (2026)
Features and amenities
- Laundry features:Dryer, Laundry, Washer
- Amenities:Window Treatments
New listings near 8313 Piney Branch Rd
- Coming SoonOpen Sat, 2 to 4pm
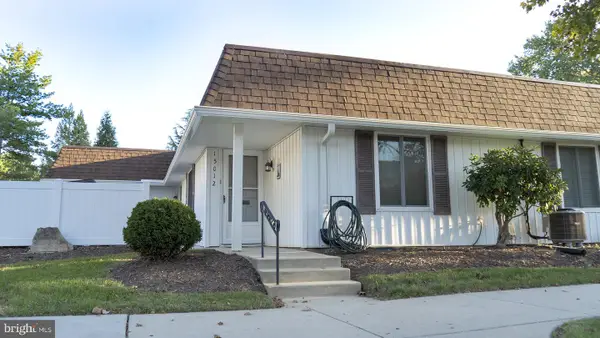 $295,000Coming Soon2 beds 2 baths998 sq. ft.
15012 Candover Ct #277-c, SILVER SPRING, MD 20906
MLS# MDMC2259528Listed by: PERENNIAL REAL ESTATE - Coming Soon
 $762,500Coming Soon4 beds 4 baths3,161 sq. ft.
11452 Oak Leaf Dr, SILVER SPRING, MD 20901
MLS# MDMC2261708Listed by: RLAH @PROPERTIES - Coming Soon
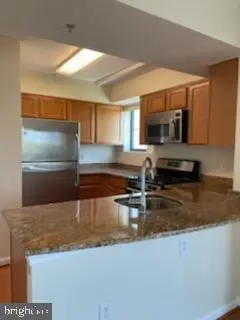 $305,006Coming Soon2 beds 2 baths966 sq. ft.
7923 Eastern Ave #601, SILVER SPRING, MD 20910
MLS# MDMC2261588Listed by: IKON REALTY - Coming Soon
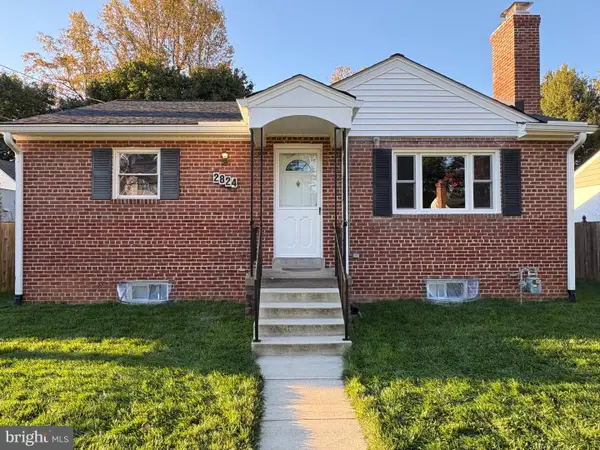 $425,000Coming Soon3 beds 2 baths1,980 sq. ft.
2824 Hardy Ave, SILVER SPRING, MD 20902
MLS# MDMC2260958Listed by: NORTHROP REALTY - Coming Soon
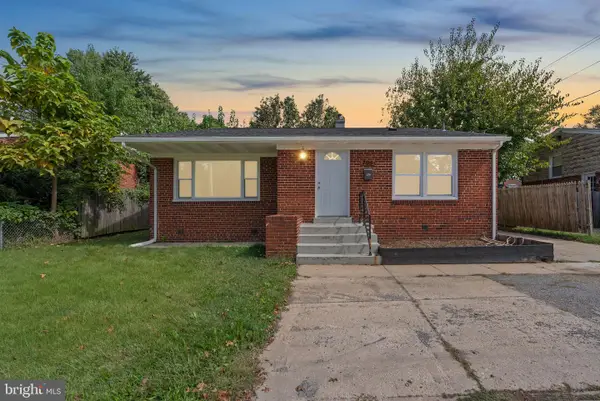 $620,000Coming Soon5 beds 3 baths1,764 sq. ft.
705 University Blvd W, SILVER SPRING, MD 20901
MLS# MDMC2261602Listed by: DOUGLAS REALTY LLC - Coming Soon
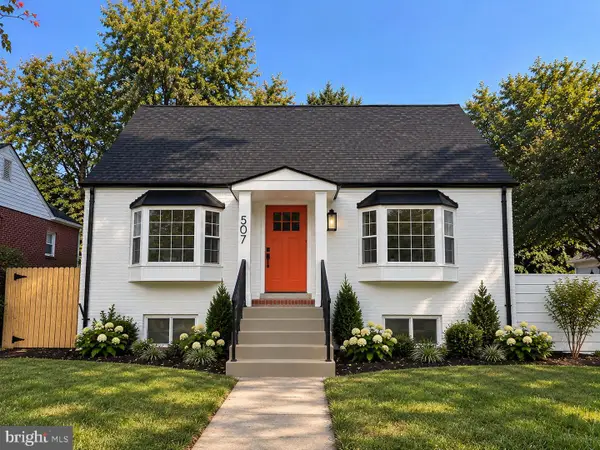 $749,950Coming Soon4 beds 4 baths1,320 sq. ft.
507 Harding Dr, SILVER SPRING, MD 20901
MLS# MDMC2261618Listed by: ALL SERVICE REAL ESTATE - Coming Soon
 $550,000Coming Soon3 beds 2 baths1,520 sq. ft.
1615 Gridley Ln, SILVER SPRING, MD 20902
MLS# MDMC2261292Listed by: LONG & FOSTER REAL ESTATE, INC. - Coming Soon
 $475,000Coming Soon3 beds 4 baths1,882 sq. ft.
14903 Habersham Cir, SILVER SPRING, MD 20906
MLS# MDMC2257342Listed by: SAMSON PROPERTIES - Coming SoonOpen Sat, 12 to 2pm
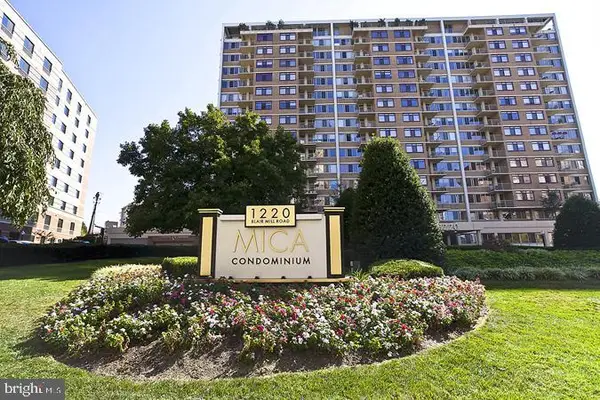 $225,000Coming Soon1 beds 1 baths860 sq. ft.
1220 Blair Mill Rd #702, SILVER SPRING, MD 20910
MLS# MDMC2260988Listed by: COMPASS


Protect your home and budget from life's surprises with an Assurant Home Warranty, backed by a partner that supports you through every step of homeownership. Explore Plans.
©2026 Century 21 Real Estate LLC. All rights reserved. CENTURY 21®, the CENTURY 21 Logo and C21® are service marks owned by Century 21 Real Estate LLC. Century 21 Real Estate LLC fully supports the principles of the Fair Housing Act and the Equal Opportunity Act. Each office is independently owned and operated. Listing information is deemed reliable but not guaranteed accurate.