
8822 Sundale Dr, Silver Spring, MD 20910
Local realty services provided by:CENTURY 21 Norris - Valley Forge
8822 Sundale Dr,Silver Spring, MD 20910
$1,060,900
- 4 Beds
- 4 Baths
- 2,625 sq. ft.
- Single family
- Active
Upcoming open houses
- Sat, Nov 0701:00 pm - 03:00 pm
Listed by: kimberly l rice
Office: ttr sotheby's international realty
MLS#:MDMC2262434
Source:BRIGHTMLS
Price summary
- Price:$1,060,900
- Price per sq. ft.:$404.15
About this home
Welcome to 8822 Sundale Drive, where timeless mid-century character meets stunning contemporary design. Perfectly situated on a desirable corner lot in one of Silver Spring's sought-after neighborhoods near the Chevy Chase border, this extraordinary front-to-back split-level residence has been thoughtfully transformed to offer the perfect balance of sophistication, comfort, and versatility.
Boasting over 2,600 square feet of beautifully designed living space, this home showcases an impressive collection of upgrades, including a new roof, new HVAC system, updated plumbing, gorgeous hardwood floors, and stylish finishes throughout. Every detail has been carefully considered to create a home that feels both luxurious and effortlessly livable.
At the heart of the home is a spectacular, newly designed gourmet kitchen, featuring elegant quartz countertops, sleek modern cabinetry, and all-new stainless steel appliances. The inviting open-concept layout creates a seamless flow between the living, dining, and entertaining spaces, making this home equally suited for intimate evenings, lively gatherings, and everyday enjoyment. A dedicated formal dining area adds another beautiful setting for memorable meals and celebrations.
The upper level features the primary bedroom with an ensuite bathroom and two additional bedrooms and a full bathroom, offering comfortable accommodations and flexibility for a variety of lifestyles.
The exceptional lower level opens the door to endless possibilities! Featuring an additional private bedroom suite with a full bathroom, a spacious kitchenette, its own laundry area, and a separate side entrance, this thoughtfully designed space is ideal for extended family, guests, an au pair, multigenerational living, or potential rental opportunities. An additional half bathroom and recreation space provide even more flexibility for entertaining, relaxation, or everyday living. With two separate laundry areas, convenience has truly been built into every level.
Outside, the desirable corner setting, side driveway, and established neighborhood surroundings offer a wonderful sense of space and residential charm. Enjoy nearby parks, neighborhood strolls, and the ease of having so much just moments from your front door.
And the location is simply exceptional! Ideally positioned near Chevy Chase, Bethesda, downtown Silver Spring, and Washington, DC, this home provides convenient access to an outstanding selection of restaurants, boutiques, shopping, parks, and everyday amenities. Nearby Metro service, public transportation, and the developing Purple Line add to the appeal for commuters and those seeking convenient regional connectivity. The property is also located near several highly regarded Montgomery County schools, with elementary, middle, and high school options in the surrounding area.
Beautifully renovated. Exceptionally versatile. Perfectly located.
8822 Sundale Drive is more than a beautifully updated home. It's an opportunity to enjoy elevated living, effortless entertaining, and exceptional convenience in one of the area's most desirable locations.
Welcome home!...
Contact an agent
Home facts
- Year built:1956
- Subdivision & Development:ROSEMARY HILLS
- Listing ID #:MDMC2262434
- Added:4 day(s) ago
- Updated:November 07, 2026 at 02:45 PM
Rooms and interior
- Bedrooms:4
- Total bathrooms:4
- Full bathrooms:3
- Half bathrooms:1
- Flooring:Hardwood
- Dining Description:Dining Area
- Bathrooms Description:Primary Bath(s)
- Kitchen Description:Built-In Microwave, Built-Ins, Dishwasher, Disposal, ENERGY STAR Refrigerator, Icemaker, Kitchenette, Microwave, Oven/Range - Gas, Refrigerator, Stainless Steel Appliances, Stove
- Bedroom Description:Walk In Closet(s)
- Basement:Yes
- Basement Description:Outside Entrance, Side Entrance
- Living area:2,625 sq. ft.
Heating and cooling
- Cooling:Central A/C
- Heating:Central, Natural Gas
Structure and exterior
- Roof:Shingle
- Year built:1956
- Building area:2,625 sq. ft.
- Lot area:0.14 Acres
- Lot Features:Corner, Suburban
- Architectural Style:Split Level, Traditional
- Construction Materials:Brick
- Foundation Description:Block
- Levels:4 Story
Utilities
- Water:Public
- Sewer:Public Sewer
Finances and disclosures
- Price:$1,060,900
- Price per sq. ft.:$404.15
- Tax amount:$7,160 (2026)
Features and amenities
- Laundry features:Dryer, Dryer In Unit, Has Laundry, Washer, Washer In Unit
- Amenities:Built-Ins
Parking
- Parking description:Concrete Driveway, Off Street, Private
New listings near 8822 Sundale Dr
- Coming SoonOpen Thu, 5 to 7pm
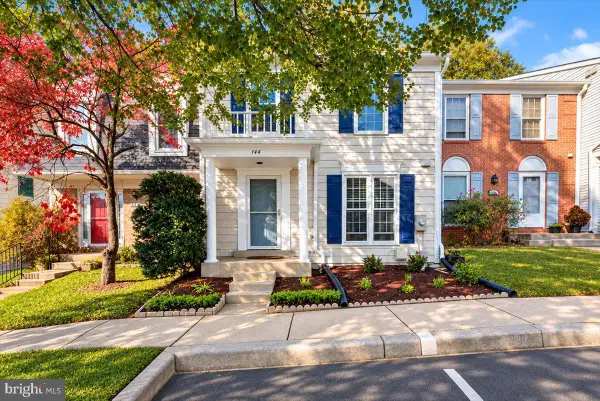 $530,000Coming Soon4 beds 4 baths2,089 sq. ft.
144 Finale Ter, SILVER SPRING, MD 20901
MLS# MDMC2261914Listed by: COMPASS - Coming Soon
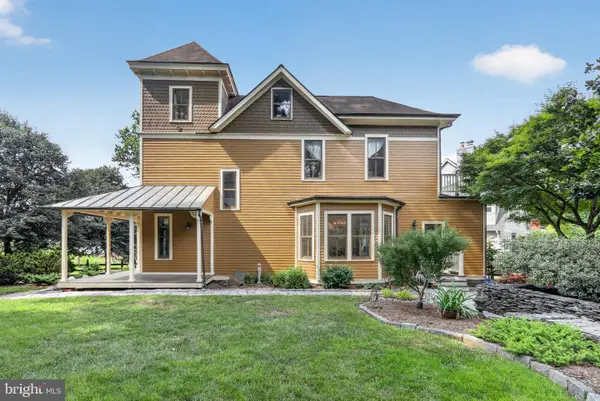 $1,550,000Coming Soon4 beds 3 baths2,651 sq. ft.
9310 Brookville Rd, SILVER SPRING, MD 20910
MLS# MDMC2262542Listed by: EXP REALTY, LLC - Coming Soon
 $390,000Coming Soon4 beds 4 baths2,356 sq. ft.
3627 Banquo Dr #3627-6, SILVER SPRING, MD 20906
MLS# MDMC2262874Listed by: J&B REAL ESTATE - Coming Soon
 $130,000Coming Soon1 beds 1 baths801 sq. ft.
12001 Old Columbia Pike #210, SILVER SPRING, MD 20904
MLS# MDMC2262988Listed by: ALLISON JAMES ESTATES & HOMES - Coming Soon
 $599,900Coming Soon3 beds 2 baths
2 Vantage Hill Ct #2a, SILVER SPRING, MD 20906
MLS# MDMC2262936Listed by: SAMSON PROPERTIES - Coming SoonOpen Fri, 5 to 7pm
 $575,000Coming Soon3 beds 2 baths1,883 sq. ft.
3026 King Tree St, SILVER SPRING, MD 20902
MLS# MDMC2262822Listed by: RLAH @PROPERTIES - Coming Soon
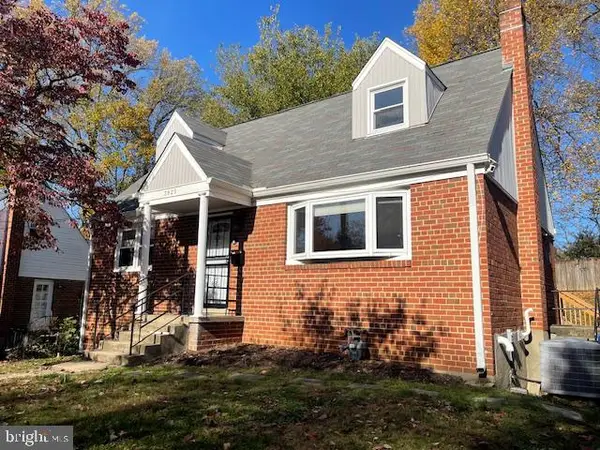 $549,000Coming Soon5 beds 3 baths1,900 sq. ft.
3925 Isbell St, SILVER SPRING, MD 20906
MLS# MDMC2262912Listed by: KANGAL REAL ESTATE - Coming Soon
 $725,000Coming Soon5 beds 3 baths2,369 sq. ft.
817 Balboa Dr, SILVER SPRING, MD 20905
MLS# MDMC2262586Listed by: WINNING EDGE - Coming Soon
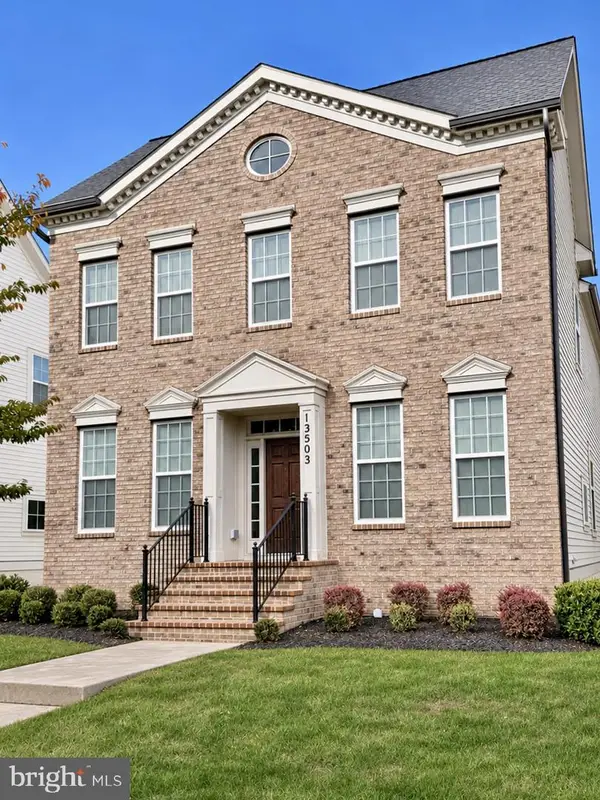 $825,000Coming Soon3 beds 3 baths4,519 sq. ft.
13503 Windy Meadow Ln, SILVER SPRING, MD 20906
MLS# MDMC2262640Listed by: RLAH @PROPERTIES - Coming Soon
 $500,000Coming Soon6 beds 4 baths3,000 sq. ft.
12220 Centerhill St, SILVER SPRING, MD 20902
MLS# MDMC2262682Listed by: KELLER WILLIAMS REALTY


Protect your home and budget from life's surprises with an Assurant Home Warranty, backed by a partner that supports you through every step of homeownership. Explore Plans.
©2026 Century 21 Real Estate LLC. All rights reserved. CENTURY 21®, the CENTURY 21 Logo and C21® are service marks owned by Century 21 Real Estate LLC. Century 21 Real Estate LLC fully supports the principles of the Fair Housing Act and the Equal Opportunity Act. Each office is independently owned and operated. Listing information is deemed reliable but not guaranteed accurate.