
919 Playford Ln, Silver Spring, MD 20901
Local realty services provided by:CENTURY 21 Home Team Realty
919 Playford Ln,Silver Spring, MD 20901
$699,900
- 4 Beds
- 4 Baths
- 1,806 sq. ft.
- Single family
- Active
Listed by: sharon m mckinney
Office: argent realty,llc
MLS#:MDMC2248416
Source:BRIGHTMLS
Price summary
- Price:$699,900
- Price per sq. ft.:$387.54
About this home
NOW OFFERED AT $699,900! Welcome to this beautifully maintained all-brick corner residence in sought-after Forest Knolls, where mature trees, quiet streets, welcoming neighbors, and a wonderful sense of community create an exceptional place to call home. With a recent price improvement, this is an ideal opportunity to take another look at a home offering exceptional flexibility and value.
This spacious split-level residence offers 4 bedrooms and 3.5 bathrooms, with a versatile finished lower level that provides the feel and functionality of a private fourth-bedroom suite. Gleaming hardwood floors and abundant natural light create a warm, inviting atmosphere throughout the main living spaces. The open kitchen and family room are the heart of the home, featuring plenty of windows, generous gathering space, and a pellet stove that adds warmth and coziness during the cooler months. Whether hosting holiday celebrations, enjoying casual family dinners, or relaxing at home, this space is designed for everyday living and entertaining.
From the foyer, the living room welcomes you with sliding glass doors opening directly to a private patio. The seamless connection between indoor and outdoor spaces creates a peaceful setting for morning coffee, al fresco dining, entertaining, or simply enjoying the surrounding greenery. Situated on an approximately 8,904-square-foot corner lot, the property offers attractive curb appeal, additional outdoor space, and excellent natural light.
One of the home's standout features is the fully finished lower level with its own private rear entrance. Complete with a bedroom, full bathroom, living area, and kitchenette, this flexible space offers tremendous possibilities for multigenerational living, an in-law or guest suite, an au pair, an adult child, extended guests, or a private work-from-home office or studio. The separate entrance provides added privacy and allows this area to function independently from the main living spaces.
Beyond the home, enjoy the Forest Knolls lifestyle with mature landscaping, neighborhood amenities, nearby swimming, parks, and recreation, while remaining conveniently located for shopping, dining, and daily conveniences. Easy access to major commuter routes makes travel to Bethesda, Rockville, Silver Spring, Downtown DC, and Northern Virginia convenient. I-495/I-95 are just minutes away, with Metro bus service and multiple Metro stations also readily accessible.
Whether you're looking for comfortable one-level living areas, room for your family to grow, space for extended family or guests, or a home that can adapt to changing needs, this exceptional Forest Knolls residence delivers. A beautiful corner-lot home, a truly flexible lower-level suite, abundant natural light, and an outstanding location—now at an even more compelling price. Come see why this one deserves another look....
Contact an agent
Home facts
- Year built:1958
- Subdivision & Development:FOREST KNOLLS
- Listing ID #:MDMC2248416
- Added:46 day(s) ago
- Updated:September 14, 2026 at 01:49 PM
Rooms and interior
- Bedrooms:4
- Total bathrooms:4
- Full bathrooms:3
- Half bathrooms:1
- Flooring:Hardwood, Laminated
- Kitchen Description:2nd Kitchen, Built-In Microwave, Dishwasher, Disposal, Exhaust Fan, Kitchen - Eat-In, Kitchen - Island, Oven/Range - Gas, Refrigerator, Stainless Steel Appliances, Upgraded Countertops, Water Heater
- Basement:Yes
- Basement Description:Connecting Stairway, Daylight, Fully Finished, Improved, Outside Entrance, Partial, Side Entrance, Sump Pump, Windows
- Living area:1,806 sq. ft.
Heating and cooling
- Cooling:Central A/C
- Heating:Forced Air, Natural Gas
Structure and exterior
- Year built:1958
- Building area:1,806 sq. ft.
- Lot area:0.2 Acres
- Lot Features:Corner, Front Yard, Open
- Architectural Style:Split Level
- Construction Materials:Brick
- Exterior Features:Play Area
- Foundation Description:Block
- Levels:3 Story
Utilities
- Water:Public
- Sewer:Public Sewer
Finances and disclosures
- Price:$699,900
- Price per sq. ft.:$387.54
- Tax amount:$6,047 (2025)
Features and amenities
- Laundry features:Dryer, Dryer - Electric, Washer
- Amenities:Attic, Ceiling Fan(s)
Parking
- Parking description:Concrete Driveway, On Street
New listings near 919 Playford Ln
- Coming Soon
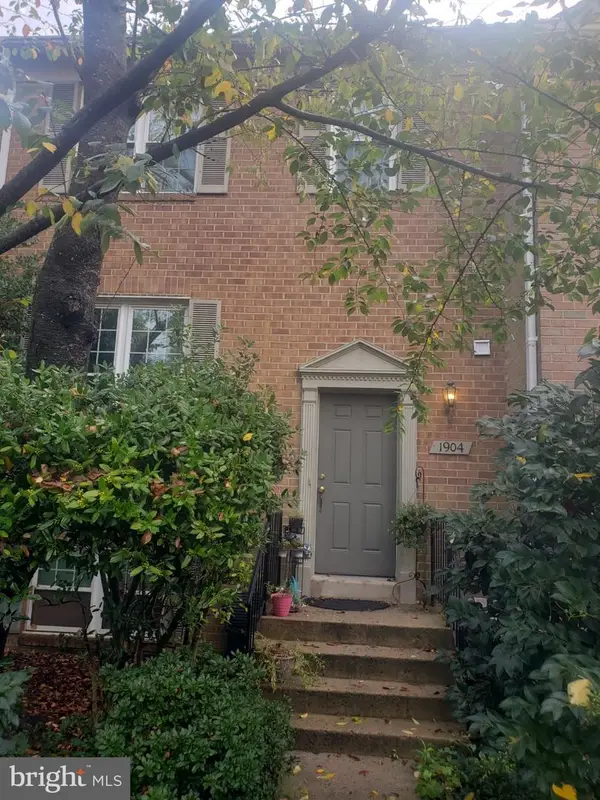 $549,990Coming Soon3 beds 4 baths1,860 sq. ft.
1904 Dennis Ave, SILVER SPRING, MD 20902
MLS# MDMC2255922Listed by: LONG & FOSTER REAL ESTATE, INC. - Coming Soon
 $575,000Coming Soon3 beds 1 baths1,630 sq. ft.
19 Eastmoor Dr, SILVER SPRING, MD 20901
MLS# MDMC2252390Listed by: RLAH @PROPERTIES - Coming SoonOpen Sat, 12 to 2pm
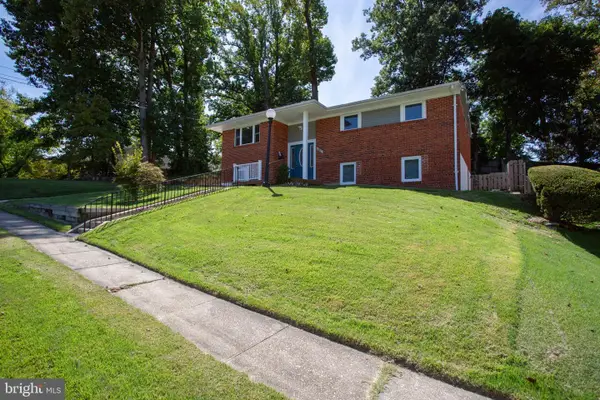 $689,900Coming Soon6 beds 3 baths3,010 sq. ft.
1007 Venice Dr, SILVER SPRING, MD 20904
MLS# MDMC2254090Listed by: SAMSON PROPERTIES - Coming Soon
 $950,000Coming Soon5 beds 5 baths5,256 sq. ft.
805 Lindsey Manor Ln, SILVER SPRING, MD 20905
MLS# MDMC2231682Listed by: KELLER WILLIAMS LUCIDO AGENCY - Coming Soon
 $719,000Coming Soon4 beds 3 baths2,810 sq. ft.
2329 Blue Valley Dr, SILVER SPRING, MD 20904
MLS# MDMC2253172Listed by: SAMSON PROPERTIES - Coming Soon
 $484,500Coming Soon2 beds 1 baths1,163 sq. ft.
9504 Saginaw St, SILVER SPRING, MD 20901
MLS# MDMC2254198Listed by: MACKINTOSH, INC. - Coming Soon
 $535,000Coming Soon2 beds 2 baths1,150 sq. ft.
9807 Gardiner Ave, SILVER SPRING, MD 20902
MLS# MDMC2253418Listed by: LONG & FOSTER REAL ESTATE, INC. - Coming Soon
 $479,000Coming Soon4 beds 3 baths1,990 sq. ft.
11500 Yates St, SILVER SPRING, MD 20902
MLS# MDMC2255192Listed by: DALTON WADE, INC. - Coming Soon
 $869,900Coming Soon3 beds 4 baths2,390 sq. ft.
104 Williamsburg Dr, SILVER SPRING, MD 20901
MLS# MDMC2254478Listed by: TTR SOTHEBY'S INTERNATIONAL REALTY - Coming Soon
 $849,000Coming Soon5 beds 4 baths3,570 sq. ft.
14208 N Gate Dr, SILVER SPRING, MD 20906
MLS# MDMC2255130Listed by: LONG & FOSTER REAL ESTATE, INC.


Protect your home and budget from life's surprises with an Assurant Home Warranty, backed by a partner that supports you through every step of homeownership. Explore Plans.
©2026 Century 21 Real Estate LLC. All rights reserved. CENTURY 21®, the CENTURY 21 Logo and C21® are service marks owned by Century 21 Real Estate LLC. Century 21 Real Estate LLC fully supports the principles of the Fair Housing Act and the Equal Opportunity Act. Each office is independently owned and operated. Listing information is deemed reliable but not guaranteed accurate.