9501 Colesville Rd, Silver Spring, MD 20901
Local realty services provided by:CENTURY 21 Norris - Valley Forge
9501 Colesville Rd,Silver Spring, MD 20901
$750,000
- 4 Beds
- 3 Baths
- 2,440 sq. ft.
- Single family
- Pending
Listed by: philip j kelley
Office: compass
MLS#:MDMC2248358
Source:BRIGHTMLS
Price summary
- Price:$750,000
- Price per sq. ft.:$307.38
About this home
Welcome to 9501 Colesville Road, a lovely brick colonial nestled in the heart of Silver Spring. This bright and airy residence with wrap-around front porch has been freshly painted throughout and features hardwood floors on the main and upper levels. There is a spacious living room with wood burning fireplace, formal dining room, and large renovated kitchen that opens to a cozy sunroom overlooking a beautifully landscaped backyard. Large rooms throughout this three-bedroom, three full bath home. The main level also features a large family room (possible 4th bedroom) and full bath. The upper level offers generous size bedrooms and an updated bath with ceramic tile shower. The basement is partially finished with a home office, 3rd bath with shower, laundry with washer & dryer, and plenty of space to finish for a recreation room. Fantastic location on a nearly 1/3 acre fenced, corner lot. The level backyard has a firepit and offers plenty of space to enjoy many outdoor activities. You are minutes from downtown Silver Spring, dining, shopping, and entertainment venues. Minutes to Sligo Creek Park and the Metro. You’ll appreciate many updates…windows, tankless hot water heater, HVAC, and roof. This home has it all. You won’t be disappointed!...
Contact an agent
Home facts
- Year built:1918
- Subdivision & Development:SEVEN OAKS
- Listing ID #:MDMC2248358
- Added:46 day(s) ago
- Updated:September 15, 2026 at 09:19 AM
Rooms and interior
- Bedrooms:4
- Total bathrooms:3
- Full bathrooms:3
- Flooring:Ceramic Tile, Hardwood
- Dining Description:Combination Kitchen/Dining, Dining Room, Formal/Separate Dining Room
- Bathrooms Description:Bathroom 1, Bathroom 2, Bathroom 3
- Kitchen Description:Cooktop, Dishwasher, Disposal, Icemaker, Kitchen - Eat-In, Kitchen - Island, Microwave, Oven - Double, Oven - Self Cleaning, Refrigerator, Upgraded Countertops, Water Heater - Tankless
- Bedroom Description:Primary Bedroom
- Basement:Yes
- Basement Description:Garage Access, Partially Finished
- Living area:2,440 sq. ft.
Heating and cooling
- Cooling:Ceiling Fan(s), Central A/C, Zoned
- Heating:Baseboard - Hot Water, Natural Gas, Radiator
Structure and exterior
- Roof:Metal, Shingle
- Year built:1918
- Building area:2,440 sq. ft.
- Lot area:0.3 Acres
- Lot Features:Backs to Trees, Front Yard, Landscaping, Level, Premium, Rear Yard
- Architectural Style:Colonial
- Construction Materials:Brick
- Exterior Features:Porch(es), Sidewalks
- Foundation Description:Slab
- Levels:3 Story
Schools
- High school:NORTHWOOD
- Middle school:SILVER SPRING INTERNATIONAL
- Elementary school:HIGHLAND VIEW
Utilities
- Water:Public
- Sewer:Public Sewer
Finances and disclosures
- Price:$750,000
- Price per sq. ft.:$307.38
- Tax amount:$11,015 (2025)
Features and amenities
- Laundry features:Dryer, Dryer In Unit, Has Laundry, Laundry, Washer, Washer In Unit
- Amenities:Attic, Ceiling Fan(s), Triple Pane Windows, Window Treatments
Parking
- Parking description:Attached Garage, Concrete Driveway, Garage - Side Entry, Garage Door Opener, On Street
- Garage:Yes
- Garage spaces:1
New listings near 9501 Colesville Rd
- Coming Soon
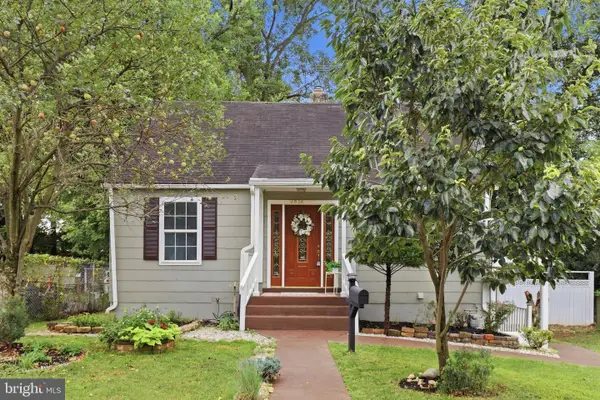 $485,000Coming Soon4 beds 3 baths1,880 sq. ft.
2812 Lindell St, SILVER SPRING, MD 20902
MLS# MDMC2255538Listed by: RLAH @PROPERTIES - Coming Soon
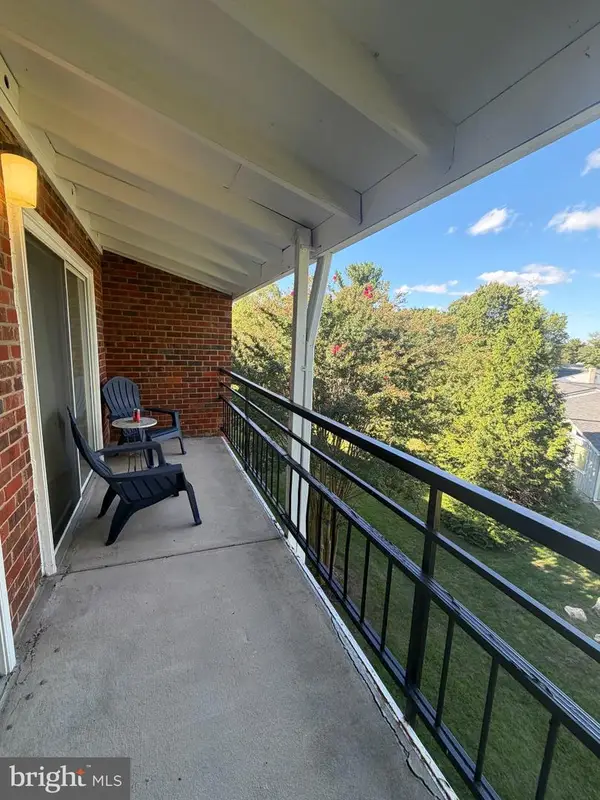 $150,000Coming Soon1 beds 2 baths946 sq. ft.
15301 Wallbrook Ct #48-3f, SILVER SPRING, MD 20906
MLS# MDMC2256072Listed by: SAMSON PROPERTIES - Coming Soon

 $690,000Coming Soon5 beds 4 baths2,408 sq. ft.
1329 Mimosa, SILVER SPRING, MD 20904
MLS# MDMC2255760Listed by: CENTURY 21 NEW MILLENNIUM - Coming Soon
 $799,000Coming Soon7 beds 4 baths3,182 sq. ft.
12504 Davan Dr, SILVER SPRING, MD 20904
MLS# MDMC2255836Listed by: LONG & FOSTER REAL ESTATE, INC. - Coming Soon
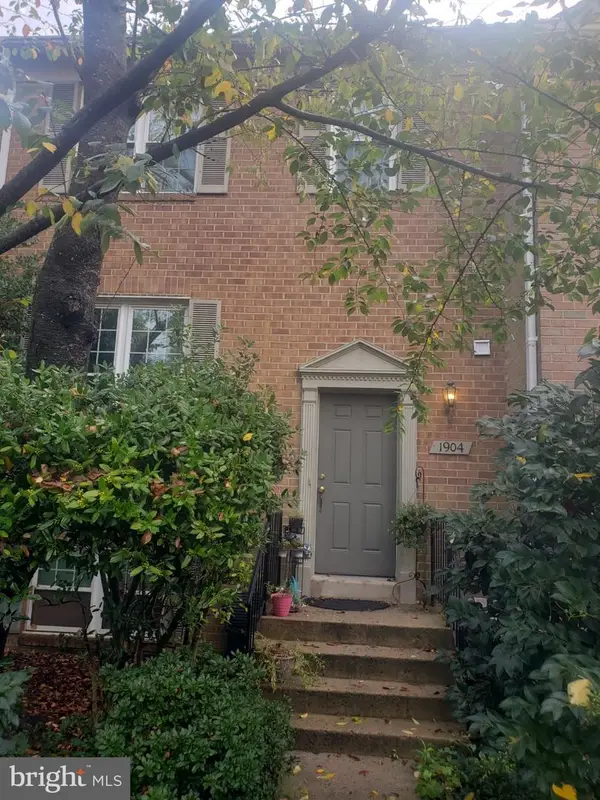 $549,990Coming Soon3 beds 4 baths1,860 sq. ft.
1904 Dennis Ave, SILVER SPRING, MD 20902
MLS# MDMC2255922Listed by: LONG & FOSTER REAL ESTATE, INC. - Coming Soon
 $575,000Coming Soon3 beds 1 baths1,630 sq. ft.
19 Eastmoor Dr, SILVER SPRING, MD 20901
MLS# MDMC2252390Listed by: RLAH @PROPERTIES - Coming Soon
 $950,000Coming Soon5 beds 5 baths5,256 sq. ft.
805 Lindsey Manor Ln, SILVER SPRING, MD 20905
MLS# MDMC2231682Listed by: KELLER WILLIAMS LUCIDO AGENCY - Coming Soon
 $719,000Coming Soon4 beds 3 baths2,810 sq. ft.
2329 Blue Valley Dr, SILVER SPRING, MD 20904
MLS# MDMC2253172Listed by: SAMSON PROPERTIES - Coming Soon
 $484,500Coming Soon2 beds 1 baths1,163 sq. ft.
9504 Saginaw St, SILVER SPRING, MD 20901
MLS# MDMC2254198Listed by: MACKINTOSH, INC. - Coming Soon
 $535,000Coming Soon2 beds 2 baths1,150 sq. ft.
9807 Gardiner Ave, SILVER SPRING, MD 20902
MLS# MDMC2253418Listed by: LONG & FOSTER REAL ESTATE, INC.


Protect your home and budget from life's surprises with an Assurant Home Warranty, backed by a partner that supports you through every step of homeownership. Explore Plans.
©2026 Century 21 Real Estate LLC. All rights reserved. CENTURY 21®, the CENTURY 21 Logo and C21® are service marks owned by Century 21 Real Estate LLC. Century 21 Real Estate LLC fully supports the principles of the Fair Housing Act and the Equal Opportunity Act. Each office is independently owned and operated. Listing information is deemed reliable but not guaranteed accurate.