14276 Foxhall Rd #21, Solomons, MD 20688
Local realty services provided by:CENTURY 21 New Millennium
14276 Foxhall Rd #21,Solomons, MD 20688
$490,000
- 3 Beds
- 3 Baths
- - sq. ft.
- Townhouse
- Coming Soon
Listed by:
 Joe Kowalczyk(443) 968 - 9595CENTURY 21 New Millennium
Office: century 21 new millennium
MLS#:MDCA2029516
Source:BRIGHTMLS
Price summary
- Price:$490,000
- Monthly HOA dues:$310
About this home
This could be your chance to have that low maintenance townhouse in a waterfront/access and boaters' community. This townhouse boasts a primary bedroom on the main floor, with a large ensuite and walk-in closet. The tastefully appointed kitchen features granite counter tops, some updated appliances, and its central location on the main floor ensures you can fully engage with your family and guests in the living room and dining area. The dining area and living room are separated by a double-sided gas fireplace to keep you warm on those cold winter nights. The main floor also has a den that can be used as flex space for an office, or a bedroom. On the upper level you'll find a loft that overlooks the front entry, and may be perfect for game night, reading, or other activity. The second level also has two decent-sized bedrooms separated by a full bath, and if you're concern about storage, there is an abundant amount of storage space just off the loft. You will also appreciate the 2-car garage and entry into the mud/laundry room from the garage. For those not familiar with the Solomons area you'll find a variety of activities to including hiking, biking, boating, fishing/crabbing, among others. AnnMarie Sculpture, the Calvert Marine Museum, and multiple restaurants await your dining pleasure....
Contact an agent
Home facts
- Year built:2005
- Listing ID #:MDCA2029516
- Updated:July 18, 2026 at 10:38 AM
Rooms and interior
- Bedrooms:3
- Total bathrooms:3
- Full bathrooms:2
- Half bathrooms:1
- Rooms Total:11
- Flooring:Carpet, Engineered Wood, Hardwood, Tile/Brick
- Dining Description:Dining Area
- Bathrooms Description:Primary Bath(s)
- Kitchen Description:Breakfast Area, Carpet, Combination Kitchen/Living, Crown Moldings, Dishwasher, Disposal, Kitchen - Efficiency, Microwave, Oven/Range - Gas, Stove, Water Heater
- Bedroom Description:Carpet, Entry Level Bedroom, Walk In Closet(s)
Heating and cooling
- Cooling:Central A/C
- Heating:Central, Natural Gas
Structure and exterior
- Roof:Asphalt, Shingle
- Year built:2005
- Lot Features:Backs - Open Common Area, Level
- Architectural Style:Colonial
- Construction Materials:Stick Built, Vinyl Siding
- Exterior Features:Exterior Lighting, Gutter System, Lawn Sprinkler, Play Area, Sidewalks, Street Lights
- Foundation Description:Slab
- Levels:2 Stories
Schools
- High school:PATUXENT
- Middle school:MILL CREEK
- Elementary school:DOWELL
Utilities
- Water:Private
- Sewer:Public Sewer
Finances and disclosures
- Price:$490,000
- Tax amount:$4,525 (2025)
Features and amenities
- Laundry features:Dryer - Electric, Dryer - Front Loading, Washer, Washer In Unit
- Amenities:120/240V, Carbon Monoxide Detector(s), Carpet, Ceiling Fan(s), Chair Railings, Crown Moldings, Main Entrance Lock, Natural Gas Available, Phone Available, Sliding Windows, Smoke Detector, Sprinkler System, Sprinkler System - Indoor
Parking
- Parking description:Attached Garage, Concrete Driveway, Garage - Front Entry, Inside Access
- Garage:Yes
- Garage spaces:2
New listings near 14276 Foxhall Rd #21
- New
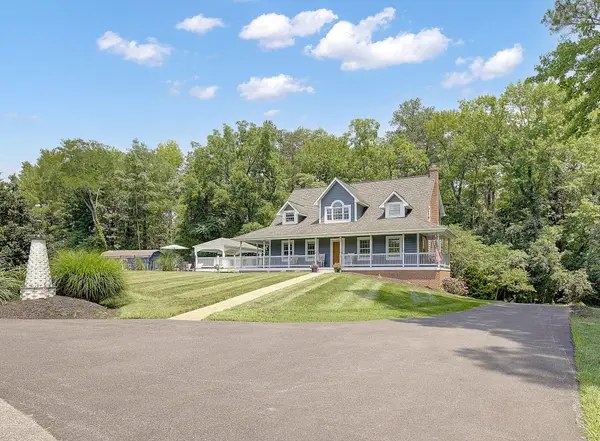 $1,099,999Active4 beds 4 baths3,594 sq. ft.
980 Appel Ln, SOLOMONS, MD 20688
MLS# MDCA2029300Listed by: KW METRO CENTER - New
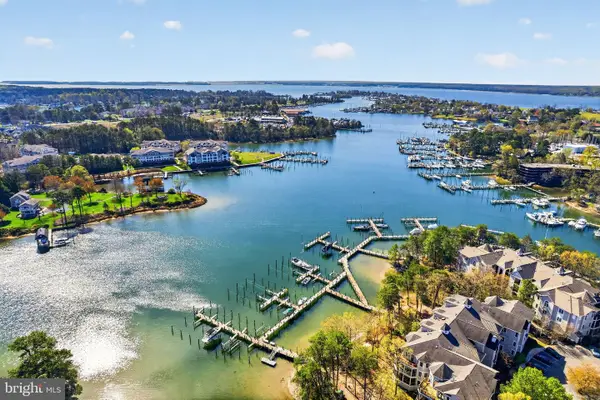 $585,000Active3 beds 2 baths1,830 sq. ft.
732 Runabout Loop #732, SOLOMONS, MD 20688
MLS# MDCA2029174Listed by: MONUMENT SOTHEBY'S INTERNATIONAL REALTY - New
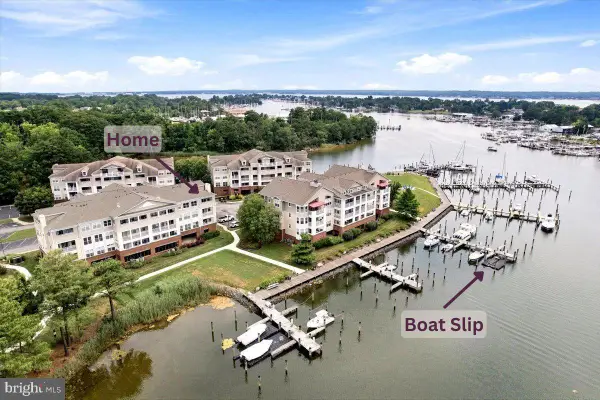 $645,000Active3 beds 3 baths1,942 sq. ft.
534 Oyster Bay Pl #401, SOLOMONS, MD 20688
MLS# MDCA2029176Listed by: BERKSHIRE HATHAWAY HOMESERVICES PENFED REALTY - New
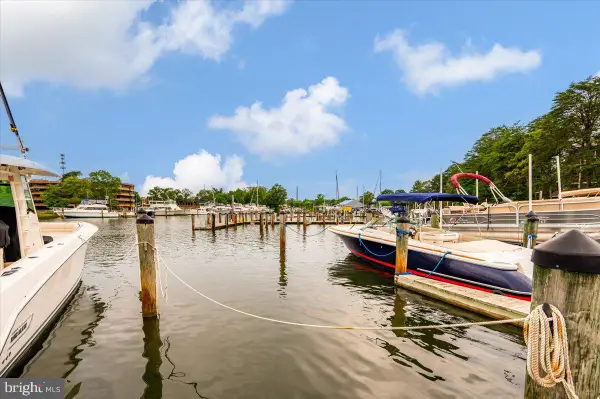 $449,900Active3 beds 2 baths1,600 sq. ft.
921 Spinnaker Way #921, SOLOMONS, MD 20688
MLS# MDCA2029154Listed by: COLDWELL BANKER REALTY 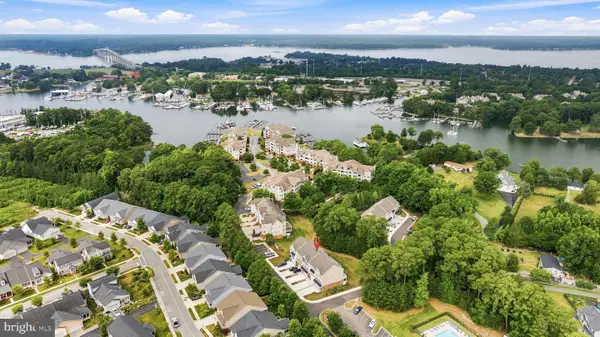 $575,000Active4 beds 4 baths2,431 sq. ft.
120 Oyster Bay Pl, SOLOMONS, MD 20688
MLS# MDCA2028940Listed by: RE/MAX ONE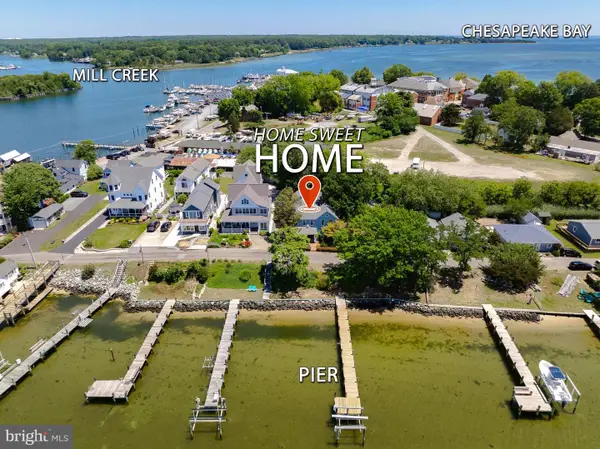 $1,299,999Active4 beds 3 baths2,612 sq. ft.
14760 Patuxent Ave #14760, SOLOMONS, MD 20688
MLS# MDCA2027188Listed by: BERKSHIRE HATHAWAY HOMESERVICES PENFED REALTY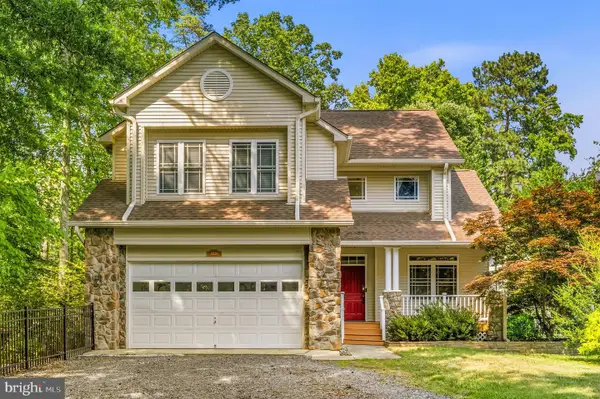 $775,000Active5 beds 3 baths3,638 sq. ft.
13536 Osprey Ln, SOLOMONS, MD 20688
MLS# MDCA2027420Listed by: REDFIN CORP
 $1,499,900Active5 beds 4 baths4,500 sq. ft.
160 Bamboushay Ln, SOLOMONS, MD 20688
MLS# MDCA2027868Listed by: CENTURY 21 NEW MILLENNIUM $260,000Active2 beds 2 baths
902 Spinnaker Way #902, SOLOMONS, MD 20688
MLS# MDCA2027724Listed by: BERKSHIRE HATHAWAY HOMESERVICES PENFED REALTY


Protect your home and budget from life's surprises with an Assurant Home Warranty, backed by a partner that supports you through every step of homeownership. Explore Plans.
©2026 Century 21 Real Estate LLC. All rights reserved. CENTURY 21®, the CENTURY 21 Logo and C21® are service marks owned by Century 21 Real Estate LLC. Century 21 Real Estate LLC fully supports the principles of the Fair Housing Act and the Equal Opportunity Act. Each office is independently owned and operated. Listing information is deemed reliable but not guaranteed accurate.