534 Oyster Bay Pl #401, Solomons, MD 20688
Local realty services provided by:CENTURY 21 Alliance
534 Oyster Bay Pl #401,Solomons, MD 20688
$645,000
- 3 Beds
- 3 Baths
- 1,942 sq. ft.
- Condominium
- Active
Listed by: jeffrey o. lewis
Office: berkshire hathaway homeservices penfed realty
MLS#:MDCA2029176
Source:BRIGHTMLS
Price summary
- Price:$645,000
- Price per sq. ft.:$332.13
About this home
Welcome to this spectacular top-floor penthouse condo, where low-key coastal relaxation meets maintenance-free luxury. From the moment you step into this expansive, sun filled home, you are greeted by stunning water views of Back Creek from almost every window—culminating in breathtaking, front-row seats to nightly Maryland sunsets. Designed for seamless entertaining, the massive open-concept floor plan effortlessly flows between the gourmet kitchen, dining area, and spacious living zones. The grand primary suite serves as a private sanctuary, boasting an oversized spa-like bath, two generous walk-in closets, and direct access to the covered porch to enjoy your morning coffee over the water. High-end upgrades, including premium plantation shutters, elevate the sophisticated aesthetic throughout. Boater’s! This penthouse includes a large, premium boat slip (12C) equipped with a jetted dock float, located just minutes from your front door. Two dedicated, covered parking spaces add ultimate convenience. Nestled in a vibrant, active community, you’ll enjoy a great pool, a clubhouse with a fitness room, and a lively pickleball league. Best of all, you are just moments away from the charm of Solomons Island, the Calvert Marine Museum, and Annmarie Sculpture Garden & Arts Center. Turn the key, leave the maintenance behind, and start living the resort lifestyle today!...
Contact an agent
Home facts
- Year built:2004
- Listing ID #:MDCA2029176
- Added:2 day(s) ago
- Updated:July 16, 2026 at 02:02 PM
Rooms and interior
- Bedrooms:3
- Total bathrooms:3
- Full bathrooms:3
- Flooring:Carpet, Tile/Brick
- Kitchen Description:Built-In Microwave, Dishwasher, Disposal, Exhaust Fan, Icemaker, Oven/Range - Electric, Refrigerator, Stainless Steel Appliances, Water Heater
- Living area:1,942 sq. ft.
Heating and cooling
- Cooling:Central A/C, Heat Pump(s)
- Heating:Electric, Heat Pump - Electric BackUp
Structure and exterior
- Roof:Architectural Shingle
- Year built:2004
- Building area:1,942 sq. ft.
- Construction Materials:Brick, Shake Siding, Vinyl Siding
- Exterior Features:Extensive Hardscape, Exterior Lighting, Flood Lights, Street Lights, Tennis Court(s)
- Levels:2 Stories
Utilities
- Water:Public
- Sewer:Public Sewer
Finances and disclosures
- Price:$645,000
- Price per sq. ft.:$332.13
- Tax amount:$5,395 (2026)
Features and amenities
- Laundry features:Dryer - Electric, Dryer - Front Loading, Has Laundry, Washer - Front Loading
- Amenities:200+ Amp Service, Double Hung Windows, Double Pane Windows, Underground Utilities
Parking
- Parking description:Additional Storage Area, Assigned, Parking Garage, Parking Lot, Paved Parking, Private
- Garage:Yes
- Garage spaces:2
New listings near 534 Oyster Bay Pl #401
- Coming Soon
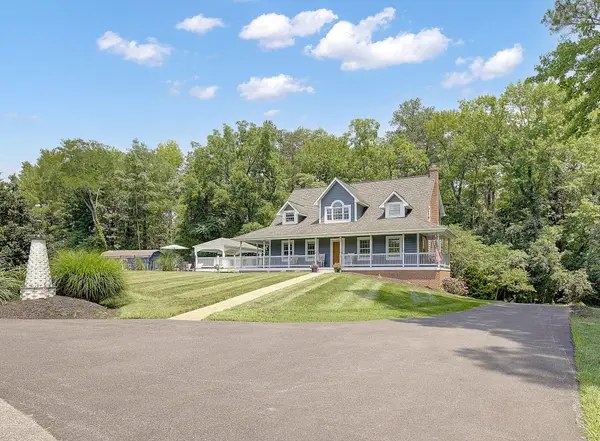 $1,099,999Coming Soon4 beds 4 baths
980 Appel Ln, SOLOMONS, MD 20688
MLS# MDCA2029300Listed by: KW METRO CENTER - New
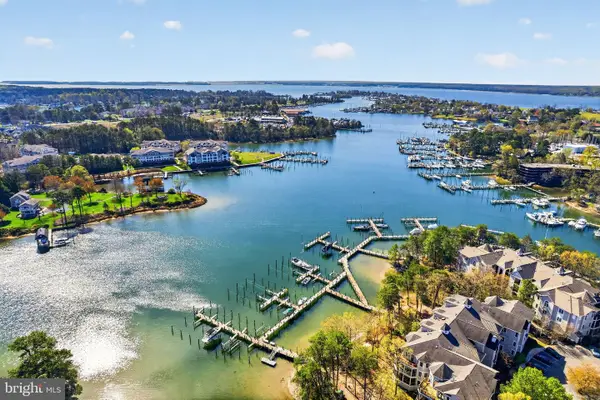 $585,000Active3 beds 2 baths1,830 sq. ft.
732 Runabout Loop #732, SOLOMONS, MD 20688
MLS# MDCA2029174Listed by: MONUMENT SOTHEBY'S INTERNATIONAL REALTY - New
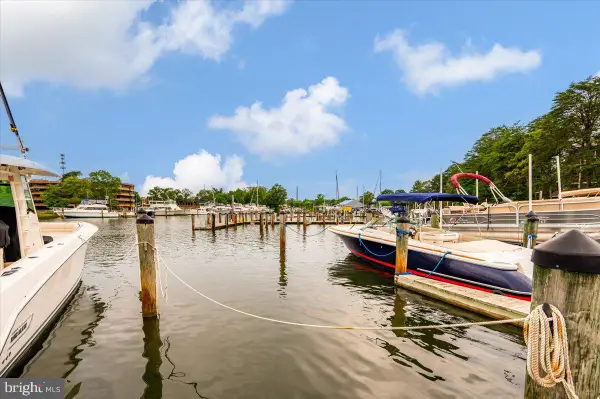 $449,900Active3 beds 2 baths1,600 sq. ft.
921 Spinnaker Way #921, SOLOMONS, MD 20688
MLS# MDCA2029154Listed by: COLDWELL BANKER REALTY 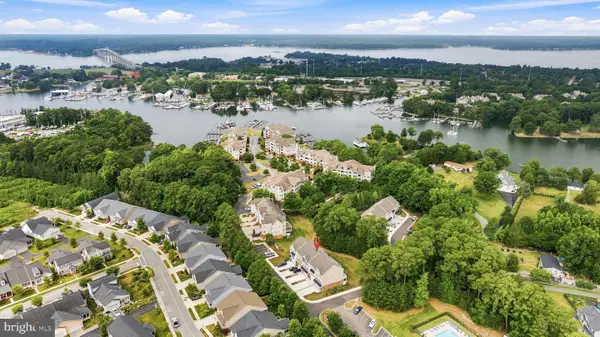 $575,000Active4 beds 4 baths2,431 sq. ft.
120 Oyster Bay Pl, SOLOMONS, MD 20688
MLS# MDCA2028940Listed by: RE/MAX ONE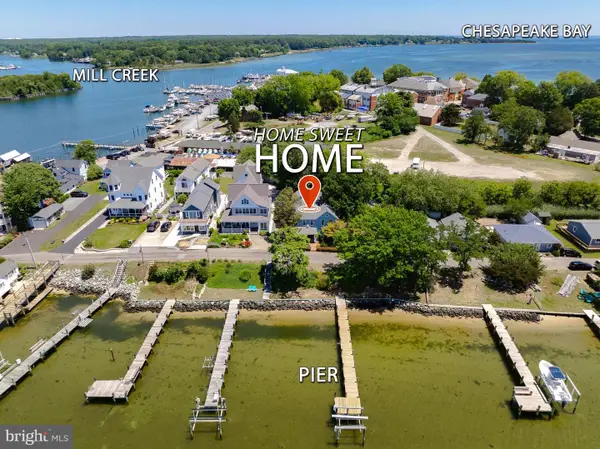 $1,299,999Active4 beds 3 baths2,612 sq. ft.
14760 Patuxent Ave #14760, SOLOMONS, MD 20688
MLS# MDCA2027188Listed by: BERKSHIRE HATHAWAY HOMESERVICES PENFED REALTY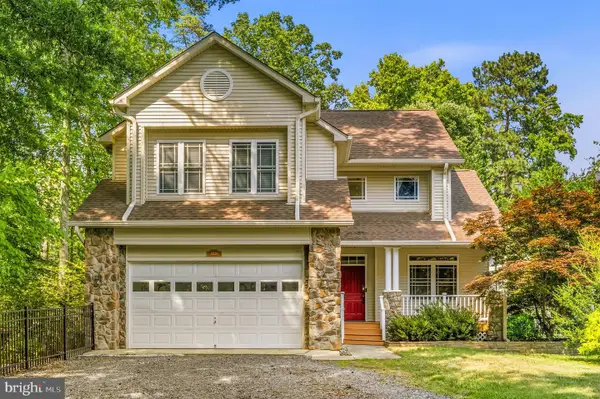 $775,000Active5 beds 3 baths3,638 sq. ft.
13536 Osprey Ln, SOLOMONS, MD 20688
MLS# MDCA2027420Listed by: REDFIN CORP
 $1,499,900Active5 beds 4 baths4,500 sq. ft.
160 Bamboushay Ln, SOLOMONS, MD 20688
MLS# MDCA2027868Listed by: CENTURY 21 NEW MILLENNIUM $260,000Active2 beds 2 baths
902 Spinnaker Way #902, SOLOMONS, MD 20688
MLS# MDCA2027724Listed by: BERKSHIRE HATHAWAY HOMESERVICES PENFED REALTY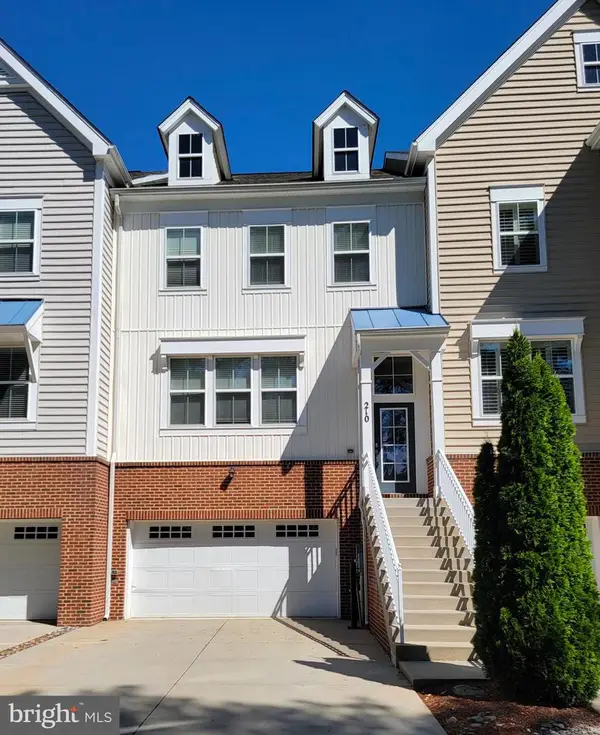 $564,900Active4 beds 4 baths2,547 sq. ft.
210 Oyster Bay Pl #c2, SOLOMONS, MD 20688
MLS# MDCA2027884Listed by: BERKSHIRE HATHAWAY HOMESERVICES PENFED REALTY


Protect your home and budget from life's surprises with an Assurant Home Warranty, backed by a partner that supports you through every step of homeownership. Explore Plans.
©2026 Century 21 Real Estate LLC. All rights reserved. CENTURY 21®, the CENTURY 21 Logo and C21® are service marks owned by Century 21 Real Estate LLC. Century 21 Real Estate LLC fully supports the principles of the Fair Housing Act and the Equal Opportunity Act. Each office is independently owned and operated. Listing information is deemed reliable but not guaranteed accurate.