1151 Thompson Ct, Saint Leonard, MD 20685
Local realty services provided by:CENTURY 21 Home Team Realty
1151 Thompson Ct,Saint Leonard, MD 20685
$649,500
- 5 Beds
- 5 Baths
- 3,979 sq. ft.
- Single family
- Active
Listed by: erin house
Office: berkshire hathaway homeservices penfed realty
MLS#:MDCA2028984
Source:BRIGHTMLS
Price summary
- Price:$649,500
- Price per sq. ft.:$163.23
- Monthly HOA dues:$16.67
About this home
ASSUMABLE VA LOAN with 2.5% interest rate to qualifying buyer. Nestled in the serene community of St. Leonard Shores, this charming Colonial home offers a perfect blend of comfort and peace. Built in 1988, this residence boasts a generous 3,979 square feet of living space. Step inside to discover beautiful wood oak floors, an open floor plan connecting the kitchen, with upgraded granite countertops, to the family room, making it an ideal space for gatherings. Enjoy cozy evenings by one of the two brick fireplaces. The home also features a formal dining room, perfect for hosting dinner parties, and a spacious living area that invites relaxation. The primary suite offers an en suite bathroom while the additional 4 bedrooms provide ample space for guests. The partially finished walkout basement includes a bar and presents endless possibilities for customization, whether you envision a recreation room, additional bedrooms, or a personal gym. Outside, the property spans 2.39 acres, providing a private, partially fenced, and secluded oasis surrounded by trees. Enjoy the outdoors on the expansive deck, perfect for summer barbecues or quiet evenings under the stars. A large newly renovated shed provides excellent outdoor storage. In addition this home comes with several improvements including a new fiberglass shingle roof (2024), a new septic system (2023), new hot water heater and oil tank, new garage doors, and a whole house back up generator powered by an underground propane tank. Seller is also including a 1 year 2-10 home warranty. The community amenities include a boat ramp, picnic area, and pier/dock, making it easy to embrace the waterfront lifestyle along the Patuxent River and Saint Leonard Creek. This property is more than just a house; it's a place to create lasting memories....
Contact an agent
Home facts
- Year built:1988
- Subdivision & Development:ST LEONARD SHORES
- Listing ID #:MDCA2028984
- Updated:November 04, 2026 at 03:50 PM
Rooms and interior
- Bedrooms:5
- Total bathrooms:5
- Full bathrooms:3
- Half bathrooms:2
- Flooring:Carpet, Ceramic Tile, Hardwood
- Dining Description:Dining Area, Dining Room, Formal/Separate Dining Room
- Bathrooms Description:Full Bath, Half Bath, Primary Bath(s), Primary Bathroom
- Kitchen Description:Built-In Microwave, Carpet, Crown Moldings, Dishwasher, Disposal, Energy Efficient Appliances, Kitchen - Eat-In, Kitchen - Island, Oven - Single, Recessed Lighting, Refrigerator, Stainless Steel Appliances, Upgraded Countertops, Water Heater - High-Efficiency
- Bedroom Description:Carpet, Primary Bedroom
- Basement:Yes
- Basement Description:Connecting Stairway, Daylight, Drainage System, Heated, Interior Access, Outside Entrance, Partial, Partially Finished, Rear Entrance, Space For Rooms, Sump Pump, Walkout Level, Water Proofing System, Windows
- Living area:3,979 sq. ft.
Heating and cooling
- Cooling:Ceiling Fan(s), Central A/C, Heat Pump(s), Multi Units, Programmable Thermostat, Zoned
- Heating:Electric, Heat Pump - Electric BackUp, Heat Pump - Oil BackUp, Heat Pump(s), Oil, Programmable Thermostat, Propane - Owned, Wood, Wood Burn Stove, Zoned
Structure and exterior
- Roof:Fiberglass, Shingle
- Year built:1988
- Building area:3,979 sq. ft.
- Lot area:2.39 Acres
- Lot Features:Backs to Trees, Cleared, Cul-de-sac, Front Yard, Open, Partly Wooded, Private, River, Secluded, Trees/Wooded
- Architectural Style:Colonial
- Construction Materials:Brick, Concrete, Glass, Masonry
- Exterior Features:Deck(s), Gutter System
- Foundation Description:Block, Slab
- Levels:3 Story
Schools
- High school:CALVERT
- Middle school:SOUTHERN
- Elementary school:MUTUAL
Utilities
- Water:Well
- Sewer:Private Sewer
Finances and disclosures
- Price:$649,500
- Price per sq. ft.:$163.23
- Tax amount:$7,353 (2026)
Features and amenities
- Laundry features:Dryer, Laundry, Washer - Front Loading
- Amenities:120/240V, 200+ Amp Service, Attic, Bar, Cable TV Available, Carpet, Ceiling Fan(s), Chair Railings, Crown Moldings, Double Pane Windows, Efficiency, Electric Available, Phone Available, Recessed Lighting, Store/Office
Parking
- Parking description:Asphalt Driveway, Attached Garage, Garage - Rear Entry, Garage Door Opener, Inside Access, Oversized, Paved Driveway, Private
- Garage:Yes
- Garage spaces:2
New listings near 1151 Thompson Ct
- Coming Soon
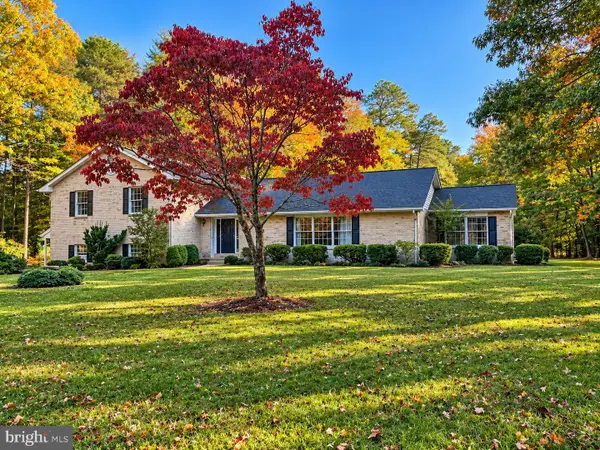 $599,900Coming Soon4 beds 4 baths3,316 sq. ft.
6621 Dawkins Ct, ST LEONARD, MD 20685
MLS# MDCA2031330Listed by: RE/MAX ONE - Coming Soon
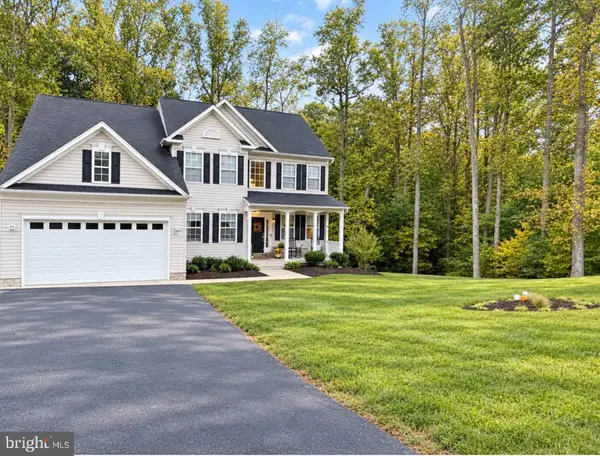 $675,000Coming Soon6 beds 3 baths2,536 sq. ft.
4012 Turkey Foot Rd, SAINT LEONARD, MD 20685
MLS# MDCA2031374Listed by: A SQUARED REALTY - Coming Soon
 $320,864Coming Soon3 beds 2 baths1,240 sq. ft.
2075 Peace Ct, ST LEONARD, MD 20685
MLS# MDCA2030934Listed by: COMPASS - Open Sat, 11am to 1pmNew
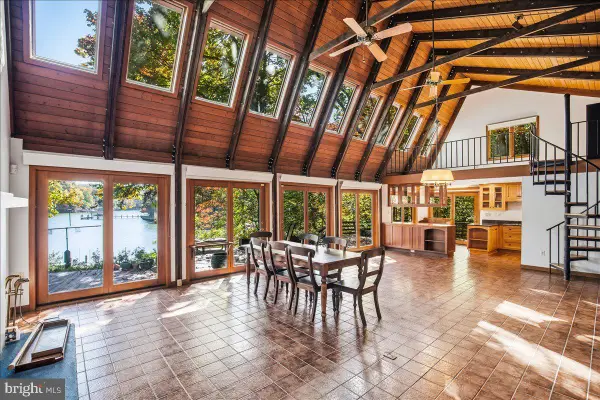 $749,000Active3 beds 2 baths2,404 sq. ft.
7420 Stone Ct, ST LEONARD, MD 20685
MLS# MDCA2030840Listed by: BERKSHIRE HATHAWAY HOMESERVICES PENFED REALTY  $199,997Pending3 beds 2 baths1,196 sq. ft.
5730 Long Beach Dr, ST LEONARD, MD 20685
MLS# MDCA2031268Listed by: IMPACT MARYLAND REAL ESTATE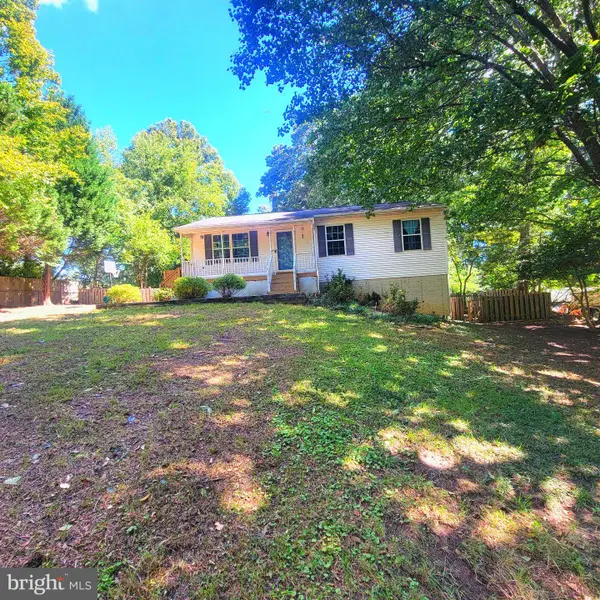 $384,000Active3 beds 3 baths1,564 sq. ft.
5008 Brandywine, ST LEONARD, MD 20685
MLS# MDCA2031118Listed by: RIVERSCAPE REALTY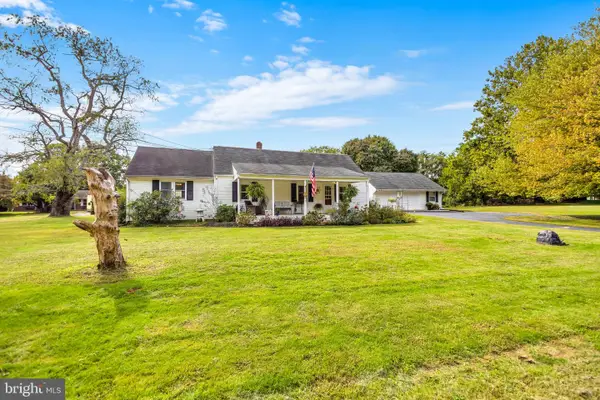
 $385,000Active3 beds 3 baths2,336 sq. ft.
6281 Quarles Rd, SAINT LEONARD, MD 20685
MLS# MDCA2030836Listed by: CENTURY 21 NEW MILLENNIUM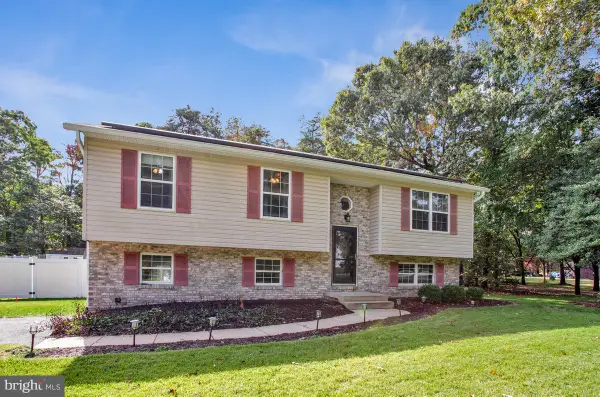 $435,000Active3 beds 3 baths1,936 sq. ft.
6551 Quiet Ct, ST LEONARD, MD 20685
MLS# MDCA2031012Listed by: SAMSON PROPERTIES- Open Sat, 11am to 1pm
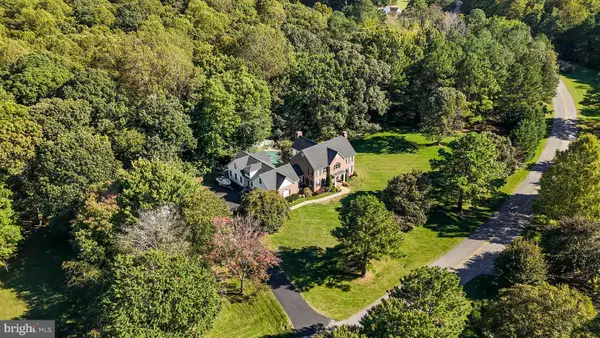 $1,140,000Active6 beds 7 baths6,462 sq. ft.
6960 Bond St, ST LEONARD, MD 20685
MLS# MDCA2030886Listed by: RE/MAX UNITED REAL ESTATE 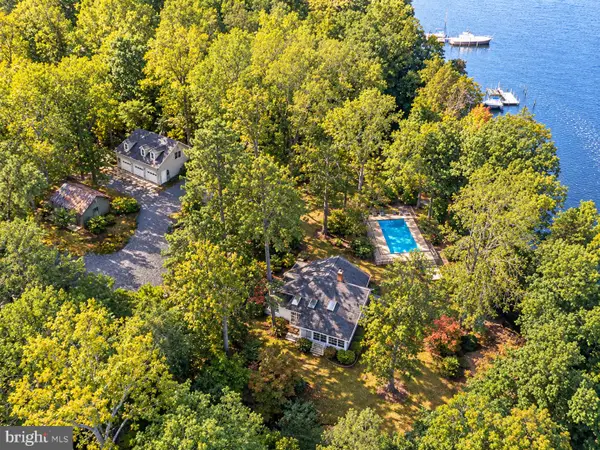 $999,999Active4 beds 5 baths3,500 sq. ft.
2237 Garrity Rd, SAINT LEONARD, MD 20685
MLS# MDCA2030980Listed by: O'BRIEN REALTY ERA POWERED


Protect your home and budget from life's surprises with an Assurant Home Warranty, backed by a partner that supports you through every step of homeownership. Explore Plans.
©2026 Century 21 Real Estate LLC. All rights reserved. CENTURY 21®, the CENTURY 21 Logo and C21® are service marks owned by Century 21 Real Estate LLC. Century 21 Real Estate LLC fully supports the principles of the Fair Housing Act and the Equal Opportunity Act. Each office is independently owned and operated. Listing information is deemed reliable but not guaranteed accurate.