6530 Caudles, Saint Leonard, MD 20685
Local realty services provided by:CENTURY 21 Alliance
6530 Caudles,Saint Leonard, MD 20685
$455,000
- 4 Beds
- 2 Baths
- - sq. ft.
- Single family
- Sold
Listed by: michael william benton
Office: home towne real estate
MLS#:MDCA2029734
Source:BRIGHTMLS
Sorry, we are unable to map this address
Price summary
- Price:$455,000
About this home
Welcome home to this light-filled rambler offering an effortless open-concept floor plan framed by oversized windows that flood the living spaces with natural light. The heart of the home features a cozy fireplace in the living room, hardwood flooring, a dedicated dining area, and a functional layout designed for seamless everyday living and entertaining. Three spacious main-level bedrooms and two full bathrooms are complemented by a flexible bonus room upstairs and an additional main-level room perfect for a home office, hobby space, or craft room. Downstairs, an expansive unfinished basement provides endless potential for storage, a workshop, or future custom finished space. Outside, enjoy your private sanctuary in a large, fully fenced backyard featuring a fire pit area set against a serene wooded backdrop. Parking and storage are effortless with the oversized 3-car garage. Ideally located in St. Leonard near the scenic Patuxent River, just minutes to Len's Marina in Broomes Island and outdoor recreation at Jefferson Patterson Park!...
Contact an agent
Home facts
- Year built:2000
- Subdivision & Development:BELLE GROVE
- Listing ID #:MDCA2029734
- Added:39 day(s) ago
- Updated:September 07, 2026 at 06:04 AM
Rooms and interior
- Bedrooms:4
- Total bathrooms:2
- Full bathrooms:2
- Dining Description:Dining Room
- Basement:Yes
- Basement Description:Connecting Stairway, Daylight, Full, Heated, Interior Access, Outside Entrance, Space For Rooms, Unfinished
Heating and cooling
- Cooling:Central A/C, Heat Pump(s), Window Unit(s)
- Heating:Electric, Heat Pump(s), Propane - Leased
Structure and exterior
- Year built:2000
- Lot Features:Backs to Trees, Private, Rear Yard, Trees/Wooded
- Architectural Style:Raised Ranch/Rambler
- Construction Materials:Vinyl Siding
- Foundation Description:Permanent
- Levels:1 1/2 Story
Utilities
- Water:Well
- Sewer:Private Septic Tank
Finances and disclosures
- Price:$455,000
- Tax amount:$4,224 (2025)
Parking
- Parking description:Additional Storage Area, Attached Garage, Garage - Side Entry, Inside Access, Oversized
- Garage:Yes
- Garage spaces:3
New listings near 6530 Caudles
- Coming Soon
 $459,000Coming Soon4 beds 2 baths1,912 sq. ft.
1341 Calvert Beach, SAINT LEONARD, MD 20685
MLS# MDCA2029200Listed by: RE/MAX UNITED REAL ESTATE - New

 $475,000Active4 beds 3 baths2,588 sq. ft.
5335 Majesty Ln, SAINT LEONARD, MD 20685
MLS# MDCA2030360Listed by: CENTURY 21 NEW MILLENNIUM - New
 $705,000Active4 beds 3 baths2,802 sq. ft.
6230 Nicole Dr, ST LEONARD, MD 20685
MLS# MDCA2030296Listed by: WASHINGTON FINE PROPERTIES, LLC - New
 $465,500Active4 beds 3 baths2,279 sq. ft.
5822 Long Beach Dr, ST LEONARD, MD 20685
MLS# MDCA2030354Listed by: RLAH @PROPERTIES 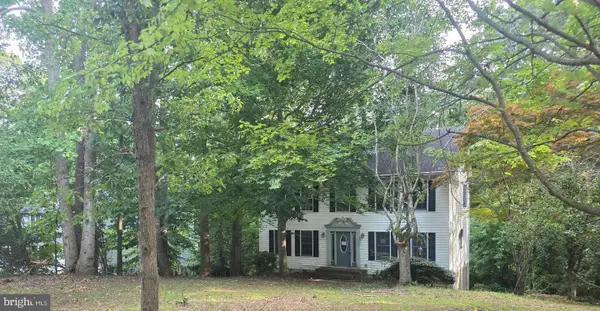 $314,000Active3 beds 3 baths2,825 sq. ft.
5825 Magnolia Cir, SAINT LEONARD, MD 20685
MLS# MDCA2029900Listed by: COLDWELL BANKER PREMIER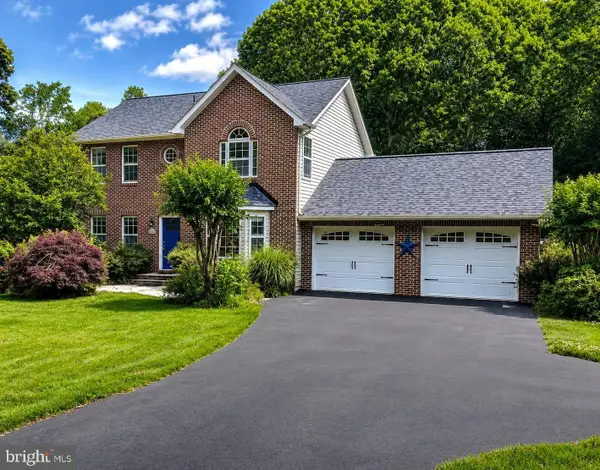 $569,990Active4 beds 4 baths3,012 sq. ft.
5210 Knights Ct, SAINT LEONARD, MD 20685
MLS# MDCA2030010Listed by: EXP REALTY, LLC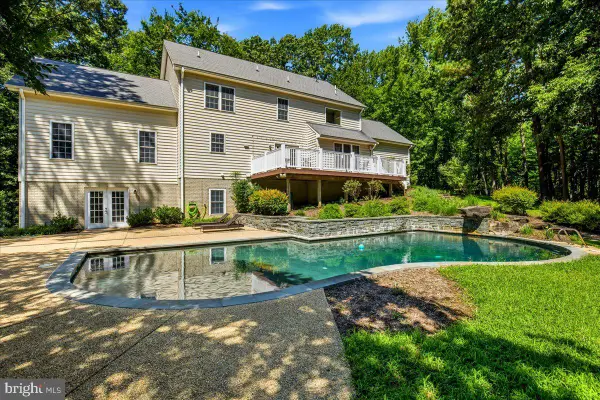 $849,900Active5 beds 4 baths5,936 sq. ft.
1000 Solomon Frazier, SAINT LEONARD, MD 20685
MLS# MDCA2029958Listed by: BERKSHIRE HATHAWAY HOMESERVICES PENFED REALTY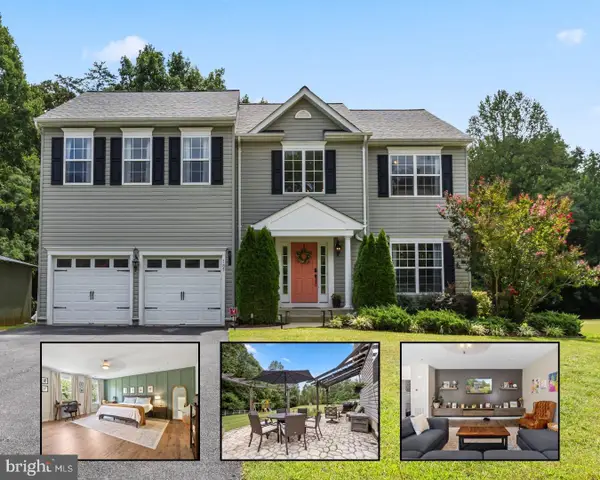 $578,000Active4 beds 4 baths3,208 sq. ft.
185 Fountain Lane, SAINT LEONARD, MD 20685
MLS# MDCA2029890Listed by: SAMSON PROPERTIES $699,000Active5 beds 5 baths3,979 sq. ft.
1151 Thompson Ct, SAINT LEONARD, MD 20685
MLS# MDCA2028984Listed by: BERKSHIRE HATHAWAY HOMESERVICES PENFED REALTY $585,000Active4 beds 4 baths3,292 sq. ft.
1054 Kings Creek, SAINT LEONARD, MD 20685
MLS# MDCA2029804Listed by: RE/MAX ONE


Protect your home and budget from life's surprises with an Assurant Home Warranty, backed by a partner that supports you through every step of homeownership. Explore Plans.
©2026 Century 21 Real Estate LLC. All rights reserved. CENTURY 21®, the CENTURY 21 Logo and C21® are service marks owned by Century 21 Real Estate LLC. Century 21 Real Estate LLC fully supports the principles of the Fair Housing Act and the Equal Opportunity Act. Each office is independently owned and operated. Listing information is deemed reliable but not guaranteed accurate.