
1413 Love Point Rd, Stevensville, MD 21666
Local realty services provided by:CENTURY 21 Norris - Valley Forge
Listed by: linda l austin
Office: long & foster real estate, inc.
MLS#:MDQA2018870
Source:BRIGHTMLS
Price summary
- Price:$849,000
- Price per sq. ft.:$358.53
About this home
Love Point Area - Pristine home located on 1.43 acres with no HOA. This home offers you the opportunity to have space inside and outside. The property features an inground pool and screen porch for perfect outdoor entertaining. Privacy and still convenient to shopping and for commuting. The pride of ownership shows throughout this home and offers upgrades and open living space for entertaining. This property is in move in condition and ready for you to call home!
Contact an agent
Home facts
- Year built:1979
- Subdivision & Development:STEVENSVILLE
- Listing ID #:MDQA2018870
- Updated:September 27, 2026 at 04:41 AM
Rooms and interior
- Bedrooms:4
- Total bathrooms:2
- Full bathrooms:2
- Living area:2,368 sq. ft.
Heating and cooling
- Heating:Electric, Heat Pump(s)
Structure and exterior
- Roof:Architectural Shingle
- Year built:1979
- Building area:2,368 sq. ft.
- Lot area:1.43 Acres
- Architectural Style:Split Foyer
- Construction Materials:Vinyl Siding
- Exterior Features:Extensive Hardscape, Exterior Lighting, Patio(s), Screened, Sidewalks
- Foundation Description:Slab
- Levels:2 Stories
Schools
- High school:KENT ISLAND
- Middle school:STEVENSVILLE
- Elementary school:KENT ISLAND
Utilities
- Water:Well
- Sewer:On Site Septic
Finances and disclosures
- Price:$849,000
- Price per sq. ft.:$358.53
- Tax amount:$4,224 (2026)
Features and amenities
- Pool features:Gunite, In Ground
Parking
- Parking description:Additional Storage Area, Asphalt Driveway, Attached Garage, Garage - Side Entry
- Garage:Yes
- Garage spaces:2
New listings near 1413 Love Point Rd
- Coming SoonOpen Sat, 9 to 11am
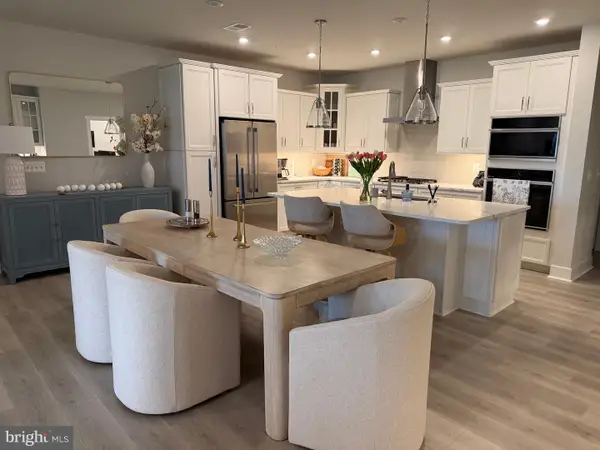 $549,950Coming Soon2 beds 3 baths2,000 sq. ft.
630 Warbler Way, CHESTER, MD 21619
MLS# MDQA2018826Listed by: RE/MAX EXECUTIVE - Coming Soon
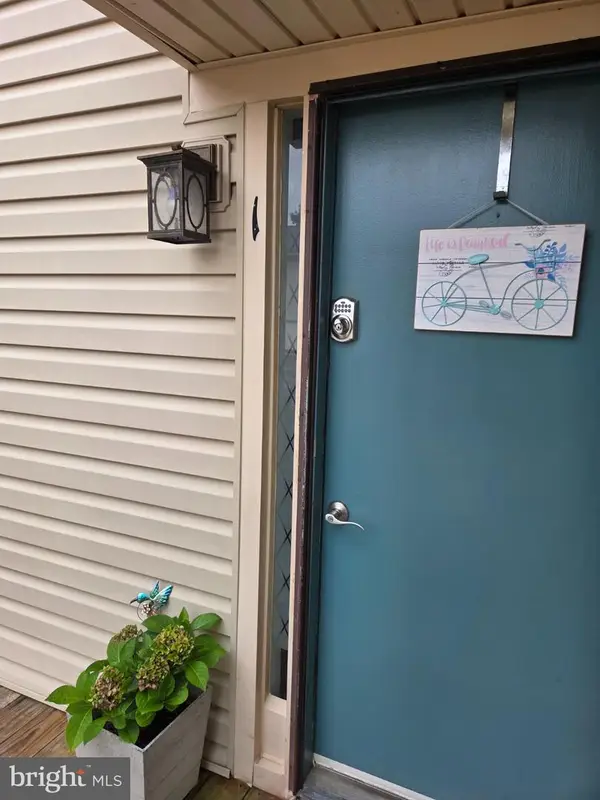 $265,000Coming Soon2 beds 2 baths968 sq. ft.
15 Mariners Way #a-1, STEVENSVILLE, MD 21666
MLS# MDQA2018744Listed by: RE/MAX PLUS - Coming Soon
 $425,000Coming Soon4 beds 2 baths1,440 sq. ft.
105 Touhey Dr, STEVENSVILLE, MD 21666
MLS# MDQA2018702Listed by: KELLY AND CO REALTY, LLC - Coming Soon
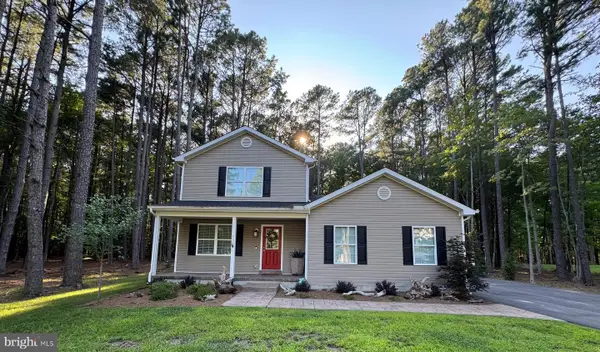 $649,500Coming Soon4 beds 3 baths2,120 sq. ft.
136 Olive Branch Rd, STEVENSVILLE, MD 21666
MLS# MDQA2018226Listed by: COLDWELL BANKER WATERMAN REALTY - New
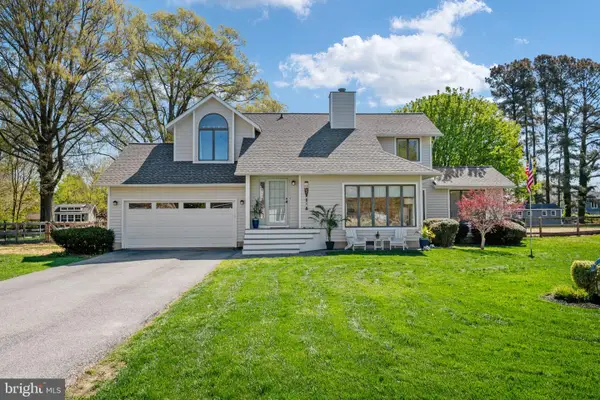 $699,000Active4 beds 3 baths2,111 sq. ft.
407 Five Farms Dr, STEVENSVILLE, MD 21666
MLS# MDQA2018868Listed by: RE/MAX EXECUTIVE - Open Sat, 9 to 11amNew
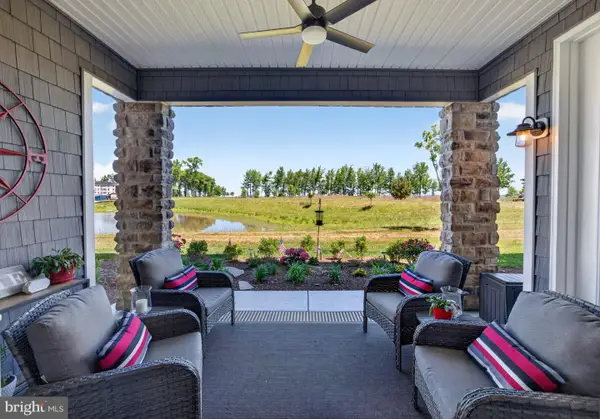 $585,000Active2 beds 3 baths2,003 sq. ft.
129 Wheelhouse Way #11, CHESTER, MD 21619
MLS# MDQA2018848Listed by: RE/MAX EXECUTIVE - Open Sun, 11am to 1pmNew
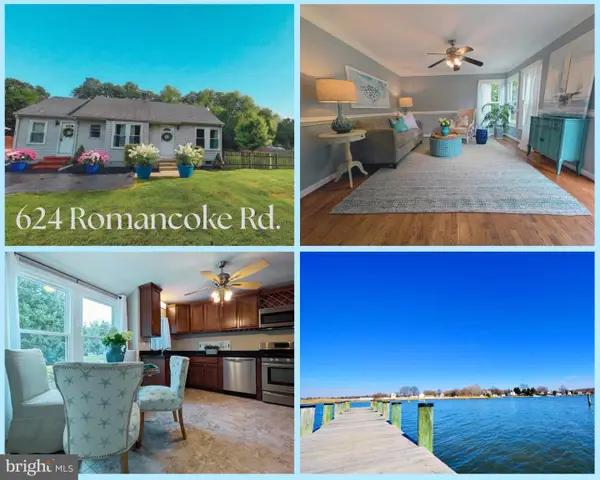 $398,000Active3 beds 2 baths1,082 sq. ft.
624 Romancoke Rd, STEVENSVILLE, MD 21666
MLS# MDQA2018830Listed by: CHANEY HOMES, LLC - New
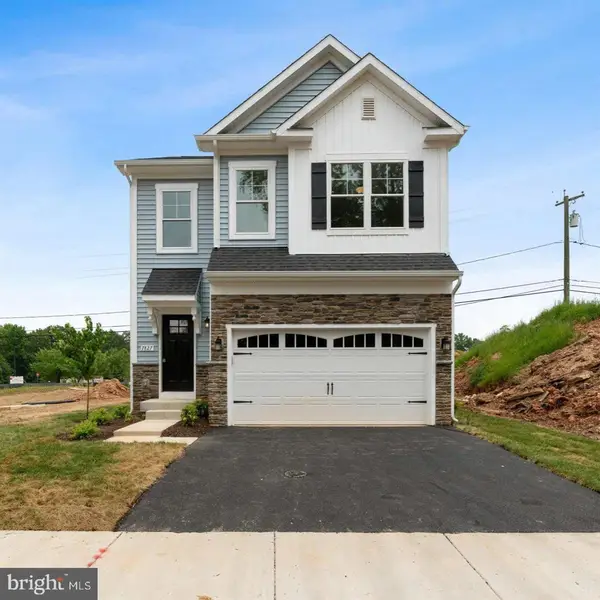 $539,990Active4 beds 3 baths1,931 sq. ft.
101 Oak St, STEVENSVILLE, MD 21666
MLS# MDQA2018846Listed by: SAMSON PROPERTIES - New
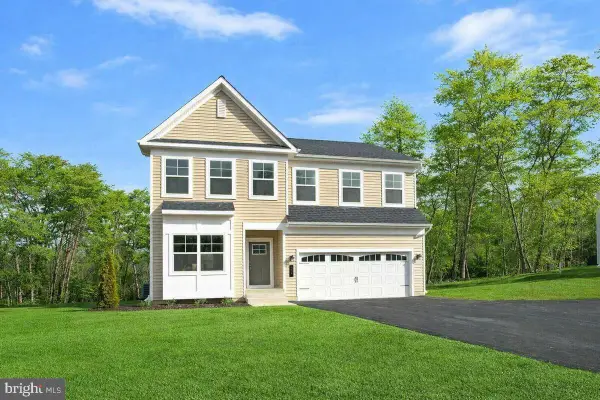 $619,990Active4 beds 3 baths2,091 sq. ft.
103 Worcester Rd, STEVENSVILLE, MD 21666
MLS# MDQA2018798Listed by: SAMSON PROPERTIES


Protect your home and budget from life's surprises with an Assurant Home Warranty, backed by a partner that supports you through every step of homeownership. Explore Plans.
©2026 Century 21 Real Estate LLC. All rights reserved. CENTURY 21®, the CENTURY 21 Logo and C21® are service marks owned by Century 21 Real Estate LLC. Century 21 Real Estate LLC fully supports the principles of the Fair Housing Act and the Equal Opportunity Act. Each office is independently owned and operated. Listing information is deemed reliable but not guaranteed accurate.