
200 High Thicket Ln, Stevensville, MD 21666
Local realty services provided by:CENTURY 21 Harris Hawkins & Co.
200 High Thicket Ln,Stevensville, MD 21666
$1,800,000
- 4 Beds
- 4 Baths
- 3,896 sq. ft.
- Single family
- Coming Soon
Upcoming open houses
- Sat, Nov 1412:00 pm - 02:00 pm
- Sun, Nov 1512:00 pm - 02:00 pm
Listed by: tracey mccallum, michael s roenigk
Office: chaney homes, llc.
MLS#:MDQA2019206
Source:BRIGHTMLS
Price summary
- Price:$1,800,000
- Price per sq. ft.:$462.01
About this home
A RARE OPPORTUNITY TO OWN OVER 17 SPRAWLING ACRES ON KENT ISLAND! Discover the beauty, privacy, and endless possibilities of this extraordinary estate nestled in the picturesque countryside of Stevensville. Surrounded by nature, abundant wildlife, and beautiful water views, this stately Georgian Colonial offers over 4,100 square feet of living space, including a spacious great room, generous living areas, a beautiful sunroom, an impressive office surrounded with built-ins, and a first-floor guest suite. Imagine starting your mornings with a cup of coffee in the sunroom, watching the sunrise over the water as herons glide across the shoreline and nature comes to life right outside your windows. It's the kind of peaceful setting that makes every day feel like a getaway!
Situated on 17+ acres of scenic countryside, this remarkable property offers a horse barn, expansive grounds, and plenty of room to roam. Whether you're an equestrian enthusiast, nature lover, or simply seeking the peace and privacy of country estate living, this one-of-a-kind setting offers something truly special. Enjoy picturesque views of two tidal lakes and a canal leading to Eastern Bay, complete with your own private pier for launching kayaks, canoes, jet skis, and small boats.
Outdoor living and entertaining are equally impressive! Relax by the in-ground swimming pool, eat crabs on the screened in porch, enjoy the expansive deck or gather with family and friends in the outdoor kitchen and entertainment area, featuring a built-in grill, wet bar, granite countertops, and two TVs—perfect for watching the big game while enjoying the beautiful surroundings. Extensive landscaping, multiple patios, and a picturesque view add to the charm and tranquility of this exceptional property.
Offering a rare combination of acreage, equestrian amenities, waterfront recreation, and resort-style outdoor living, this sprawling estate is truly a special find on Kent Island. Enjoy the serenity of your own private retreat while remaining conveniently located near shopping, dining, marinas, and the Chesapeake Bay Bridge. An extraordinary property where peaceful mornings, unforgettable gatherings, and the beauty of nature become part of everyday life!...
Contact an agent
Home facts
- Year built:1988
- Subdivision & Development:KENT POINT
- Listing ID #:MDQA2019206
- Updated:November 04, 2026 at 06:53 AM
Rooms and interior
- Bedrooms:4
- Total bathrooms:4
- Full bathrooms:3
- Half bathrooms:1
- Rooms Total:10
- Flooring:Carpet, Ceramic Tile, Wood
- Dining Description:Formal/Separate Dining Room
- Bathrooms Description:Primary Bath(s)
- Kitchen Description:Built-In Microwave, Carpet, Crown Moldings, Dishwasher, Disposal, Exhaust Fan, Extra Refrigerator/Freezer, Kitchen - Island, Oven/Range - Electric, Recessed Lighting, Refrigerator, Stainless Steel Appliances, Water Heater, Wet/Dry Bar
- Bedroom Description:Carpet, Entry Level Bedroom, Walk In Closet(s)
- Living area:3,896 sq. ft.
Heating and cooling
- Cooling:Ceiling Fan(s), Central A/C
- Heating:Electric, Heat Pump(s)
Structure and exterior
- Roof:Architectural Shingle
- Year built:1988
- Building area:3,896 sq. ft.
- Lot area:17.1 Acres
- Lot Features:Fishing Available, Hunting Available, Landscaping, Partly Wooded, Poolside, Trees/Wooded
- Architectural Style:Colonial
- Construction Materials:Brick, Brick Front, Frame, Wood Siding
- Exterior Features:BBQ Grill, Deck(s), Enclosed, Extensive Hardscape, Exterior Lighting, Outbuilding(s), Patio(s), Porch(es), Screened
- Foundation Description:Crawl Space
- Levels:2 Stories
Schools
- High school:KENT ISLAND
- Middle school:MATAPEAKE
- Elementary school:MATAPEAKE
Utilities
- Water:Well
- Sewer:On Site Septic
Finances and disclosures
- Price:$1,800,000
- Price per sq. ft.:$462.01
- Tax amount:$11,664 (2026)
Features and amenities
- Laundry features:Dryer, Washer
- Amenities:200+ Amp Service, Carpet, Ceiling Fan(s), Central Vaccum, Crown Moldings, Non-Monitored, Recessed Lighting, Smoke Detector, Store/Office, Water Treat System, Wet/Dry Bar
- Pool features:In Ground, Vinyl
Parking
- Parking description:Additional Storage Area, Attached Garage, Garage - Side Entry, Garage Door Opener, Gravel Driveway, Inside Access, Off Street
- Garage:Yes
- Garage spaces:2
New listings near 200 High Thicket Ln
- Coming Soon
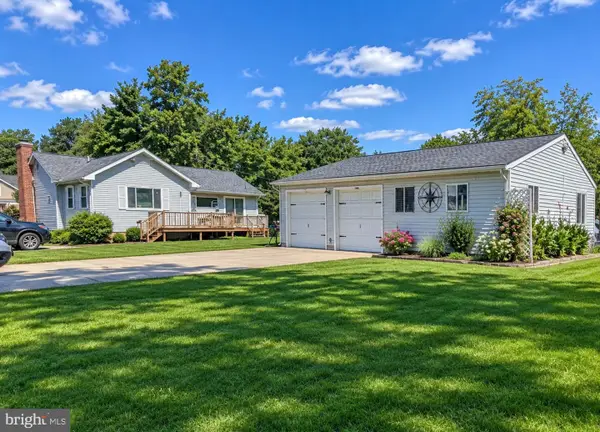 $550,000Coming Soon4 beds 4 baths2,052 sq. ft.
709 Chesapeake Dr, STEVENSVILLE, MD 21666
MLS# MDQA2019190Listed by: RE/MAX EXECUTIVE - Coming Soon
 $429,900Coming Soon3 beds 2 baths1,288 sq. ft.
206 Penny Ln, STEVENSVILLE, MD 21666
MLS# MDQA2019174Listed by: CHANEY HOMES, LLC - Coming Soon
 $659,900Coming Soon4 beds 3 baths2,840 sq. ft.
220 Creeks End Ln, STEVENSVILLE, MD 21666
MLS# MDQA2019138Listed by: WILSON REALTY & STAGING LLC - Coming Soon
 $1,185,000Coming Soon3 beds 3 baths2,640 sq. ft.
3015 Love Point Rd, STEVENSVILLE, MD 21666
MLS# MDQA2019116Listed by: TAYLOR PROPERTIES - New
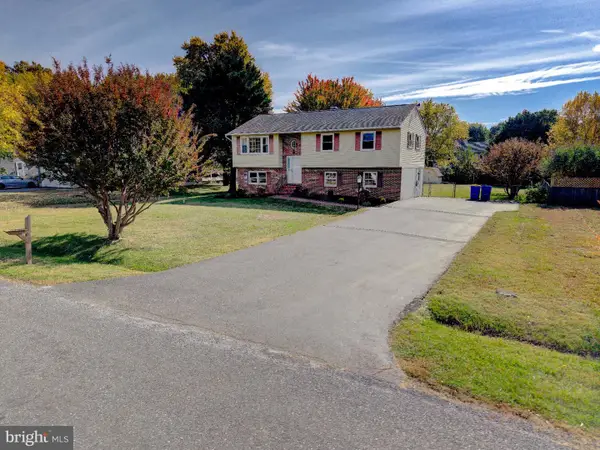 $420,000Active3 beds 2 baths1,966 sq. ft.
331 Utah Rd, STEVENSVILLE, MD 21666
MLS# MDQA2019172Listed by: CURTIS REAL ESTATE COMPANY - New
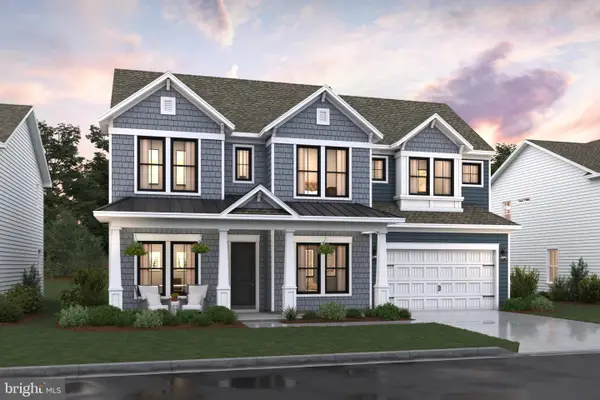 $979,990Active4 beds 4 baths3,512 sq. ft.
727 Warbler Way, CHESTER, MD 21619
MLS# MDQA2019208Listed by: BERKSHIRE HATHAWAY HOMESERVICES PENFED REALTY - OP - New
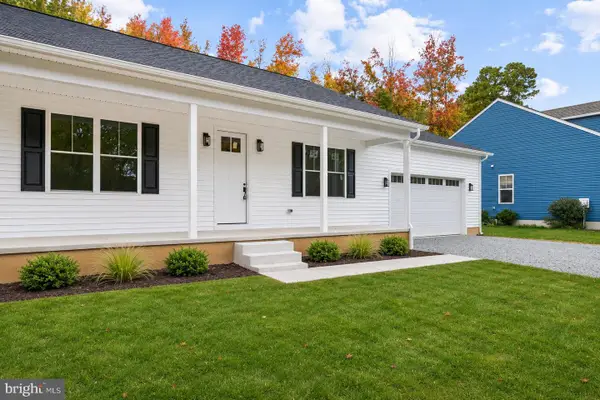 $499,900Active3 beds 2 baths1,550 sq. ft.
214 Penny Ln, STEVENSVILLE, MD 21666
MLS# MDQA2019204Listed by: COLDWELL BANKER WATERMAN REALTY - New
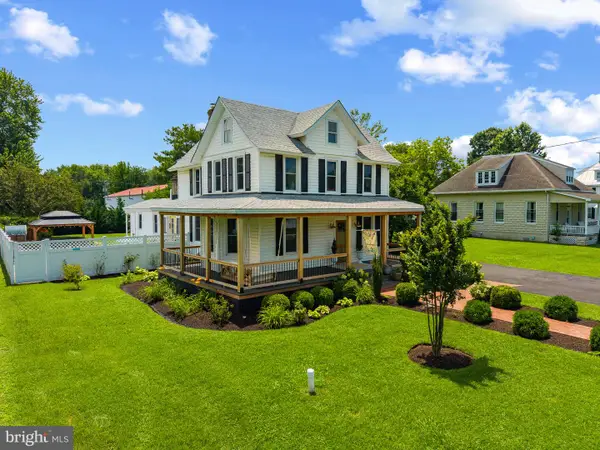 $549,000Active3 beds 3 baths2,253 sq. ft.
618 Love Point Rd, STEVENSVILLE, MD 21666
MLS# MDQA2019166Listed by: TTR SOTHEBY'S INTERNATIONAL REALTY - New
 $729,900Active4 beds 4 baths2,480 sq. ft.
335 S Carolina Rd, STEVENSVILLE, MD 21666
MLS# MDQA2019170Listed by: SAMSON PROPERTIES


Protect your home and budget from life's surprises with an Assurant Home Warranty, backed by a partner that supports you through every step of homeownership. Explore Plans.
©2026 Century 21 Real Estate LLC. All rights reserved. CENTURY 21®, the CENTURY 21 Logo and C21® are service marks owned by Century 21 Real Estate LLC. Century 21 Real Estate LLC fully supports the principles of the Fair Housing Act and the Equal Opportunity Act. Each office is independently owned and operated. Listing information is deemed reliable but not guaranteed accurate.