
214 Penny Ln, Stevensville, MD 21666
Local realty services provided by:CENTURY 21 Downtown
Listed by: david g dauses jr.
Office: coldwell banker waterman realty
MLS#:MDQA2019204
Source:BRIGHTMLS
Price summary
- Price:$499,900
- Price per sq. ft.:$322.52
- Monthly HOA dues:$6.25
About this home
A short stroll from the Eastern Bay front community center, this brand new home is complete and ready for you to move in before the holidays! One level living with LVP flooring throughout the entire home! Quartz countertops on classic white shaker cabinets and stainless steel appliances complete the modern farmhouse feel of this kitchen. Split floor plan gives flexibility to the two guest rooms which could be used as an office or sitting room as well. Master suite is on the rear of the home with a spacious walk in closet and luxurious bathroom with double vanities, tiled shower, and more. Two car garage and full front porch bring the perfect blend of utility and charm.
Contact an agent
Home facts
- Year built:2026
- Subdivision & Development:ROMANCOKE ON THE BAY
- Listing ID #:MDQA2019204
- Added:1 day(s) ago
- Updated:November 04, 2026 at 06:53 AM
Rooms and interior
- Bedrooms:3
- Total bathrooms:2
- Full bathrooms:2
- Living area:1,550 sq. ft.
Heating and cooling
- Cooling:Central A/C
- Heating:Electric, Heat Pump - Electric BackUp
Structure and exterior
- Year built:2026
- Building area:1,550 sq. ft.
- Lot area:0.33 Acres
- Architectural Style:Ranch/Rambler
- Construction Materials:Combination
- Foundation Description:Block
- Levels:1 Story
Schools
- High school:KENT ISLAND
- Middle school:MATAPEAKE
- Elementary school:MATAPEAKE
Utilities
- Water:Private, Well
- Sewer:Public Sewer
Finances and disclosures
- Price:$499,900
- Price per sq. ft.:$322.52
- Tax amount:$1,480 (2026)
Parking
- Parking description:Attached Garage, Built In, Garage - Front Entry, Garage Door Opener, Inside Access, Off Street
- Garage:Yes
- Garage spaces:2
New listings near 214 Penny Ln
- Coming Soon
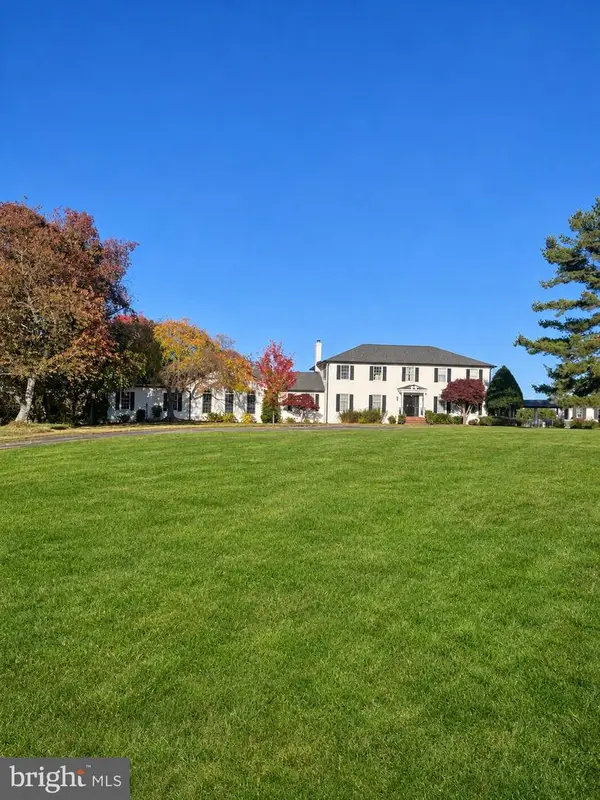 $1,800,000Coming Soon4 beds 4 baths3,896 sq. ft.
200 High Thicket Ln, STEVENSVILLE, MD 21666
MLS# MDQA2019206Listed by: CHANEY HOMES, LLC - Coming Soon
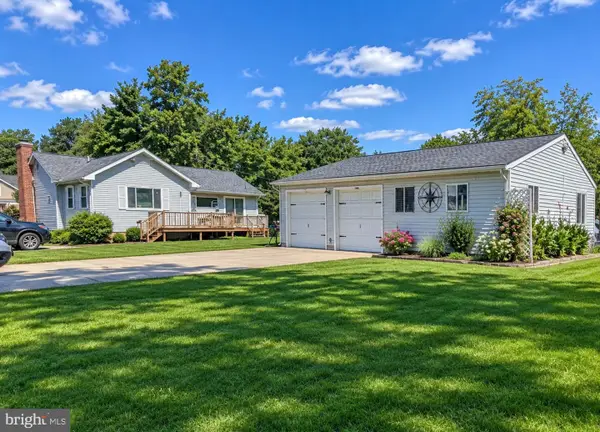 $550,000Coming Soon4 beds 4 baths2,052 sq. ft.
709 Chesapeake Dr, STEVENSVILLE, MD 21666
MLS# MDQA2019190Listed by: RE/MAX EXECUTIVE - Coming Soon
 $429,900Coming Soon3 beds 2 baths1,288 sq. ft.
206 Penny Ln, STEVENSVILLE, MD 21666
MLS# MDQA2019174Listed by: CHANEY HOMES, LLC - Coming Soon
 $659,900Coming Soon4 beds 3 baths2,840 sq. ft.
220 Creeks End Ln, STEVENSVILLE, MD 21666
MLS# MDQA2019138Listed by: WILSON REALTY & STAGING LLC - Coming Soon
 $1,185,000Coming Soon3 beds 3 baths2,640 sq. ft.
3015 Love Point Rd, STEVENSVILLE, MD 21666
MLS# MDQA2019116Listed by: TAYLOR PROPERTIES - New
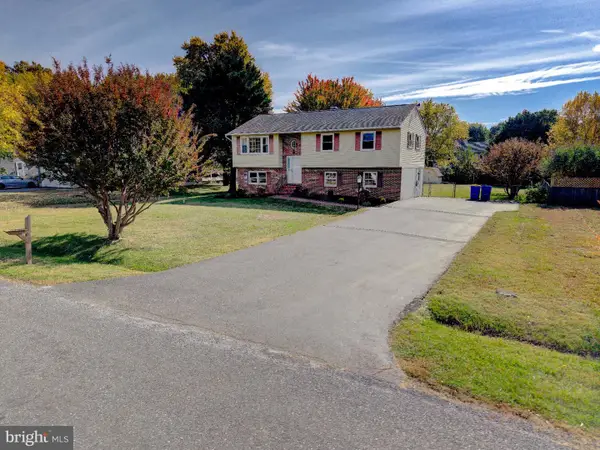 $420,000Active3 beds 2 baths1,966 sq. ft.
331 Utah Rd, STEVENSVILLE, MD 21666
MLS# MDQA2019172Listed by: CURTIS REAL ESTATE COMPANY - New
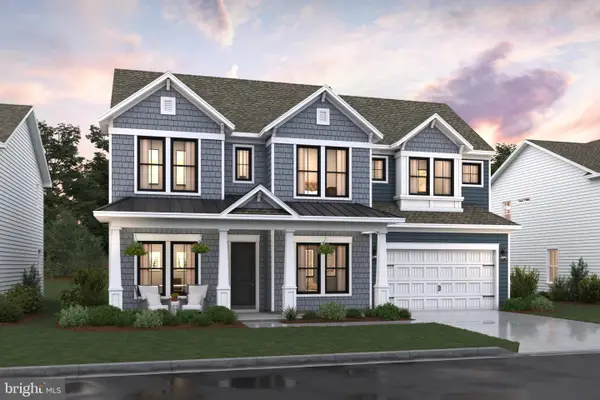 $979,990Active4 beds 4 baths3,512 sq. ft.
727 Warbler Way, CHESTER, MD 21619
MLS# MDQA2019208Listed by: BERKSHIRE HATHAWAY HOMESERVICES PENFED REALTY - OP - New
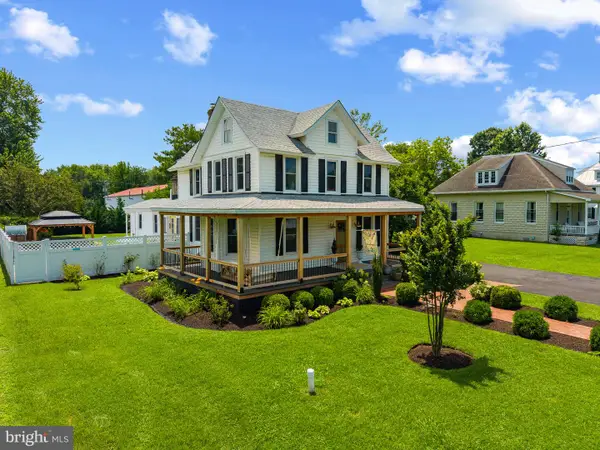 $549,000Active3 beds 3 baths2,253 sq. ft.
618 Love Point Rd, STEVENSVILLE, MD 21666
MLS# MDQA2019166Listed by: TTR SOTHEBY'S INTERNATIONAL REALTY - New
 $729,900Active4 beds 4 baths2,480 sq. ft.
335 S Carolina Rd, STEVENSVILLE, MD 21666
MLS# MDQA2019170Listed by: SAMSON PROPERTIES


Protect your home and budget from life's surprises with an Assurant Home Warranty, backed by a partner that supports you through every step of homeownership. Explore Plans.
©2026 Century 21 Real Estate LLC. All rights reserved. CENTURY 21®, the CENTURY 21 Logo and C21® are service marks owned by Century 21 Real Estate LLC. Century 21 Real Estate LLC fully supports the principles of the Fair Housing Act and the Equal Opportunity Act. Each office is independently owned and operated. Listing information is deemed reliable but not guaranteed accurate.