
212 Baltimore Rd, Stevensville, MD 21666
Local realty services provided by:CENTURY 21 The Real Estate Store
Listed by: dee dee r mccracken
Office: coldwell banker realty
MLS#:MDQA2019016
Source:BRIGHTMLS
Price summary
- Price:$650,000
- Price per sq. ft.:$296.4
- Monthly HOA dues:$15
About this home
Beautifully Renovated Transitional Home in Kent Island Estates!
You will fall in love with this stunning transitional home nestled in the desirable waterfront community of Kent Island Estates! Beautifully renovated from top to bottom, this move-in-ready home combines modern style, comfortable living, and thoughtful updates throughout.
Step inside to discover gorgeous hardwood flooring, soaring vaulted ceilings, and an inviting open floor plan filled with natural light. The whitewashed fireplace creates a beautiful focal point, while the spacious layout offers incredible flexibility to suit your lifestyle. With space configured for up to five bedrooms, you can easily create the perfect home office, family room, sitting room, hobby space, or guest accommodations.
The beautifully updated bathrooms feature stylish tile showers and contemporary floating vanities. Extra-wide sliding glass doors invite the sunshine inside and provide easy access to the wraparound deck, where you can relax, soak up the sun, or fire up the grill for outdoor entertainment. Great new kitchen with stainless and Quartz counters adds even more style to this home.
The generous yard offers plenty of room for gardening, games, pets, and all your favorite outdoor activities. A refurbished shed provides convenient storage for tools, lawn equipment, and recreational toys.
The home's striking black-and-white exterior is complemented by oversized windows and an upgraded garage door that adds a sophisticated finishing touch. Enjoy peace of mind with major exterior and mechanical updates, including a new roof, siding, windows, deck, and heating system.
With convenient one-level living, this home offers the opportunity to enjoy your surroundings comfortably for years to come. Kent Island Estates is a peaceful waterside community close to the fire hall, picnic areas, and playground. You are also approximately seven miles from shopping and convenient access to the Bay Bridge.
Stylish, spacious, and move-in ready, this beautifully updated home offers the best of relaxed Eastern Shore living. Come discover all that Kent Island Estates has to offer!...
Contact an agent
Home facts
- Year built:1988
- Subdivision & Development:KENT ISLAND ESTATES
- Listing ID #:MDQA2019016
- Added:11 day(s) ago
- Updated:October 23, 2026 at 02:00 PM
Rooms and interior
- Bedrooms:5
- Total bathrooms:3
- Full bathrooms:2
- Half bathrooms:1
- Flooring:Ceramic Tile, Hardwood
- Dining Description:Dining Area
- Bathrooms Description:Primary Bath(s)
- Kitchen Description:Breakfast Area, Built-In Range, Dishwasher, Exhaust Fan, Icemaker, Microwave, Oven/Range - Electric, Recessed Lighting, Refrigerator, Upgraded Countertops, Water Heater
- Bedroom Description:Entry Level Bedroom, Walk In Closet(s)
- Living area:2,193 sq. ft.
Heating and cooling
- Cooling:Ceiling Fan(s), Central A/C, Heat Pump(s)
- Heating:Central, Electric, Heat Pump(s)
Structure and exterior
- Roof:Architectural Shingle
- Year built:1988
- Building area:2,193 sq. ft.
- Lot area:0.46 Acres
- Architectural Style:Coastal, Transitional
- Construction Materials:Frame
- Exterior Features:Bump-outs, Gutter System, Play Area
- Foundation Description:Block, Crawl Space
- Levels:1 Story
Schools
- High school:KENT ISLAND
- Middle school:MATAPEAKE
- Elementary school:MATAPEAKE
Utilities
- Water:Private
- Sewer:Public Sewer
Finances and disclosures
- Price:$650,000
- Price per sq. ft.:$296.4
- Tax amount:$4,316 (2026)
Features and amenities
- Laundry features:Dryer, Washer
- Amenities:Cable TV, Ceiling Fan(s), Double Pane Windows, Electric Available, Recessed Lighting
Parking
- Parking description:Additional Storage Area, Attached Garage, Garage - Side Entry, Garage Door Opener, Inside Access, Oversized
- Garage:Yes
- Garage spaces:2
New listings near 212 Baltimore Rd
- Coming Soon
 $1,100,000Coming Soon3 beds 2 baths1,364 sq. ft.
112 Brick House Rd, STEVENSVILLE, MD 21666
MLS# MDQA2019086Listed by: CUMMINGS & CO REALTORS - Coming Soon
 $1,185,000Coming Soon3 beds 3 baths2,640 sq. ft.
3015 Love Point Rd, STEVENSVILLE, MD 21666
MLS# MDQA2019116Listed by: TAYLOR PROPERTIES - Coming Soon
 $285,000Coming Soon3 beds 2 baths949 sq. ft.
1606 Marion Quimby Dr, STEVENSVILLE, MD 21666
MLS# MDQA2019044Listed by: LONG & FOSTER REAL ESTATE, INC. - Coming Soon
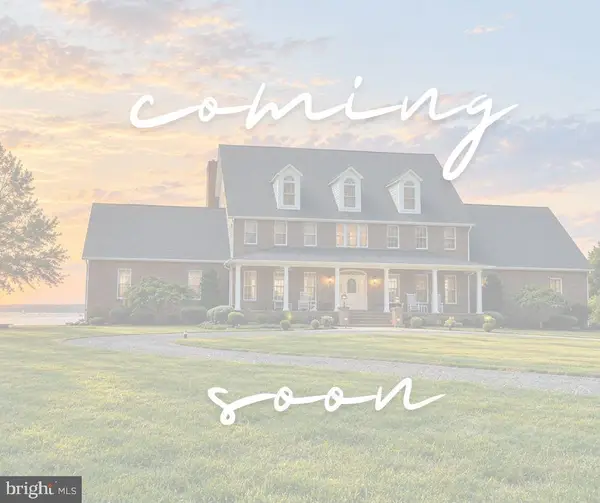 $3,495,000Coming Soon4 beds 6 baths6,448 sq. ft.
419 Craney Creek Rd, STEVENSVILLE, MD 21666
MLS# MDQA2018910Listed by: SAMSON PROPERTIES - Coming Soon
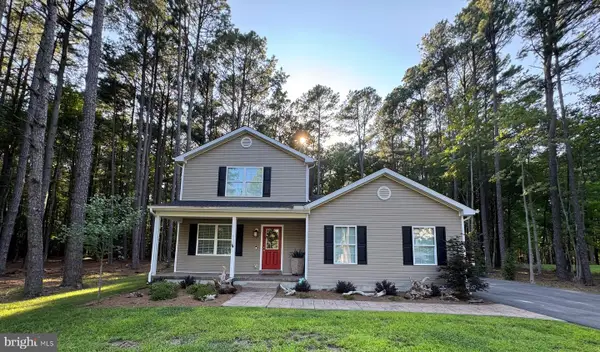 $649,500Coming Soon4 beds 3 baths2,120 sq. ft.
136 Olive Branch Rd, STEVENSVILLE, MD 21666
MLS# MDQA2018226Listed by: COLDWELL BANKER WATERMAN REALTY - Open Sat, 1 to 3pmNew
 $565,000Active3 beds 2 baths1,849 sq. ft.
216 Mainsail Dr, STEVENSVILLE, MD 21666
MLS# MDQA2019126Listed by: PATTERSON-SCHWARTZ-NEWARK - New
 $130,000Active0.23 Acres
117 Cecil Rd, STEVENSVILLE, MD 21666
MLS# MDQA2019108Listed by: COLDWELL BANKER WATERMAN REALTY - New
 $759,900Active4 beds 3 baths2,300 sq. ft.
102 Placeks Ln Ln, STEVENSVILLE, MD 21666
MLS# MDQA2018776Listed by: KELLER WILLIAMS FLAGSHIP - New
 $674,900Active4 beds 3 baths2,000 sq. ft.
Oregon Rd, STEVENSVILLE, MD 21666
MLS# MDQA2019064Listed by: COLDWELL BANKER WATERMAN REALTY  $559,000Pending3 beds 4 baths2,280 sq. ft.
201 Larch Pl, STEVENSVILLE, MD 21666
MLS# MDQA2019054Listed by: SAMSON PROPERTIES


Protect your home and budget from life's surprises with an Assurant Home Warranty, backed by a partner that supports you through every step of homeownership. Explore Plans.
©2026 Century 21 Real Estate LLC. All rights reserved. CENTURY 21®, the CENTURY 21 Logo and C21® are service marks owned by Century 21 Real Estate LLC. Century 21 Real Estate LLC fully supports the principles of the Fair Housing Act and the Equal Opportunity Act. Each office is independently owned and operated. Listing information is deemed reliable but not guaranteed accurate.