
624 Romancoke Rd, Stevensville, MD 21666
Local realty services provided by:CENTURY 21 A Better Way
624 Romancoke Rd,Stevensville, MD 21666
$415,000
- 3 Beds
- 2 Baths
- 1,082 sq. ft.
- Single family
- Active
Listed by: ed j beres
Office: re/max executive
MLS#:MDQA2017796
Source:BRIGHTMLS
Price summary
- Price:$415,000
- Price per sq. ft.:$383.55
- Monthly HOA dues:$12.5
About this home
Just Reduced.... Welcome to 624 Romancoke Road on Kent Island. This beautiful 3 bedroom, 2 full bath Rancher is move in ready and awaiting it's next owner. Situated on a large lot with easy 2 minute access to the Chesapeake Bay Bridge, and easy commute to Annapolis, DC and Baltimore. No worrying about a private well or septic, this home is on public water and sewer. Fully renovated in 2016 with HVAC, appliances and roof in 2017, recent updates include the crawl space encapsulation 2025, additional attic insulation 2025, new windows 2024, front door and rear sliding door 2025 and the rear deck refurbished 2023. Located in the Bay City community that includes a boat ramp and pavilion, and a 2nd park located on the Chesapeake Bay with a tot lot.
The feel of this home is bright and welcoming and the fenced rear yard allows for plenty of room for a future garage or pool.
Take a tour of this home that will be available for a quick settlement.
Contact an agent
Home facts
- Year built:1960
- Listing ID #:MDQA2017796
- Added:25 day(s) ago
- Updated:July 25, 2026 at 10:45 AM
Rooms and interior
- Bedrooms:3
- Total bathrooms:2
- Full bathrooms:2
- Flooring:Hardwood, Tile/Brick
- Kitchen Description:Built-In Microwave, Dishwasher, Disposal, Kitchen - Gourmet, Pantry, Refrigerator, Stainless Steel Appliances, Stove, Upgraded Countertops, Water Heater
- Bedroom Description:Entry Level Bedroom
- Living area:1,082 sq. ft.
Heating and cooling
- Cooling:Ceiling Fan(s), Central A/C, Heat Pump(s)
- Heating:Electric, Heat Pump(s)
Structure and exterior
- Roof:Shingle
- Year built:1960
- Building area:1,082 sq. ft.
- Lot area:0.62 Acres
- Lot Features:Rear Yard
- Architectural Style:Ranch/Rambler
- Construction Materials:Vinyl Siding
- Exterior Features:Deck(s)
- Foundation Description:Crawl Space
- Levels:1 Story
Utilities
- Water:Public
- Sewer:Public Sewer
Finances and disclosures
- Price:$415,000
- Price per sq. ft.:$383.55
- Tax amount:$2,978 (2026)
Features and amenities
- Laundry features:Dryer - Electric, Washer
- Amenities:Ceiling Fan(s), Electric Available, Replacement Windows
Parking
- Parking description:Asphalt Driveway
New listings near 624 Romancoke Rd
- Open Sat, 11am to 1pmNew
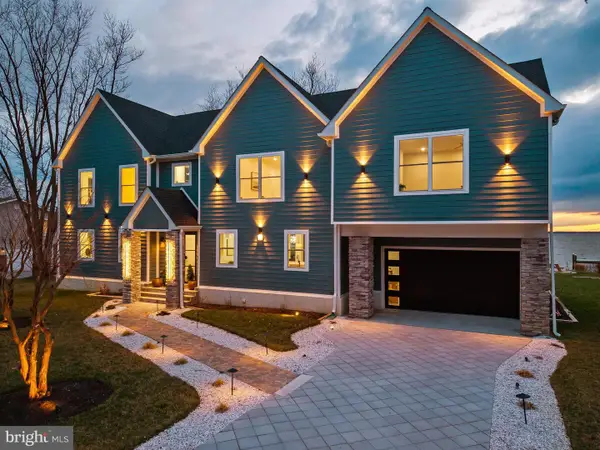 $2,769,000Active5 beds 8 baths6,148 sq. ft.
414 Bay Dr, STEVENSVILLE, MD 21666
MLS# MDQA2017748Listed by: CUMMINGS & CO. REALTORS - New
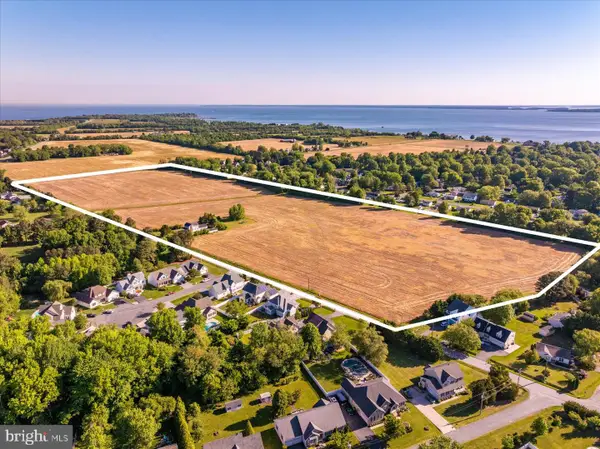 $1,900,000Active3 beds 2 baths1,536 sq. ft.
1130 Old Love Point Rd, STEVENSVILLE, MD 21666
MLS# MDQA2018000Listed by: MONUMENT SOTHEBY'S INTERNATIONAL REALTY - Open Sat, 10am to 12pmNew
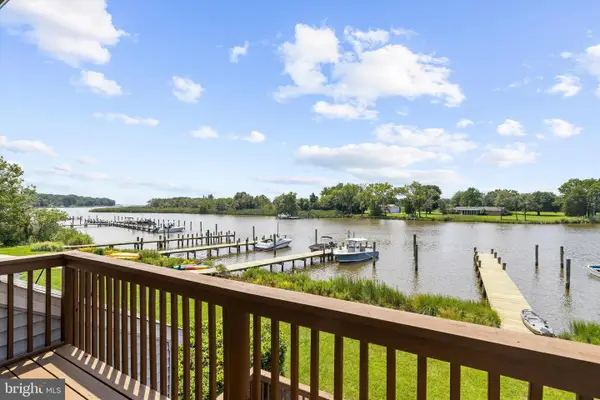 $399,000Active2 beds 2 baths1,184 sq. ft.
101 Marion Quimby Dr, STEVENSVILLE, MD 21666
MLS# MDQA2017960Listed by: ENGEL & VOLKERS ANNAPOLIS - New
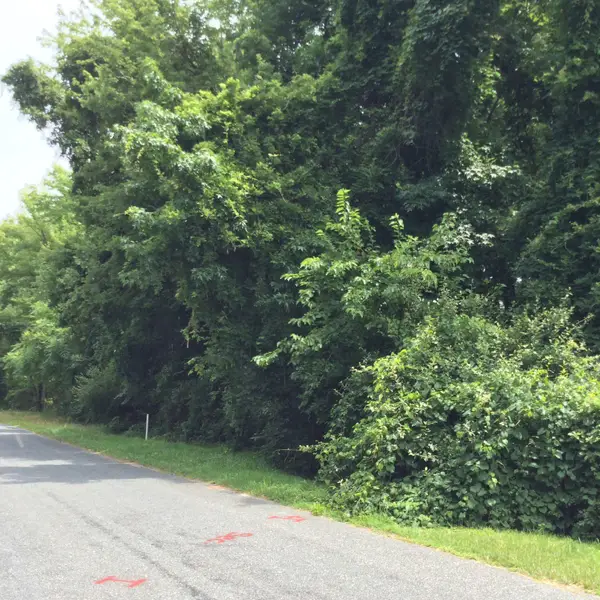 $190,000Active0.31 Acres
Baltimore Drive Dr, STEVENSVILLE, MD 21666
MLS# MDQA2018034Listed by: LONG & FOSTER REAL ESTATE, INC. - New
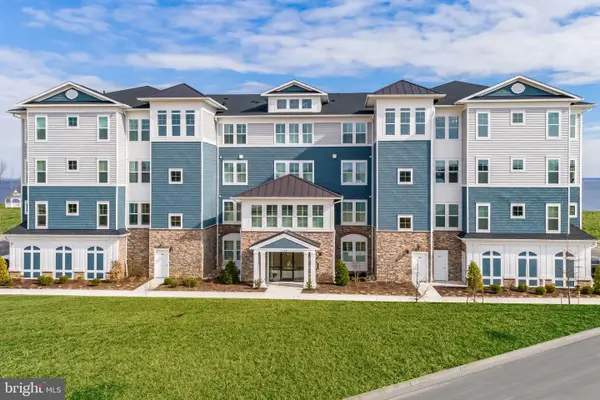 $829,990Active2 beds 3 baths1,900 sq. ft.
102 Boatswain Way #2932, CHESTER, MD 21619
MLS# MDQA2018008Listed by: BERKSHIRE HATHAWAY HOMESERVICES PENFED REALTY - OP - New
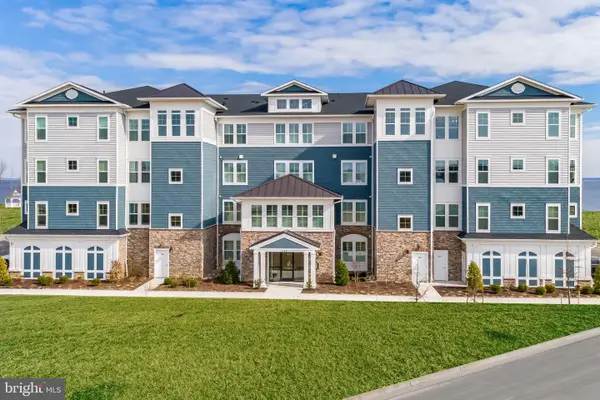 $929,990Active2 beds 3 baths1,900 sq. ft.
102 Boatswain Way #2943, CHESTER, MD 21619
MLS# MDQA2018010Listed by: BERKSHIRE HATHAWAY HOMESERVICES PENFED REALTY - OP - New
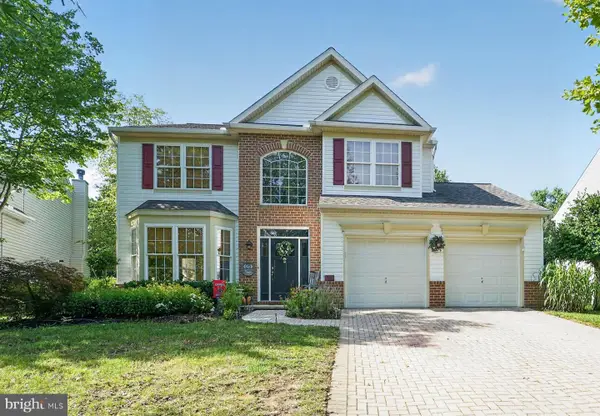 $635,000Active4 beds 3 baths2,708 sq. ft.
376 Web Foot Ln, STEVENSVILLE, MD 21666
MLS# MDQA2017998Listed by: LONG & FOSTER REAL ESTATE, INC. - Coming Soon
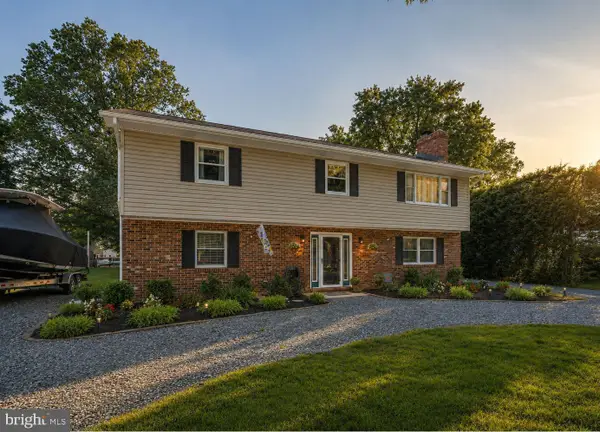 $589,000Coming Soon4 beds 2 baths
729 Kimberly Way, STEVENSVILLE, MD 21666
MLS# MDQA2017936Listed by: SAMSON PROPERTIES - New
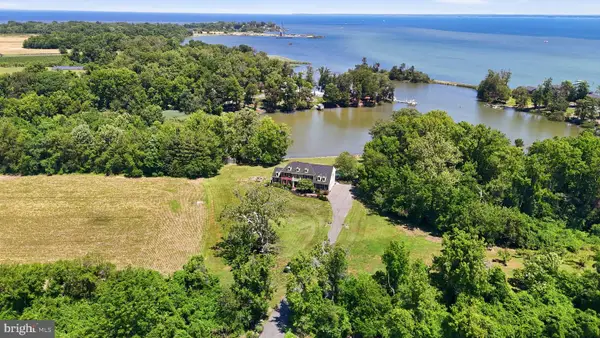 $2,850,000Active5 beds 5 baths4,831 sq. ft.
1810 Love Point Rd, STEVENSVILLE, MD 21666
MLS# MDQA2017986Listed by: MONUMENT SOTHEBY'S INTERNATIONAL REALTY - New
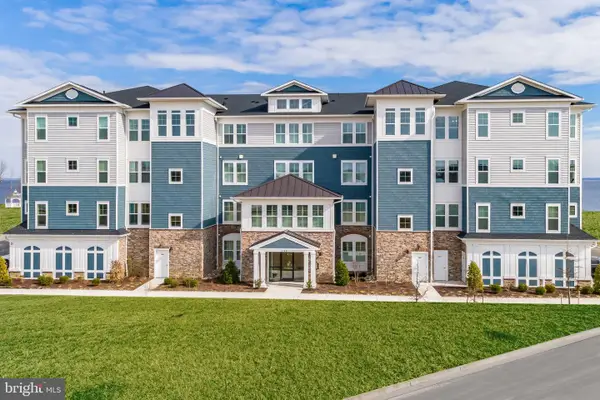 $629,990Active2 beds 3 baths2,003 sq. ft.
102 Boatswain Way #2911, CHESTER, MD 21619
MLS# MDQA2017980Listed by: BERKSHIRE HATHAWAY HOMESERVICES PENFED REALTY - OP


Protect your home and budget from life's surprises with an Assurant Home Warranty, backed by a partner that supports you through every step of homeownership. Explore Plans.
©2026 Century 21 Real Estate LLC. All rights reserved. CENTURY 21®, the CENTURY 21 Logo and C21® are service marks owned by Century 21 Real Estate LLC. Century 21 Real Estate LLC fully supports the principles of the Fair Housing Act and the Equal Opportunity Act. Each office is independently owned and operated. Listing information is deemed reliable but not guaranteed accurate.