
2200 Shadyside Ave, Suitland, MD 20746
Local realty services provided by:CENTURY 21 Reilly Realtors
Listed by: steven r belinky, ida belinky
Office: re/max united real estate
MLS#:MDPG2213182
Source:BRIGHTMLS
Price summary
- Price:$599,900
- Price per sq. ft.:$220.55
About this home
NEW HOME TO BE BUILT- Photos are representative- One of 6 NEW HOMES, 1.4 miles from the Federal Center & 1.6 miles from the Suitland Metro Station? Yes! Just what you've been searching for. An amazing 4BR 3.5 Bath two story Colonial. Full Finished Basement. Two car garage features an AGDO and EV Charging station. Wooded (over 1/3 acre) Lot. 2nd floor Bonus Room, Finished Basement w/Rec Room, 4th BR, and Full Bath. No HOA. Call today, for copies of Floor Plans, and Specifications while Pre-Construction Pricing is in effect.
Contact an agent
Home facts
- Year built:2026
- Subdivision & Development:BRADBURY
- Listing ID #:MDPG2213182
- Added:49 day(s) ago
- Updated:September 17, 2026 at 02:36 PM
Rooms and interior
- Bedrooms:4
- Total bathrooms:4
- Full bathrooms:3
- Half bathrooms:1
- Rooms Total:17
- Flooring:Carpet, Luxury Vinyl Plank
- Dining Description:Dining Area, Dining Room
- Bathrooms Description:Bathroom 2, Bathroom 3, Half Bath, Primary Bath(s), Primary Bathroom
- Kitchen Description:Built-In Microwave, Crown Moldings, Dishwasher, Disposal, Icemaker, Kitchen - Island, Kitchen - Table Space, Oven/Range - Electric, Pantry, Recessed Lighting, Refrigerator, Upgraded Countertops, Water Heater
- Bedroom Description:Primary Bedroom
- Basement:Yes
- Basement Description:Full, Fully Finished, Heated, Improved, Interior Access, Poured Concrete, Sump Pump, Windows
- Living area:2,720 sq. ft.
Heating and cooling
- Cooling:Central A/C, Heat Pump(s), Programmable Thermostat
- Heating:Electric, Forced Air, Heat Pump(s), Programmable Thermostat
Structure and exterior
- Roof:Shingle
- Year built:2026
- Building area:2,720 sq. ft.
- Lot area:0.37 Acres
- Lot Features:Backs to Trees, Road Frontage
- Architectural Style:Colonial
- Construction Materials:Vinyl Siding
- Exterior Features:Street Lights
- Foundation Description:Passive Radon Mitigation
- Levels:3 Story
Utilities
- Water:Public, Tap Fee
- Sewer:Public Sewer, Sewer Tap Fee
Finances and disclosures
- Price:$599,900
- Price per sq. ft.:$220.55
- Tax amount:$493 (2026)
Features and amenities
- Laundry features:Laundry
- Amenities:Carbon Monoxide Detector(s), Ceiling Fan(s), Crown Moldings, Double Hung Windows, Double Pane Windows, Electric Available, Recessed Lighting, Smoke Detector, Sprinkler System - Indoor
Parking
- Parking description:Attached Garage, Concrete Driveway, Electric Vehicle Charging Station(s), Garage - Front Entry, Garage Door Opener, Inside Access, Off Street
- Garage:Yes
- Garage spaces:2
New listings near 2200 Shadyside Ave
- Coming Soon
 $349,990Coming Soon2 beds 3 baths1,676 sq. ft.
5716 Lanier Ave, SUITLAND, MD 20746
MLS# MDPG2205750Listed by: KELLER WILLIAMS PREFERRED PROPERTIES - Coming Soon
 $499,000Coming Soon5 beds 4 baths1,766 sq. ft.
3705 Kingswood Dr, DISTRICT HEIGHTS, MD 20747
MLS# MDPG2216726Listed by: WEICHERT, REALTORS - Coming Soon
 $350,000Coming Soon3 beds 2 baths1,890 sq. ft.
2203 Wyngate Rd, SUITLAND, MD 20746
MLS# MDPG2217272Listed by: KELLER WILLIAMS PREFERRED PROPERTIES - Coming Soon
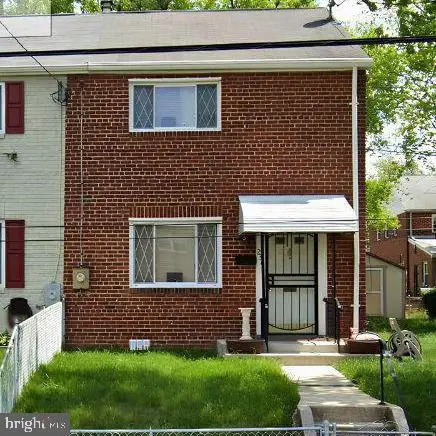 $300,000Coming Soon3 beds 1 baths1,216 sq. ft.
2306 Houston St, SUITLAND, MD 20746
MLS# MDPG2212176Listed by: THE SOUTHSIDE GROUP REAL ESTATE - New
 $399,990Active3 beds 4 baths1,360 sq. ft.
4302 Talmadge Cir, SUITLAND, MD 20746
MLS# MDPG2219218Listed by: UNIONPLUS REALTY, INC. - New
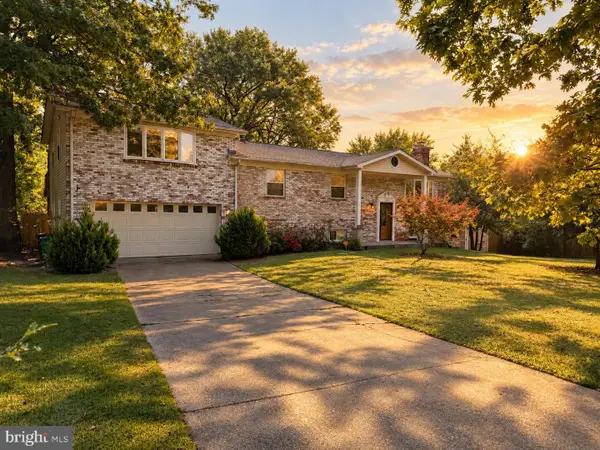 $509,500Active5 beds 3 baths1,768 sq. ft.
6601 Evanston St, DISTRICT HEIGHTS, MD 20747
MLS# MDPG2218208Listed by: HOMESMART - New
 $117,000Active1 beds 1 baths852 sq. ft.
3811 Saint Barnabas Rd #t204, SUITLAND, MD 20746
MLS# MDPG2214986Listed by: EXP REALTY, LLC  $349,900Pending4 beds 3 baths1,600 sq. ft.
5950 S Hil Mar Cir, DISTRICT HEIGHTS, MD 20747
MLS# MDPG2218860Listed by: BENNETT REALTY SOLUTIONS $125,000Active2 beds 1 baths992 sq. ft.
3827 Saint Barnabas Rd #t1, SUITLAND, MD 20746
MLS# MDPG2217376Listed by: RE/MAX GALAXY- New
 $449,000Active4 beds 3 baths2,184 sq. ft.
4620 Lacy Ave, SUITLAND, MD 20746
MLS# MDPG2218512Listed by: KELLER WILLIAMS CAPITAL PROPERTIES


Protect your home and budget from life's surprises with an Assurant Home Warranty, backed by a partner that supports you through every step of homeownership. Explore Plans.
©2026 Century 21 Real Estate LLC. All rights reserved. CENTURY 21®, the CENTURY 21 Logo and C21® are service marks owned by Century 21 Real Estate LLC. Century 21 Real Estate LLC fully supports the principles of the Fair Housing Act and the Equal Opportunity Act. Each office is independently owned and operated. Listing information is deemed reliable but not guaranteed accurate.