
3816 Walls Ln, Suitland, MD 20746
Local realty services provided by:CENTURY 21 Dale Realty Co.
3816 Walls Ln,Suitland, MD 20746
$364,900
- 3 Beds
- 2 Baths
- 1,950 sq. ft.
- Townhouse
- Active
Listed by: shirin arjmand
Office: samson properties
MLS#:MDPG2222206
Source:BRIGHTMLS
Price summary
- Price:$364,900
- Price per sq. ft.:$187.13
About this home
Welcome to this beautifully transformed home, where modern elegance, quality craftsmanship, and thoughtful design come together. Fully renovated with premium materials and carefully selected finishes, it offers the rare opportunity to move into a home that feels fresh, refined, and truly ready to enjoy.
At the heart of the home is a stunning, completely redesigned kitchen featuring custom-ordered cabinetry, beautiful quartz countertops, and a generous center island. Perfect for quiet morning coffee, family meals, or entertaining guests, this inviting space is designed to be the true hub of the home. New flooring, stylish stair railings, modern lighting, and coordinated finishes create a sophisticated yet comfortable atmosphere throughout.
The spacious deck extends the living space outdoors, providing an ideal setting for summer gatherings, outdoor dining, or relaxing at the end of the day.
The fully finished walkout basement adds exceptional flexibility, featuring its own sink and cabinetry, a full bathroom, and direct outdoor access. Use it as a guest retreat, entertainment area, private home office, or additional space for family living. Convenient access to the rear parking area further enhances the home’s functionality.
With its extensive renovation, versatile layout, and move-in-ready appeal, this home offers a compelling combination of style and practicality. Thoughtfully finished from top to bottom, it is a property you will want to see before it is gone....
Contact an agent
Home facts
- Year built:1971
- Subdivision & Development:GILOT HEIGHTS
- Listing ID #:MDPG2222206
- Added:12 day(s) ago
- Updated:October 23, 2026 at 02:41 AM
Rooms and interior
- Bedrooms:3
- Total bathrooms:2
- Full bathrooms:2
- Flooring:Hardwood, Luxury Vinyl Plank
- Dining Description:Dining Area
- Kitchen Description:Breakfast Area, Built-In Microwave, Dishwasher, Kitchen - Island, Oven/Range - Gas, Pantry, Range Hood, Recessed Lighting, Refrigerator, Stainless Steel Appliances, Upgraded Countertops, Water Heater
- Basement:Yes
- Basement Description:Connecting Stairway, Fully Finished, Interior Access, Outside Entrance, Rear Entrance, Walkout Level
- Living area:1,950 sq. ft.
Heating and cooling
- Cooling:Ceiling Fan(s), Central A/C
- Heating:Forced Air, Natural Gas
Structure and exterior
- Roof:Shingle
- Year built:1971
- Building area:1,950 sq. ft.
- Lot area:0.05 Acres
- Architectural Style:Colonial
- Construction Materials:Block, Brick Veneer, Shingle Siding
- Exterior Features:Deck(s), Exterior Lighting, Patio(s)
- Foundation Description:Concrete Perimeter
- Levels:3 Story
Utilities
- Water:Public
- Sewer:Public Sewer
Finances and disclosures
- Price:$364,900
- Price per sq. ft.:$187.13
- Tax amount:$4,780 (2026)
Features and amenities
- Laundry features:Dryer - Electric
- Amenities:Attic, Carbon Monoxide Detector(s), Ceiling Fan(s), Electric Available, Main Entrance Lock, Natural Gas Available, Recessed Lighting, Smoke Detector, Sprinkler System - Indoor
Parking
- Parking description:On Street, Parking Lot, Private, Unassigned
New listings near 3816 Walls Ln
- Coming Soon
 $415,000Coming Soon2 beds 3 baths1,360 sq. ft.
5408 Lanier Ave, SUITLAND, MD 20746
MLS# MDPG2222856Listed by: LPT REALTY, LLC - Coming Soon
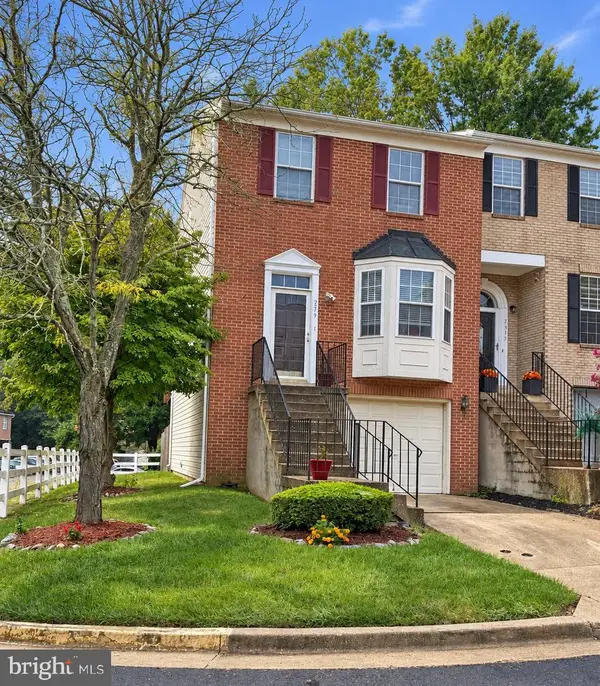 $374,900Coming Soon3 beds 3 baths2,404 sq. ft.
2319 Woodbark Ln, SUITLAND, MD 20746
MLS# MDPG2221948Listed by: SAMSON PROPERTIES - Coming Soon
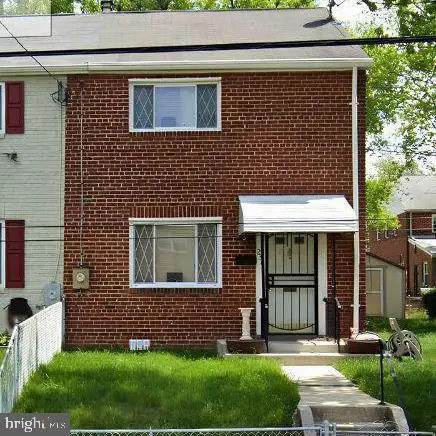 $300,000Coming Soon3 beds 1 baths1,216 sq. ft.
2306 Houston St, SUITLAND, MD 20746
MLS# MDPG2212176Listed by: THE SOUTHSIDE GROUP REAL ESTATE - New
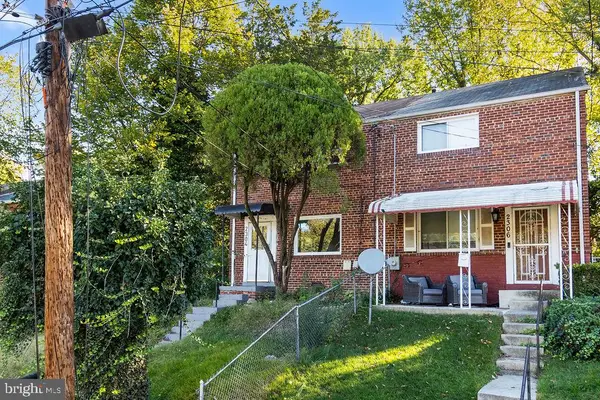 $260,000Active3 beds 1 baths1,216 sq. ft.
2304 Gaylord Dr, SUITLAND, MD 20746
MLS# MDPG2223082Listed by: EXP REALTY, LLC - New
 $497,000Active4 beds 3 baths3,650 sq. ft.
5408 Manchester Dr, SUITLAND, MD 20746
MLS# MDPG2223184Listed by: REDFIN CORP 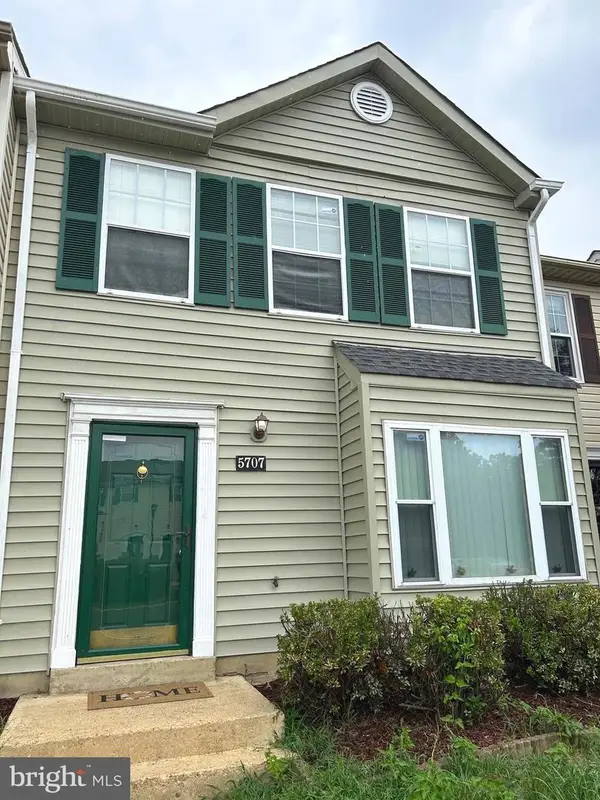 $319,900Active2 beds 2 baths1,296 sq. ft.
5707 Regency Ln, DISTRICT HEIGHTS, MD 20747
MLS# MDPG2213650Listed by: COMFORT REALTY, LLC.- New
 $314,950Active3 beds 2 baths1,096 sq. ft.
3510 Community Dr, DISTRICT HEIGHTS, MD 20747
MLS# MDPG2222518Listed by: ALL SERVICE REAL ESTATE - New
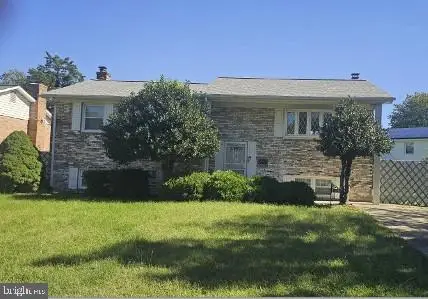 $415,000Active5 beds 3 baths1,232 sq. ft.
2516 Shadyside Ave, SUITLAND, MD 20746
MLS# MDPG2222768Listed by: BENSON & MANGOLD, LLC - New
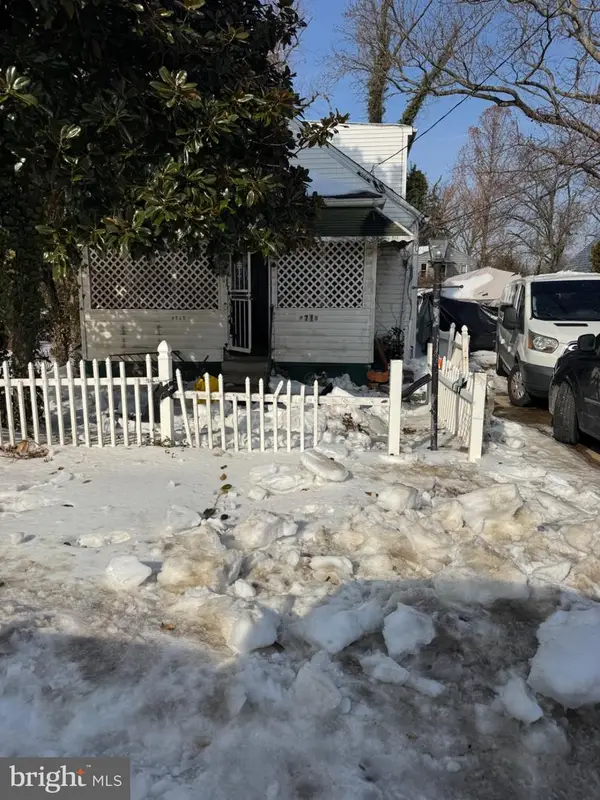 $220,000Active4 beds 2 baths1,250 sq. ft.
4710 Bromley Ave, SUITLAND, MD 20746
MLS# MDPG2222494Listed by: FAIRFAX REALTY PREMIER - New
 $315,000Active3 beds 1 baths1,080 sq. ft.
6405 Woodland Rd, SUITLAND, MD 20746
MLS# MDPG2222040Listed by: KELLER WILLIAMS PREFERRED PROPERTIES


Protect your home and budget from life's surprises with an Assurant Home Warranty, backed by a partner that supports you through every step of homeownership. Explore Plans.
©2026 Century 21 Real Estate LLC. All rights reserved. CENTURY 21®, the CENTURY 21 Logo and C21® are service marks owned by Century 21 Real Estate LLC. Century 21 Real Estate LLC fully supports the principles of the Fair Housing Act and the Equal Opportunity Act. Each office is independently owned and operated. Listing information is deemed reliable but not guaranteed accurate.