
4402 Ridgecrest Dr, Suitland, MD 20746
Local realty services provided by:CENTURY 21 The Real Estate Store
4402 Ridgecrest Dr,Suitland, MD 20746
$442,900
- 5 Beds
- 3 Baths
- 1,260 sq. ft.
- Single family
- Active
Listed by: melanie b. gamble
Office: 212 degrees realty, llc.
MLS#:MDPG2211392
Source:BRIGHTMLS
Price summary
- Price:$442,900
- Price per sq. ft.:$351.51
About this home
Well-maintained, updated home in an unbeatable location! This lovely property features hardwood floors, a spacious kitchen with stainless steel appliances, granite countertops, and a breakfast bar — perfect for everyday living and entertaining. A custom fireplace surround adds character to the living room, while updated bathrooms with tile accents round out the interior.
The fully finished basement offers excellent additional living space with two extra bedrooms and a full bathroom — ideal for guests, extended family, or a home office setup.
Outside, enjoy a private backyard with a 2-car detached garage and a carport, plus plenty of additional on- and off-street parking. This is a rare combination of space, storage, and location.
Location, location, location! This home sits just minutes from the IRS Suitland Federal Building, making it a commuter's dream for federal employees. Quick and easy access to the Capital Beltway (I-495) puts you close to major routes throughout the DMV. You're just a short drive to Washington, DC, with all its museums, monuments, and job opportunities, and only minutes from National Harbor, where you'll find waterfront dining, shopping, entertainment, and the MGM National Harbor casino.
Whether you're commuting for work or want weekend access to some of the DMV's best attractions, this location truly can't be beat.
Move-in ready and full of value — come see what this home has to offer!...
Contact an agent
Home facts
- Year built:1959
- Listing ID #:MDPG2211392
- Added:1 day(s) ago
- Updated:July 17, 2026 at 03:41 AM
Rooms and interior
- Bedrooms:5
- Total bathrooms:3
- Full bathrooms:3
- Kitchen Description:Stainless Steel Appliances
- Basement:Yes
- Basement Description:Fully Finished, Outside Entrance, Walkout Stairs
- Living area:1,260 sq. ft.
Heating and cooling
- Cooling:Central A/C, Heat Pump(s)
- Heating:Forced Air, Heat Pump(s), Natural Gas
Structure and exterior
- Year built:1959
- Building area:1,260 sq. ft.
- Lot area:0.26 Acres
- Architectural Style:Raised Ranch/Rambler
- Construction Materials:Brick
- Foundation Description:Permanent
- Levels:2 Stories
Utilities
- Water:Public
- Sewer:Public Sewer
Finances and disclosures
- Price:$442,900
- Price per sq. ft.:$351.51
- Tax amount:$4,342 (2025)
Features and amenities
- Laundry features:Has Laundry
- Amenities:Attic, Replacement Windows
Parking
- Parking description:Asphalt Driveway, Attached Carport, Detached Garage, Garage - Front Entry
- Garage:Yes
- Garage spaces:2
New listings near 4402 Ridgecrest Dr
- New
 $220,000Active3 beds 3 baths2,043 sq. ft.
3003 Sunset Ln #3003, SUITLAND, MD 20746
MLS# MDPG2210814Listed by: BENNETT REALTY SOLUTIONS - New
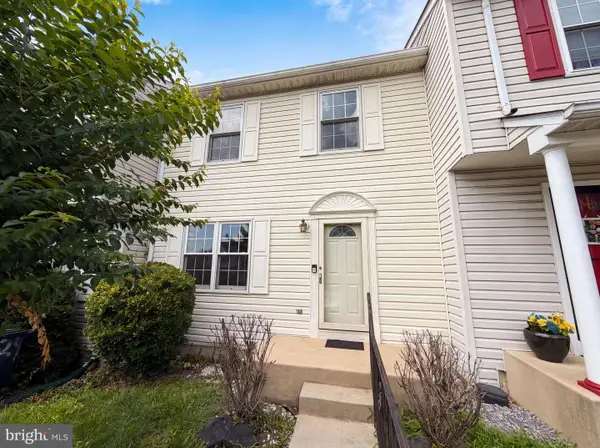 $331,000Active3 beds 2 baths1,200 sq. ft.
2726 Crestwick Pl, DISTRICT HEIGHTS, MD 20747
MLS# MDPG2210540Listed by: OPEN DOOR BROKERAGE, LLC - New
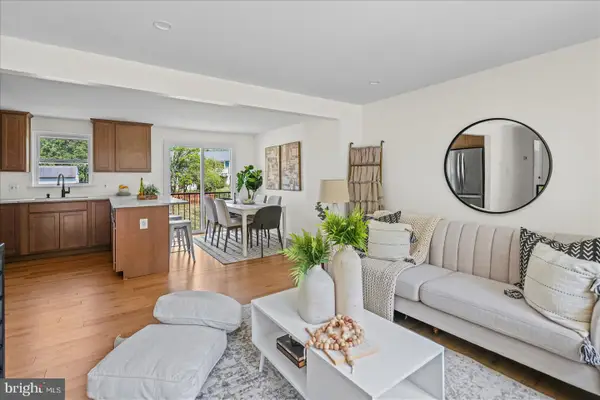 $424,900Active5 beds 3 baths1,920 sq. ft.
3627 Key Turn St, DISTRICT HEIGHTS, MD 20747
MLS# MDPG2210982Listed by: BERKSHIRE HATHAWAY HOMESERVICES HOMESALE REALTY - New
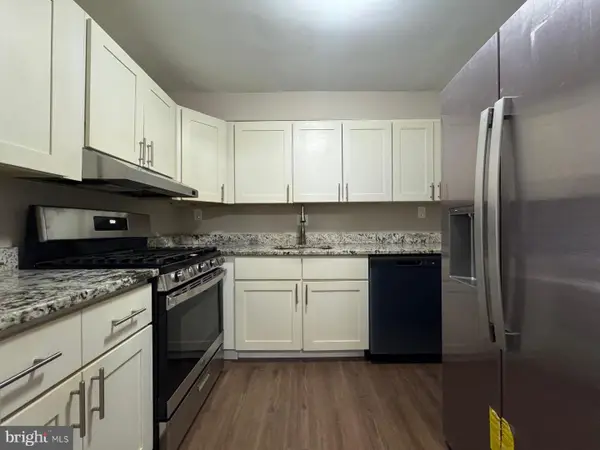 $145,000Active2 beds 2 baths937 sq. ft.
3815 Swann Rd #t2, SUITLAND, MD 20746
MLS# MDPG2211152Listed by: FAIRFAX REALTY PREMIER - New
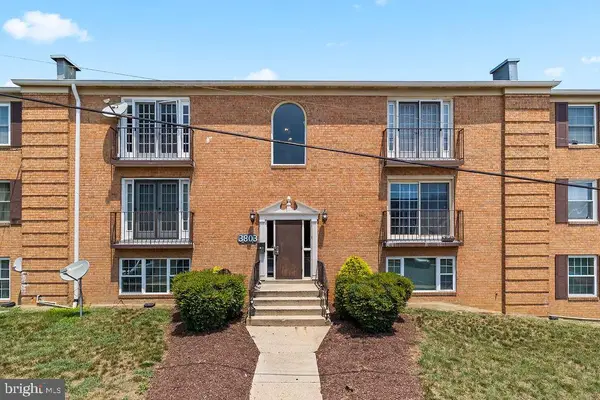 $104,999Active2 beds 1 baths873 sq. ft.
3803 Swann Rd #101, SUITLAND, MD 20746
MLS# MDPG2211174Listed by: PEARSON SMITH REALTY, LLC - Coming Soon
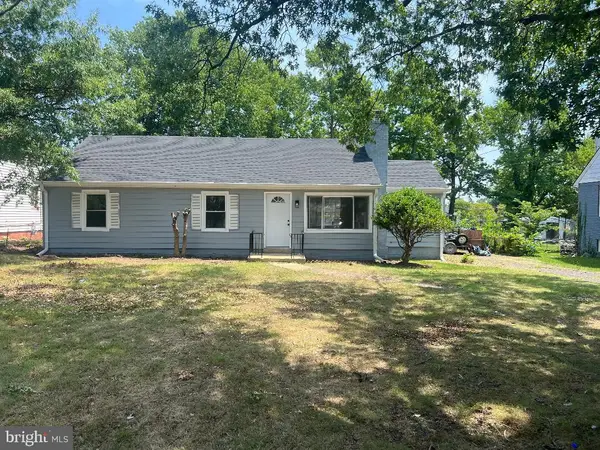 $374,900Coming Soon3 beds 2 baths
3916 Park Blvd, SUITLAND, MD 20746
MLS# MDPG2211034Listed by: MOVE4FREE REALTY, LLC - Coming Soon
 $315,000Coming Soon3 beds 2 baths
3738 Apothecary St, DISTRICT HEIGHTS, MD 20747
MLS# MDPG2210838Listed by: KELLER WILLIAMS PREFERRED PROPERTIES - New
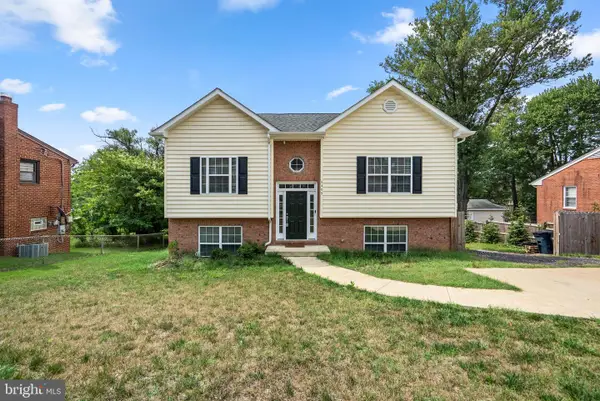 $575,000Active5 beds 3 baths2,100 sq. ft.
5405 Auth Rd, SUITLAND, MD 20746
MLS# MDPG2210758Listed by: SIGNATURE HOME REALTY LLC - New
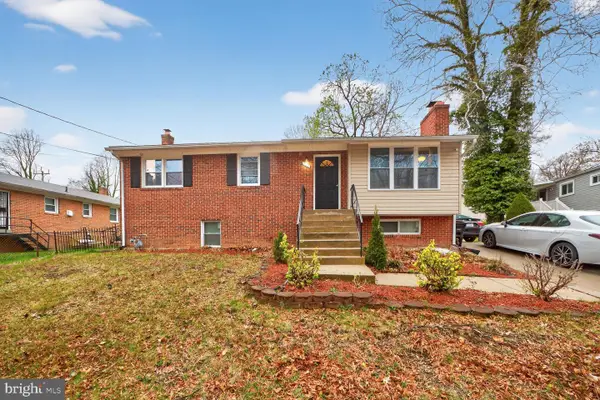 $449,999Active6 beds 3 baths2,124 sq. ft.
3809 Walnut Ln, SUITLAND, MD 20746
MLS# MDPG2210620Listed by: FAB REALTY LLC


Protect your home and budget from life's surprises with an Assurant Home Warranty, backed by a partner that supports you through every step of homeownership. Explore Plans.
©2026 Century 21 Real Estate LLC. All rights reserved. CENTURY 21®, the CENTURY 21 Logo and C21® are service marks owned by Century 21 Real Estate LLC. Century 21 Real Estate LLC fully supports the principles of the Fair Housing Act and the Equal Opportunity Act. Each office is independently owned and operated. Listing information is deemed reliable but not guaranteed accurate.