
4615 Howe Ave, Suitland, MD 20746
Local realty services provided by:CENTURY 21 Dale Realty Co.
Listed by: shana tinsley, arthur gene tinsley jr.
Office: exp realty, llc.
MLS#:MDPG2213698
Source:BRIGHTMLS
Price summary
- Price:$585,000
- Price per sq. ft.:$208.93
About this home
**LIVE IN ONE HOME, RENT THE OTHER - One property. Two homes. NO HOA. Endless possibilities!**
This rare Cape Cod property offers the flexibility today’s buyers are looking for - a charming main home plus a separate 2-bedroom detached guest house, ideal for extended family, multigenerational living, guests, or potential rental income. All situated on nearly ½ acre with plenty of space inside and out!
A unique opportunity to own two homes on one property! The main residence features 5 bedrooms and 3.5 bathrooms, while the detached guest house offers an additional 2 bedrooms and 1 bathroom, providing a combined 7 bedrooms and 4.5 bathrooms.
The main home features spacious living areas, luxury vinyl plank flooring, recessed lighting, abundant storage, and a versatile finished basement with a large recreation room—perfect for entertaining, movie nights, a home gym, or additional living space. Recent property updates include stainless steel appliances, HVAC systems (2019), hot water heaters (2019), roof (2020), storm doors (2020), and exterior waterproofing with warranty (2026), providing added peace of mind.
The separate detached guest house offers its own private entrance and features 2 bedrooms, luxury vinyl plank flooring, recessed lighting, stainless steel appliances, its own HVAC system and hot water heater, plus a dedicated washer and dryer. This independent living space offers excellent flexibility for family, guests, or potential rental income.
Outside, you’ll find a long private driveway with ample parking and a spacious yard, all conveniently located just minutes from Metro, Washington, D.C., shopping, dining, and major commuter routes.
Whether you’re looking for room to grow, space for extended family, multigenerational living, or the potential to generate supplemental rental income, 4615 Howe Avenue offers a truly unique opportunity....
Contact an agent
Home facts
- Year built:1942
- Subdivision & Development:BRADBURY
- Listing ID #:MDPG2213698
- Added:47 day(s) ago
- Updated:September 19, 2026 at 10:29 AM
Rooms and interior
- Bedrooms:7
- Total bathrooms:5
- Full bathrooms:4
- Half bathrooms:1
- Flooring:Carpet, Engineered Wood, Luxury Vinyl Plank
- Dining Description:Dining Area, Formal/Separate Dining Room
- Kitchen Description:2nd Kitchen, Built-In Microwave, Carpet, Crown Moldings, Dishwasher, Disposal, Exhaust Fan, Extra Refrigerator/Freezer, Icemaker, Kitchen - Eat-In, Kitchen - Island, Oven/Range - Gas, Recessed Lighting, Refrigerator, Stainless Steel Appliances, Stove, Upgraded Countertops, Water Heater
- Bedroom Description:Carpet, Entry Level Bedroom, Walk In Closet(s)
- Basement:Yes
- Basement Description:Connecting Stairway, Fully Finished, Interior Access, Outside Entrance, Rear Entrance, Space For Rooms, Sump Pump, Walkout Stairs
- Living area:2,800 sq. ft.
Heating and cooling
- Cooling:Central A/C
- Heating:Central, Electric
Structure and exterior
- Roof:Shingle
- Year built:1942
- Building area:2,800 sq. ft.
- Lot area:0.41 Acres
- Architectural Style:Cape Cod, Cottage, Tudor
- Construction Materials:Brick
- Exterior Features:Exterior Lighting, Flood Lights, Gutter System, Porch(es), Sidewalks
- Foundation Description:Brick/Mortar
- Levels:3 Story
Schools
- High school:SUITLAND
- Elementary school:SUITLAND
Utilities
- Water:Public
- Sewer:Public Sewer
Finances and disclosures
- Price:$585,000
- Price per sq. ft.:$208.93
- Tax amount:$7,527 (2026)
Features and amenities
- Laundry features:Dryer, Dryer In Unit, Washer, Washer In Unit
- Amenities:Carbon Monoxide Detector(s), Carpet, Ceiling Fan(s), Crown Moldings, Exterior Cameras, Fire Detection System, Recessed Lighting, Smoke Detector
Parking
- Parking description:Concrete Driveway
New listings near 4615 Howe Ave
- Coming SoonOpen Sat, 1 to 4pm
 $300,000Coming Soon3 beds 2 baths1,432 sq. ft.
2307 Wyngate Rd, SUITLAND, MD 20746
MLS# MDPG2219630Listed by: OWN REAL ESTATE - Coming Soon
 $439,999Coming Soon5 beds 2 baths1,178 sq. ft.
6809 Lou Ln, SUITLAND, MD 20746
MLS# MDPG2219592Listed by: HOMEVIEW REAL ESTATE - Coming Soon
 $499,000Coming Soon5 beds 4 baths1,766 sq. ft.
3705 Kingswood Dr, DISTRICT HEIGHTS, MD 20747
MLS# MDPG2216726Listed by: WEICHERT, REALTORS - Coming Soon
 $350,000Coming Soon3 beds 2 baths1,890 sq. ft.
2203 Wyngate Rd, SUITLAND, MD 20746
MLS# MDPG2217272Listed by: KELLER WILLIAMS PREFERRED PROPERTIES - Coming Soon
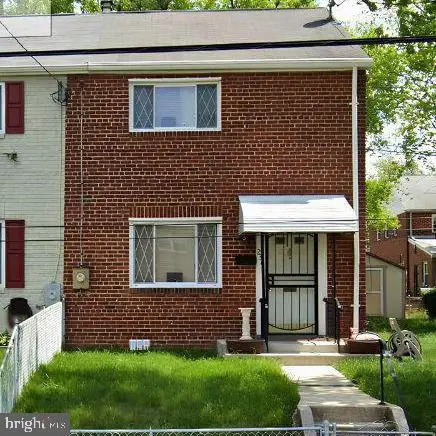 $300,000Coming Soon3 beds 1 baths1,216 sq. ft.
2306 Houston St, SUITLAND, MD 20746
MLS# MDPG2212176Listed by: THE SOUTHSIDE GROUP REAL ESTATE - New
 $450,000Active4 beds 3 baths2,206 sq. ft.
6804 Marianne Dr, SUITLAND, MD 20746
MLS# MDPG2218090Listed by: METRO CITY REALTY - Open Sat, 12 to 2pmNew
 $465,000Active5 beds 3 baths2,193 sq. ft.
4304 Karen St, SUITLAND, MD 20746
MLS# MDPG2207776Listed by: REDFIN CORP - New
 $399,990Active3 beds 4 baths2,040 sq. ft.
4302 Talmadge Cir, SUITLAND, MD 20746
MLS# MDPG2219218Listed by: UNIONPLUS REALTY, INC. - New
 $349,990Active2 beds 3 baths1,676 sq. ft.
5716 Lanier Ave, SUITLAND, MD 20746
MLS# MDPG2205750Listed by: KELLER WILLIAMS PREFERRED PROPERTIES - New
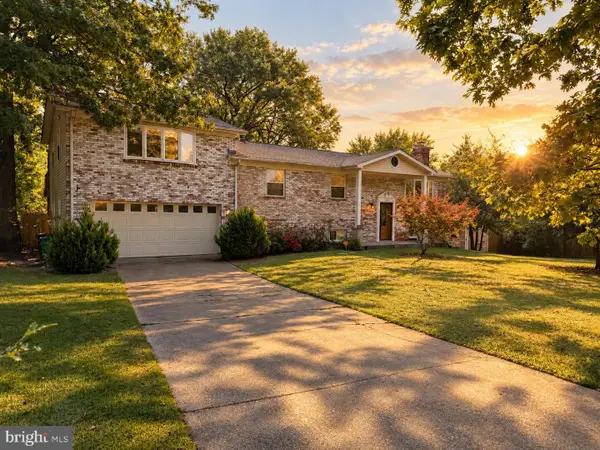 $509,500Active5 beds 3 baths1,768 sq. ft.
6601 Evanston St, DISTRICT HEIGHTS, MD 20747
MLS# MDPG2218208Listed by: HOMESMART


Protect your home and budget from life's surprises with an Assurant Home Warranty, backed by a partner that supports you through every step of homeownership. Explore Plans.
©2026 Century 21 Real Estate LLC. All rights reserved. CENTURY 21®, the CENTURY 21 Logo and C21® are service marks owned by Century 21 Real Estate LLC. Century 21 Real Estate LLC fully supports the principles of the Fair Housing Act and the Equal Opportunity Act. Each office is independently owned and operated. Listing information is deemed reliable but not guaranteed accurate.