
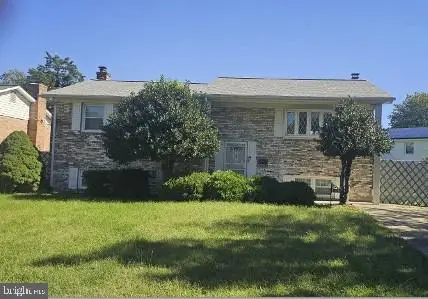
4620 Lacy Ave, Suitland, MD 20746
Local realty services provided by:CENTURY 21 The Real Estate Store
4620 Lacy Ave,Suitland, MD 20746
$449,000
- 4 Beds
- 3 Baths
- 2,184 sq. ft.
- Single family
- Pending
Listed by: john coleman
Office: keller williams capital properties
MLS#:MDPG2218512
Source:BRIGHTMLS
Price summary
- Price:$449,000
- Price per sq. ft.:$205.59
About this home
*PG COUNTY FULLY PERMITTED 2026 RENOVATION — JUST MINUTES FROM D.C.*
New roof, new HVAC, new plumbing, new electrical, new kitchen, new bathrooms, and new deck — all completed in 2026.
This 4-bed, 3-full-bath home offers tons of flexibility on a corner lot. Two large bedrooms are located on the main level, including a primary suite with a private bath. The open living and dining area flows into a modern kitchen with a quartz waterfall island, gas range, Samsung stainless-steel appliances, white herringbone tile, and recessed lighting.
The finished lower level gives you flexibility to shape the home to your needs. Use it as a second living area, media room, home gym, playroom, home office, guest space, private area for extended family, or space for a roommate. It includes a large recreation room, two flexible finished rooms, a full bathroom, laundry hookups, and a separate rear entrance.
The home features two parking spaces, side and rear yard space, a 300-square-foot deck off the kitchen, and off-street parking. Convenient to Suitland Metro, Suitland Parkway, Silver Hill Road, Joint Base Andrews, the Census Bureau, and Washington, DC.
*BEST OF ALL — OUR LENDER HAS PROGRAMS THAT CAN GET BUYERS INTO THIS HOME FOR LITTLE OR EVEN NO MONEY DOWN.*...
Contact an agent
Home facts
- Year built:1954
- Subdivision & Development:BRADBURY PARK
- Listing ID #:MDPG2218512
- Added:46 day(s) ago
- Updated:October 25, 2026 at 08:16 AM
Rooms and interior
- Bedrooms:4
- Total bathrooms:3
- Full bathrooms:3
- Dining Description:Dining Area
- Bathrooms Description:Primary Bath(s)
- Kitchen Description:Kitchen - Island, Kitchen - Table Space, Recessed Lighting, Stainless Steel Appliances
- Bedroom Description:Entry Level Bedroom
- Basement:Yes
- Basement Description:Fully Finished
- Living area:2,184 sq. ft.
Heating and cooling
- Cooling:Central A/C
- Heating:90% Forced Air, Central, Electric
Structure and exterior
- Year built:1954
- Building area:2,184 sq. ft.
- Lot area:0.16 Acres
- Architectural Style:Raised Ranch/Rambler, Ranch/Rambler, Traditional
- Construction Materials:Brick
- Foundation Description:Slab
- Levels:2 Stories
Utilities
- Water:Public
- Sewer:Public Sewer
Finances and disclosures
- Price:$449,000
- Price per sq. ft.:$205.59
- Tax amount:$4,324 (2026)
Features and amenities
- Laundry features:Hookup
- Amenities:Ceiling Fan(s), Recessed Lighting
New listings near 4620 Lacy Ave
- Coming Soon
 $349,900Coming Soon3 beds 3 baths2,076 sq. ft.
3026 Bellamy Way #5, SUITLAND, MD 20746
MLS# MDPG2223802Listed by: SAMSON PROPERTIES - Coming Soon
 $415,000Coming Soon2 beds 3 baths1,360 sq. ft.
5408 Lanier Ave, SUITLAND, MD 20746
MLS# MDPG2222856Listed by: LPT REALTY, LLC - Coming Soon
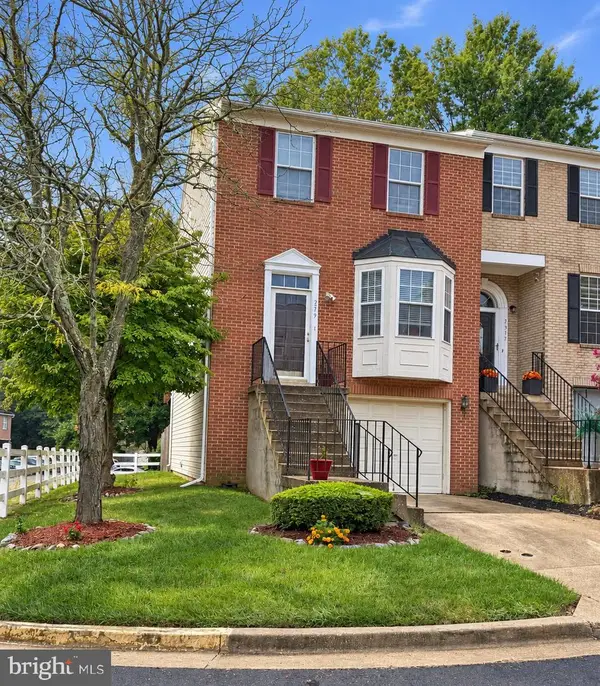 $374,900Coming Soon3 beds 3 baths2,404 sq. ft.
2319 Woodbark Ln, SUITLAND, MD 20746
MLS# MDPG2221948Listed by: SAMSON PROPERTIES - Coming Soon
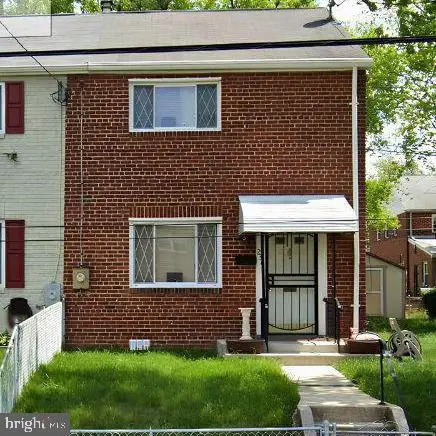 $300,000Coming Soon3 beds 1 baths1,216 sq. ft.
2306 Houston St, SUITLAND, MD 20746
MLS# MDPG2212176Listed by: THE SOUTHSIDE GROUP REAL ESTATE - New
 $249,990Active3 beds 3 baths1,748 sq. ft.
3017 Sunset Ln, SUITLAND, MD 20746
MLS# MDPG2223606Listed by: SAMSON PROPERTIES - New
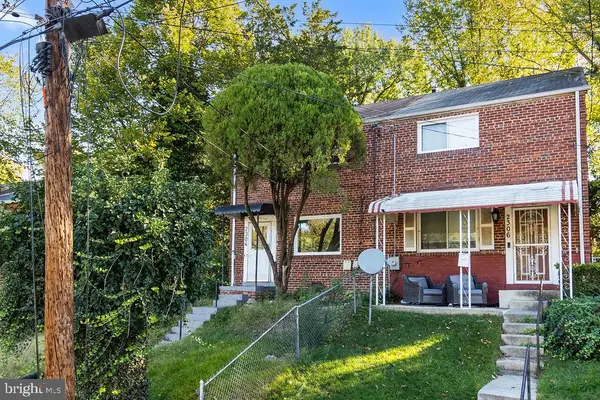 $260,000Active3 beds 1 baths1,216 sq. ft.
2304 Gaylord Dr, SUITLAND, MD 20746
MLS# MDPG2223082Listed by: EXP REALTY, LLC - New
 $497,000Active4 beds 3 baths3,650 sq. ft.
5408 Manchester Dr, SUITLAND, MD 20746
MLS# MDPG2223184Listed by: REDFIN CORP 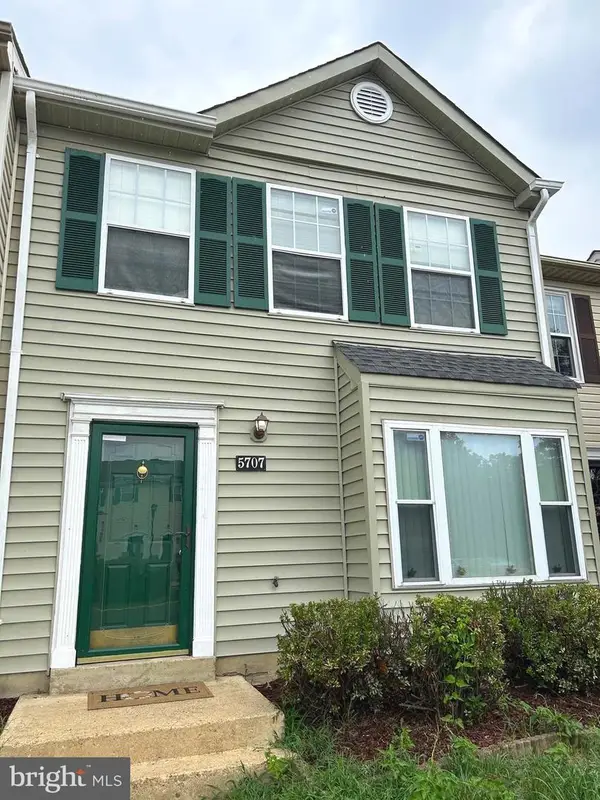 $319,900Active2 beds 2 baths1,296 sq. ft.
5707 Regency Ln, DISTRICT HEIGHTS, MD 20747
MLS# MDPG2213650Listed by: COMFORT REALTY, LLC.- New
 $314,950Active3 beds 2 baths1,096 sq. ft.
3510 Community Dr, DISTRICT HEIGHTS, MD 20747
MLS# MDPG2222518Listed by: ALL SERVICE REAL ESTATE - New
 $415,000Active5 beds 3 baths1,232 sq. ft.
2516 Shadyside Ave, SUITLAND, MD 20746
MLS# MDPG2222768Listed by: BENSON & MANGOLD, LLC


Protect your home and budget from life's surprises with an Assurant Home Warranty, backed by a partner that supports you through every step of homeownership. Explore Plans.
©2026 Century 21 Real Estate LLC. All rights reserved. CENTURY 21®, the CENTURY 21 Logo and C21® are service marks owned by Century 21 Real Estate LLC. Century 21 Real Estate LLC fully supports the principles of the Fair Housing Act and the Equal Opportunity Act. Each office is independently owned and operated. Listing information is deemed reliable but not guaranteed accurate.