
5405 Auth Rd, Suitland, MD 20746
Local realty services provided by:CENTURY 21 Sylvia Geist Agency
5405 Auth Rd,Suitland, MD 20746
$575,000
- 5 Beds
- 3 Baths
- 2,100 sq. ft.
- Single family
- Active
Listed by: shuang zhao
Office: signature home realty llc.
MLS#:MDPG2210758
Source:BRIGHTMLS
Price summary
- Price:$575,000
- Price per sq. ft.:$273.81
About this home
Built in 2022, this beautifully maintained home offers 5 bedrooms, 3 full bathrooms, and two fully finished levels designed for modern living. The open-concept kitchen features granite countertops, stainless steel appliances, and ample cabinet space. The flexible floor plan provides generous living space for families, guests, or a home office. Step outside to enjoy a large, fully fenced backyard, perfect for entertaining, gardening, pets, or play. The property also offers spacious parking space, providing convenience for multiple vehicles. Ideally located within walking distance to the Auth Road Metro Station, this home offers easy access to Washington, DC, Joint Base Andrews, and major commuter routes. Conveniently close to shopping, dining, parks, and everyday amenities. Move-in ready and offering the benefits of modern construction without the wait. Schedule your private tour today!
Contact an agent
Home facts
- Year built:2022
- Listing ID #:MDPG2210758
- Added:3 day(s) ago
- Updated:July 16, 2026 at 02:02 PM
Rooms and interior
- Bedrooms:5
- Total bathrooms:3
- Full bathrooms:3
- Flooring:Carpet, Ceramic Tile, Hardwood
- Dining Description:Dining Area, Dining Room
- Bathrooms Description:Bathroom 1, Bathroom 2, Bathroom 3
- Kitchen Description:Built-In Microwave, Dishwasher, Disposal, Exhaust Fan, Icemaker, Microwave, Refrigerator, Stove, Upgraded Countertops
- Bedroom Description:Entry Level Bedroom
- Basement:Yes
- Basement Description:Connecting Stairway, Fully Finished, Heated, Improved, Outside Entrance, Rear Entrance, Walkout Level
- Living area:2,100 sq. ft.
Heating and cooling
- Cooling:Heat Pump(s)
- Heating:90% Forced Air, Electric
Structure and exterior
- Roof:Shingle
- Year built:2022
- Building area:2,100 sq. ft.
- Lot area:0.23 Acres
- Architectural Style:Split Foyer
- Construction Materials:Brick Front, Vinyl Siding
- Foundation Description:Concrete Perimeter
- Levels:2 Stories
Utilities
- Water:Public
- Sewer:Public Sewer
Finances and disclosures
- Price:$575,000
- Price per sq. ft.:$273.81
- Tax amount:$10,000 (2016)
Features and amenities
- Amenities:Double Pane Windows, Electric Available, Fire Detection System, Natural Gas Available, Smoke Detector, Sprinkler System, Sprinkler System - Indoor
Parking
- Parking description:Off Street
New listings near 5405 Auth Rd
- New
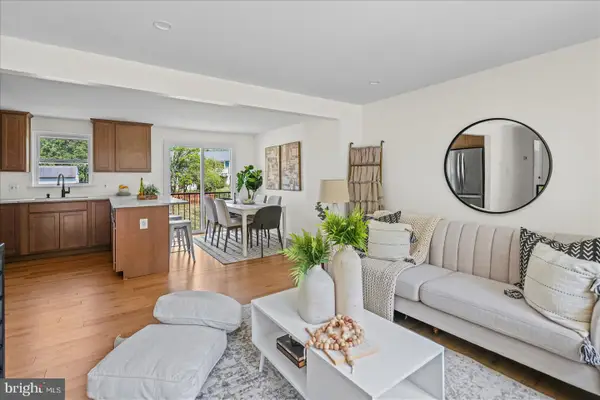 $424,900Active5 beds 3 baths1,920 sq. ft.
3627 Key Turn St, DISTRICT HEIGHTS, MD 20747
MLS# MDPG2210982Listed by: BERKSHIRE HATHAWAY HOMESERVICES HOMESALE REALTY - New
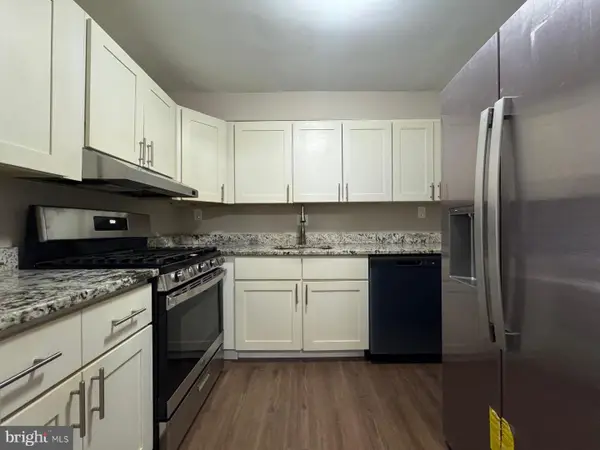 $145,000Active2 beds 2 baths937 sq. ft.
3815 Swann Rd #t2, SUITLAND, MD 20746
MLS# MDPG2211152Listed by: FAIRFAX REALTY PREMIER - New
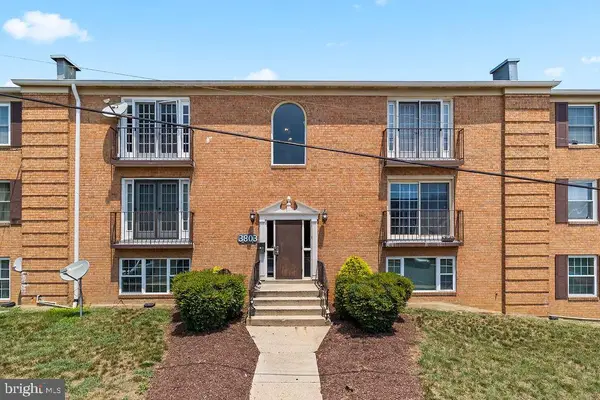 $104,999Active2 beds 1 baths873 sq. ft.
3803 Swann Rd #101, SUITLAND, MD 20746
MLS# MDPG2211174Listed by: PEARSON SMITH REALTY, LLC - Coming Soon
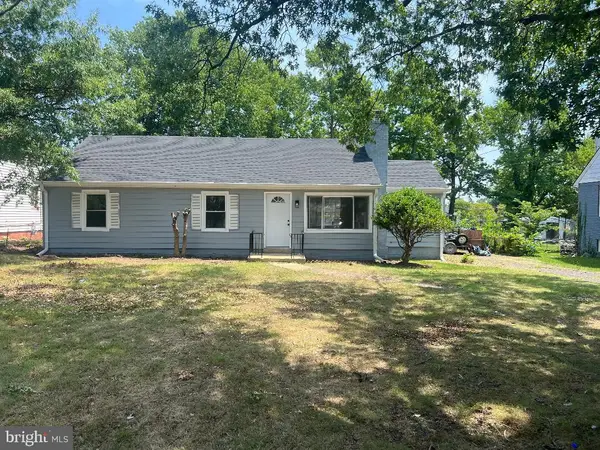 $374,900Coming Soon3 beds 2 baths
3916 Park Blvd, SUITLAND, MD 20746
MLS# MDPG2211034Listed by: MOVE4FREE REALTY, LLC - Coming Soon
 $315,000Coming Soon3 beds 2 baths
3738 Apothecary St, DISTRICT HEIGHTS, MD 20747
MLS# MDPG2210838Listed by: KELLER WILLIAMS PREFERRED PROPERTIES - New
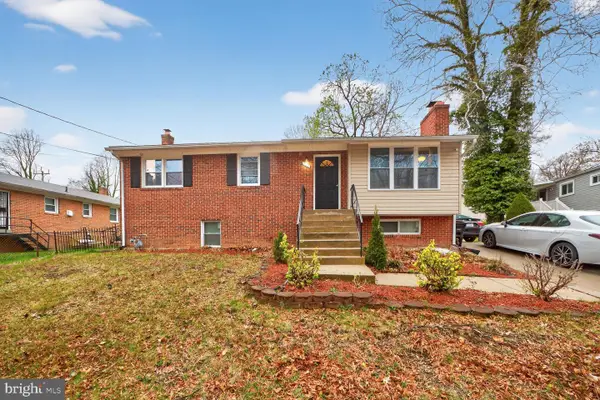 $449,999Active6 beds 3 baths2,124 sq. ft.
3809 Walnut Ln, SUITLAND, MD 20746
MLS# MDPG2210620Listed by: FAB REALTY LLC - New
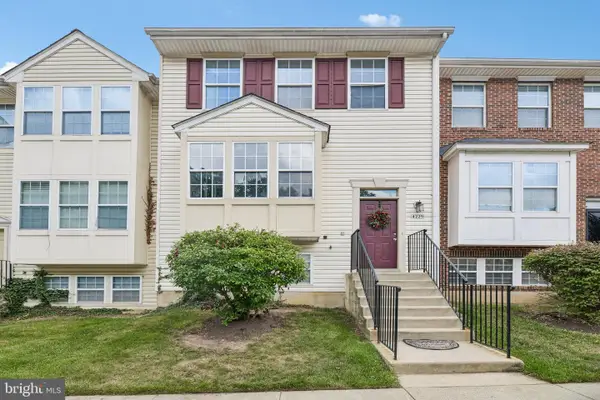 $300,000Active3 beds 3 baths1,333 sq. ft.
4229 Apple Orchard Ln #4, SUITLAND, MD 20746
MLS# MDPG2210462Listed by: LPT REALTY, LLC - Open Sat, 12 to 3pmNew
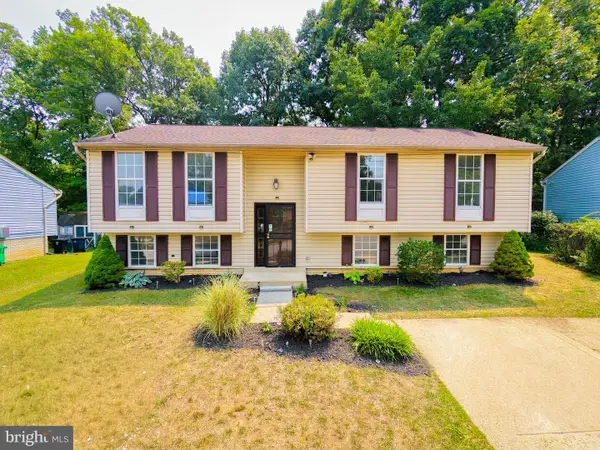 $399,999Active5 beds 3 baths1,220 sq. ft.
3806 Cricket Ave, DISTRICT HEIGHTS, MD 20747
MLS# MDPG2209432Listed by: OWN REAL ESTATE - New
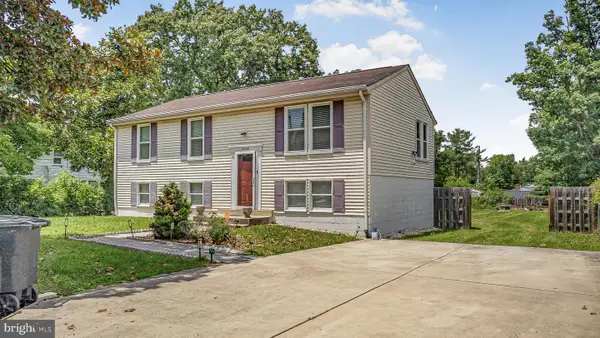 $429,900Active4 beds 3 baths960 sq. ft.
4632 Howe Ave, SUITLAND, MD 20746
MLS# MDPG2210334Listed by: REAL BROKER, LLC


Protect your home and budget from life's surprises with an Assurant Home Warranty, backed by a partner that supports you through every step of homeownership. Explore Plans.
©2026 Century 21 Real Estate LLC. All rights reserved. CENTURY 21®, the CENTURY 21 Logo and C21® are service marks owned by Century 21 Real Estate LLC. Century 21 Real Estate LLC fully supports the principles of the Fair Housing Act and the Equal Opportunity Act. Each office is independently owned and operated. Listing information is deemed reliable but not guaranteed accurate.