14750 Jennifer Ct, Swan Point, MD 20645
Local realty services provided by:CENTURY 21 Norris - Valley Forge
14750 Jennifer Ct,Swan Point, MD 20645
$429,900
- 4 Beds
- 3 Baths
- 2,080 sq. ft.
- Single family
- Active
Listed by: ross m simone
Office: re/max realty group
MLS#:MDCH2058130
Source:BRIGHTMLS
Price summary
- Price:$429,900
- Price per sq. ft.:$206.68
- Monthly HOA dues:$40
About this home
Lovely Split-Level home on a corner lot offering 4 spacious bedrooms, 3 full bathrooms, beautiful kitchen, , cozy back patio with fire pit and a 2 car front-load garage updated kitchen and bathrooms. Swan Point has golf, boating, swimming pool and much more for your enjoyment.Must See!!
Contact an agent
Home facts
- Year built:1994
- Subdivision & Development:SWAN POINT SUB
- Listing ID #:MDCH2058130
- Added:1 day(s) ago
- Updated:August 07, 2026 at 01:50 PM
Rooms and interior
- Bedrooms:4
- Total bathrooms:3
- Full bathrooms:3
- Basement:Yes
- Basement Description:Fully Finished
- Living area:2,080 sq. ft.
Heating and cooling
- Cooling:Central A/C
- Heating:Electric, Heat Pump(s)
Structure and exterior
- Year built:1994
- Building area:2,080 sq. ft.
- Lot area:0.39 Acres
- Architectural Style:Split Level
- Construction Materials:Frame
- Foundation Description:Slab
- Levels:3 Story
Schools
- High school:LA PLATA
- Middle school:PICCOWAXEN
- Elementary school:DR. THOMAS L. HIGDON
Utilities
- Water:Public
- Sewer:Public Sewer
Finances and disclosures
- Price:$429,900
- Price per sq. ft.:$206.68
- Tax amount:$3,833 (2022)
Parking
- Parking description:Attached Garage, Garage - Front Entry
- Garage:Yes
- Garage spaces:2
New listings near 14750 Jennifer Ct
- Coming Soon
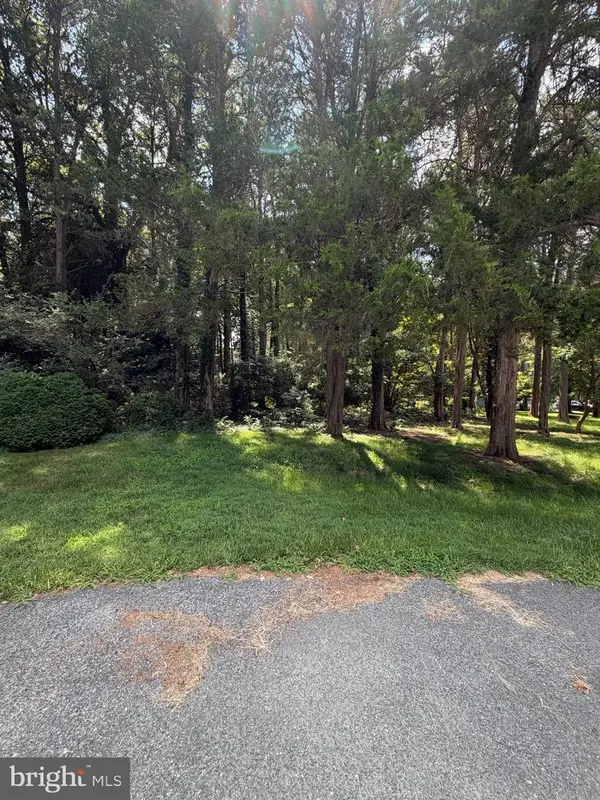
 $50,000Coming Soon-- Acres
11915 Limestone Ct, SWAN POINT, MD 20645
MLS# MDCH2058076Listed by: CENTURY 21 NEW MILLENNIUM - New
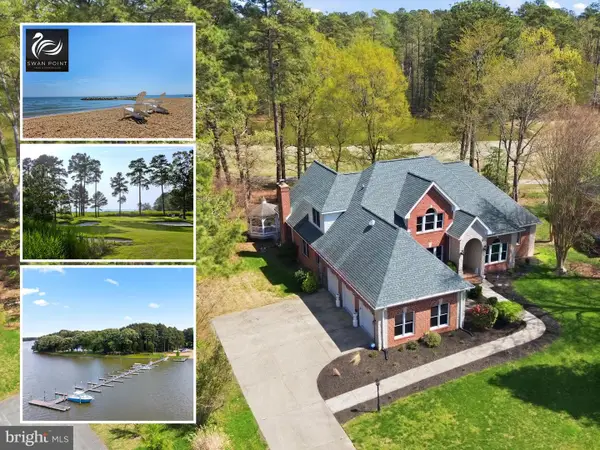 $709,999Active4 beds 4 baths3,174 sq. ft.
15119 Beacon Hill Cir, SWAN POINT, MD 20645
MLS# MDCH2058002Listed by: RE/MAX ONE  $1,498,000Pending5 beds 4 baths4,147 sq. ft.
11670 Bachelors Hope Ct, SWAN POINT, MD 20645
MLS# MDCH2057776Listed by: CENTURY 21 NEW MILLENNIUM $499,900Active5 beds 4 baths2,884 sq. ft.
14645 Balsam Ct, SWAN POINT, MD 20645
MLS# MDCH2057710Listed by: FAIRFAX REALTY PREMIER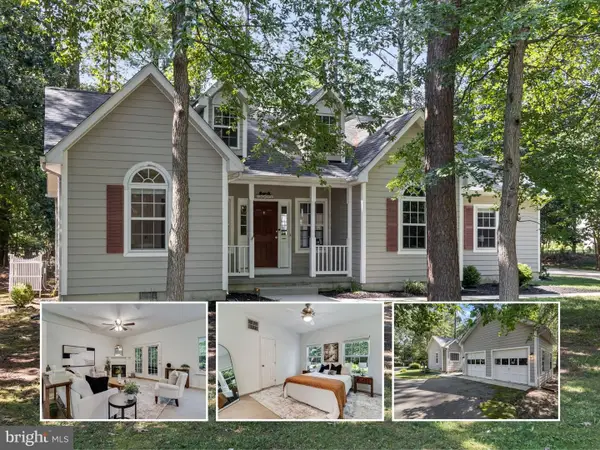 $380,000Pending3 beds 2 baths1,402 sq. ft.
14625 Bar Harbor Ct, SWAN POINT, MD 20645
MLS# MDCH2057214Listed by: EXP REALTY, LLC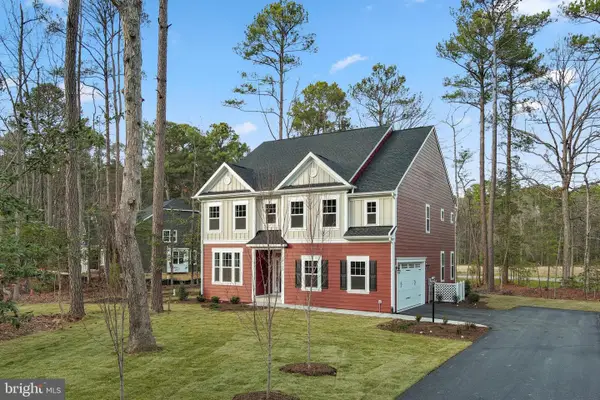 $524,895Active4 beds 3 baths2,962 sq. ft.
15115 Bayshire Pl, SWAN POINT, MD 20645
MLS# MDCH2055648Listed by: BROOKFIELD MID-ATLANTIC BROKERAGE, LLC $25,000Active0.32 Acres
14875 Buckingham Ct, SWAN POINT, MD 20645
MLS# MDCH2055572Listed by: MEINC REALTY SERVICES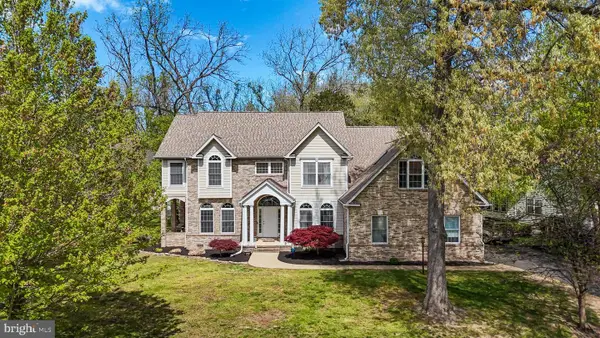 $499,950Active6 beds 4 baths3,868 sq. ft.
11645 Bachelors Hope Ct, SWAN POINT, MD 20645
MLS# MDCH2055420Listed by: RE/MAX REALTY GROUP $589,900Active4 beds 3 baths2,612 sq. ft.
11325 Ingels, SWAN POINT, MD 20645
MLS# MDCH2054162Listed by: RE/MAX DISTINCTIVE REAL ESTATE, INC.


Protect your home and budget from life's surprises with an Assurant Home Warranty, backed by a partner that supports you through every step of homeownership. Explore Plans.
©2026 Century 21 Real Estate LLC. All rights reserved. CENTURY 21®, the CENTURY 21 Logo and C21® are service marks owned by Century 21 Real Estate LLC. Century 21 Real Estate LLC fully supports the principles of the Fair Housing Act and the Equal Opportunity Act. Each office is independently owned and operated. Listing information is deemed reliable but not guaranteed accurate.