
1715 Botanical Ct #8, Sykesville, MD 21784
Local realty services provided by:CENTURY 21 Mertz & Associates
Upcoming open houses
- Sat, Sep 1912:00 pm - 03:00 pm
Listed by: carol a swinton
Office: long & foster real estate, inc.
MLS#:MDCR2036906
Source:BRIGHTMLS
Price summary
- Price:$758,400
- Price per sq. ft.:$275.38
About this home
OPEN HOUSE ON SATURDAY FROM 12 TO 3! Just Listed! NEW Luxury 55 & Older Villa ready for quick delivery! Eldersburg's newest 55 & older community, Doroly Gardens upscale Villas, small enclave of 28 total units when completed! Custom, Quality Stick Construction, Built by Patton Homes, building in Carroll County for over 40 years! This largest end unit includes a first floor study, separate dining room, eat in large gourmet kitchen with granite counters, tiled backsplash, under cabinet lighting, stainless steel appliances, gas range plus wall over (two ovens total) dishwasher, microwave, first floor laundry room with ceramic floor, half bath off kitchen, great room with vaulted ceiling and natural gas fireplace, plus slider to covered rear porch, first floor primary suite with tray ceiling, walk-in closet, ensuite bath with double sinks granite counters, walk-in shower with tiles floor and walls, linen closet, large ceramic tiled floors. Solid hardwood floors on first floor, loft & all bedrooms. Second floor large loft, 2 spacious bedrooms each with walk-in closet, large full bath with double sinks & tub/shower commode in separate room. Second floor storage room. Full unfinished basement can be finished at additional cost, has full bath rough-in and wet bar rough-in, basement exit door to side yard, plus windows. Two zone HVAC heat pump with Natural Gas back up heat. Two by six exterior walls, Andersen tilt wash double hung windows & slider. Recessed fire sprinklers in allowable areas. Garage interior walls are drywalled, insulated and painted with auto opener and side door door to yard. This is a premium location. $225 monthly condo fee covers lawn maintenance, mulching, trash/re-cycling, driveway & side walk snow removal & street lights. $5K TO CLOSING WITH USE OF BUILDER'S RECOMMENDED LENDER ONLY! Convenient to shopping and restaurants, easy access to Rt 26, 32 and 70. Other homes available for quick delivery! Call Carol Swinton anytime to see this unit or others....
Contact an agent
Home facts
- Year built:2026
- Subdivision & Development:DOROLY GARDENS
- Listing ID #:MDCR2036906
- Added:42 day(s) ago
- Updated:September 17, 2026 at 01:08 PM
Rooms and interior
- Bedrooms:3
- Total bathrooms:3
- Full bathrooms:2
- Half bathrooms:1
- Flooring:Ceramic Tile, Solid Hardwood
- Dining Description:Dining Room, Formal/Separate Dining Room
- Bathrooms Description:Bathroom 1, Bathroom 3, Primary Bathroom
- Kitchen Description:Built-In Microwave, Crown Moldings, Dishwasher, Disposal, ENERGY STAR Dishwasher, Energy Efficient Appliances, Exhaust Fan, Kitchen - Gourmet, Kitchen - Table Space, Microwave, Oven - Single, Oven/Range - Gas, Pantry, Recessed Lighting, Stainless Steel Appliances, Upgraded Countertops
- Bedroom Description:Entry Level Bedroom, Primary Bedroom
- Basement:Yes
- Basement Description:Full, Heated, Outside Entrance, Poured Concrete, Rough Bath Plumb, Side Entrance, Space For Rooms, Sump Pump, Walkout Stairs, Windows
- Living area:2,754 sq. ft.
Heating and cooling
- Cooling:Ceiling Fan(s), Central A/C, Energy Star Cooling System, Heat Pump(s), Zoned
- Heating:Electric, Energy Star Heating System, Heat Pump - Gas BackUp, Natural Gas, Zoned
Structure and exterior
- Roof:Architectural Shingle, Metal
- Year built:2026
- Building area:2,754 sq. ft.
- Lot area:0.09 Acres
- Lot Features:Backs to Trees, Landscaping, No Thru Street
- Architectural Style:Colonial, Villa
- Construction Materials:Combination, Shake Siding, Stone, Vinyl Siding
- Exterior Features:Sidewalks, Street Lights
- Foundation Description:Passive Radon Mitigation
- Levels:3 Story
Utilities
- Water:Public
- Sewer:Public Sewer
Finances and disclosures
- Price:$758,400
- Price per sq. ft.:$275.38
Features and amenities
- Laundry features:Hookup, Laundry
- Amenities:200+ Amp Service, Bay/Bow Windows, Cable TV Available, Ceiling Fan(s), Chair Railings, Crown Moldings, Double Hung Windows, Double Pane Windows, Efficiency, Recessed Lighting, Sprinkler System
Parking
- Parking description:Attached Garage, Concrete Driveway, Garage - Front Entry, Garage Door Opener, Inside Access
- Garage:Yes
- Garage spaces:2
New listings near 1715 Botanical Ct #8
- Coming Soon
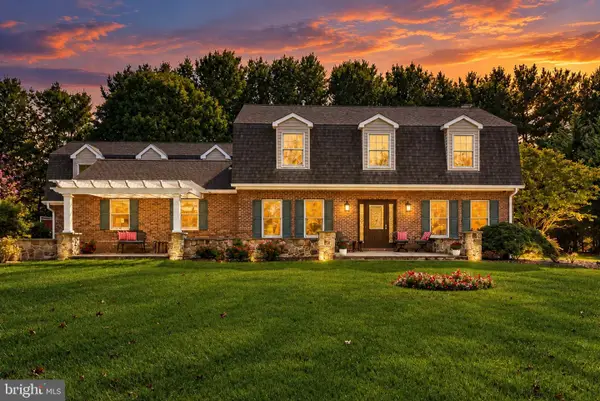 $950,000Coming Soon5 beds 5 baths4,572 sq. ft.
13713 Barberry Way, SYKESVILLE, MD 21784
MLS# MDHW2074280Listed by: NEXT STEP REALTY - Coming Soon
 $439,900Coming Soon3 beds 2 baths1,284 sq. ft.
1588 Brimfield, SYKESVILLE, MD 21784
MLS# MDCR2037804Listed by: THE KW COLLECTIVE - Coming Soon
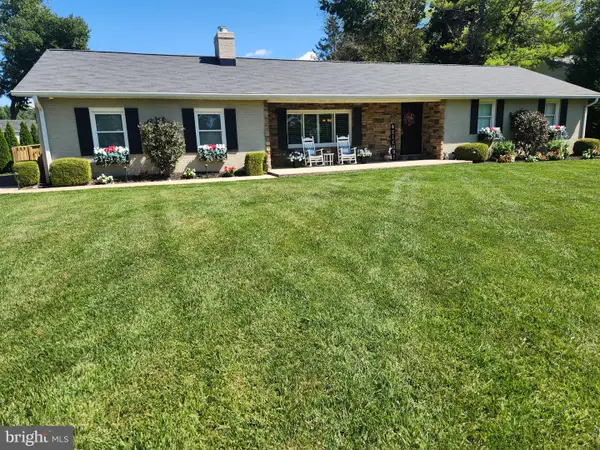 $630,000Coming Soon3 beds 3 baths2,374 sq. ft.
6501 White Rock Rd, SYKESVILLE, MD 21784
MLS# MDCR2037770Listed by: LONG & FOSTER REAL ESTATE, INC. - Coming Soon
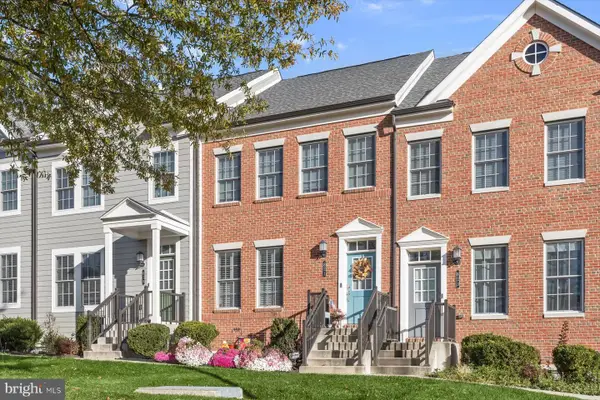 $600,000Coming Soon3 beds 5 baths2,340 sq. ft.
821 Herman Way, SYKESVILLE, MD 21784
MLS# MDCR2030946Listed by: NORTHROP REALTY - Coming Soon
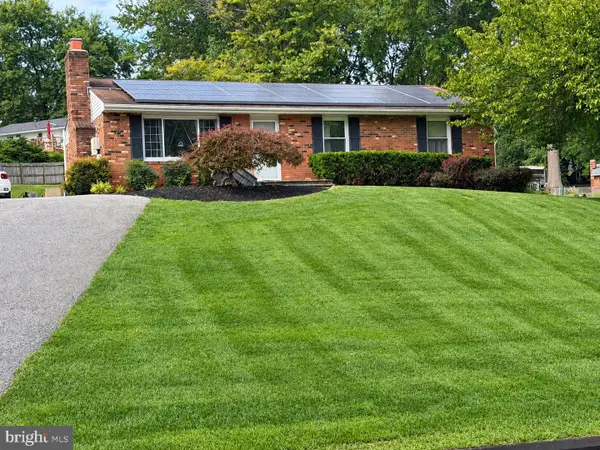 $529,000Coming Soon5 beds 2 baths2,305 sq. ft.
4302 Coolidge Ct, SYKESVILLE, MD 21784
MLS# MDCR2037774Listed by: THE KW COLLECTIVE - Coming Soon
 $585,000Coming Soon3 beds 3 baths1,746 sq. ft.
511 Tanglewood Dr, SYKESVILLE, MD 21784
MLS# MDCR2037160Listed by: RE/MAX SOLUTIONS - Coming Soon
 $999,999Coming Soon4 beds 3 baths4,570 sq. ft.
638 Sideling Ct, SYKESVILLE, MD 21784
MLS# MDHW2069272Listed by: RLAH @PROPERTIES - Open Sat, 1 to 3pmNew
 $474,550Active4 beds 2 baths1,560 sq. ft.
1702 Gemini Dr, SYKESVILLE, MD 21784
MLS# MDCR2037876Listed by: BLUE CRAB REAL ESTATE, LLC - New
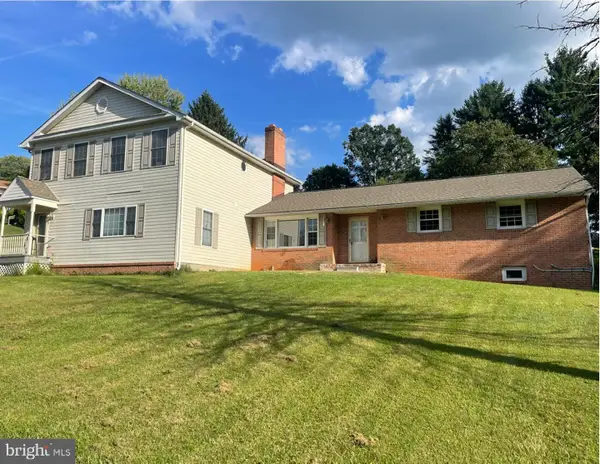 $619,000Active6 beds 5 baths3,836 sq. ft.
5710 Oakview Dr, SYKESVILLE, MD 21784
MLS# MDCR2037828Listed by: LONG & FOSTER REAL ESTATE, INC. - Open Sat, 11am to 2pmNew
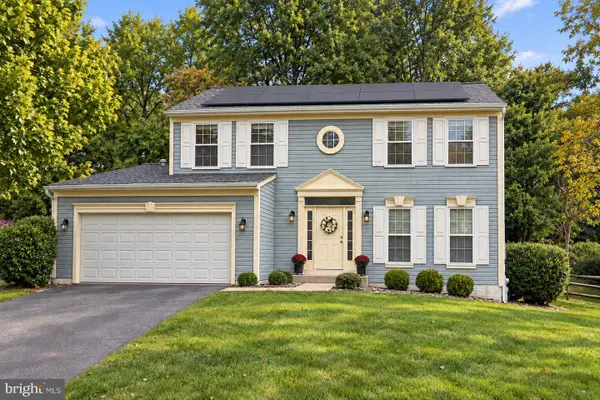 $699,000Active4 beds 3 baths2,532 sq. ft.
1402 Copper Beech Ct, SYKESVILLE, MD 21784
MLS# MDCR2037810Listed by: DOUGLAS REALTY LLC


Protect your home and budget from life's surprises with an Assurant Home Warranty, backed by a partner that supports you through every step of homeownership. Explore Plans.
©2026 Century 21 Real Estate LLC. All rights reserved. CENTURY 21®, the CENTURY 21 Logo and C21® are service marks owned by Century 21 Real Estate LLC. Century 21 Real Estate LLC fully supports the principles of the Fair Housing Act and the Equal Opportunity Act. Each office is independently owned and operated. Listing information is deemed reliable but not guaranteed accurate.