
4100 Friar Tuck Way, Sykesville, MD 21784
Local realty services provided by:CENTURY 21 Downtown
4100 Friar Tuck Way,Sykesville, MD 21784
$540,000
- 3 Beds
- 3 Baths
- 3,068 sq. ft.
- Single family
- Active
Upcoming open houses
- Sat, Sep 1211:00 am - 01:00 pm
Listed by: corey n campbell
Office: exp realty, llc.
MLS#:MDCR2037684
Source:BRIGHTMLS
Price summary
- Price:$540,000
- Price per sq. ft.:$176.01
About this home
Stunning all-brick rancher in a beautiful mature neighborhood! Featuring 3 bedrooms and 2.5 baths, this home boasts a primary suite complete with hardwood flooring, a walk-in closet, and a full bath. The spacious living room highlights an inviting gas fireplace, while the eat-in kitchen offers updated white cabinetry and stainless steel appliances.
Step off the kitchen into a screened-in patio featuring a built-in kegerator, which leads out to an open-air all-brick patio accented with built-in perimeter lighting—perfect for enjoying the incredible views.
The fully finished walk-out lower level is an entertainer's dream, complete with a cool wet bar featuring a glossy wood countertop with a built-in checkers/chess board, pattern-stitched paneling, a second kegerator, a fridge, an ice maker, custom lighting, a built-in TV, and surround sound. The lower level also includes a half bath, rec room, and workshop.
Offering over 3,000 sq. ft. of living space on just under one acre, this beautiful home is a must-see!...
Contact an agent
Home facts
- Year built:1971
- Subdivision & Development:NONE AVAILABLE
- Listing ID #:MDCR2037684
- Added:2 day(s) ago
- Updated:September 12, 2026 at 10:34 AM
Rooms and interior
- Bedrooms:3
- Total bathrooms:3
- Full bathrooms:2
- Half bathrooms:1
- Dining Description:Dining Area
- Bathrooms Description:Primary Bath(s)
- Kitchen Description:Breakfast Area, Cooktop, Dishwasher, Exhaust Fan, Extra Refrigerator/Freezer, Icemaker, Kitchen - Country, Microwave, Oven - Self Cleaning, Oven - Wall, Oven/Range - Gas, Range Hood, Recessed Lighting
- Bedroom Description:Entry Level Bedroom
- Basement:Yes
- Basement Description:Full, Fully Finished, Outside Entrance, Rear Entrance, Walkout Level, Workshop
- Living area:3,068 sq. ft.
Heating and cooling
- Cooling:Ceiling Fan(s), Central A/C
- Heating:Baseboard - Hot Water, Hot Water, Oil
Structure and exterior
- Roof:Shingle
- Year built:1971
- Building area:3,068 sq. ft.
- Lot area:0.88 Acres
- Lot Features:Corner
- Architectural Style:Ranch/Rambler
- Construction Materials:Brick
- Exterior Features:Brick, Enclosed, Extensive Hardscape, Patio(s), Porch(es), Screened
- Foundation Description:Concrete Perimeter
- Levels:2 Stories
Schools
- High school:WESTMINSTER
- Elementary school:MECHANICSVILLE
Utilities
- Water:Well
- Sewer:Septic Exists
Finances and disclosures
- Price:$540,000
- Price per sq. ft.:$176.01
- Tax amount:$4,995 (2026)
Features and amenities
- Laundry features:Dryer - Front Loading, Washer, Washer/Dryer Hookups Only
- Amenities:Attic, Bay/Bow Windows, Double Pane Windows, Recessed Lighting, Window Treatments
Parking
- Parking description:Attached Garage, Garage - Side Entry, Garage Door Opener, Off Street, Paved Driveway
- Garage:Yes
- Garage spaces:2
New listings near 4100 Friar Tuck Way
- Coming Soon
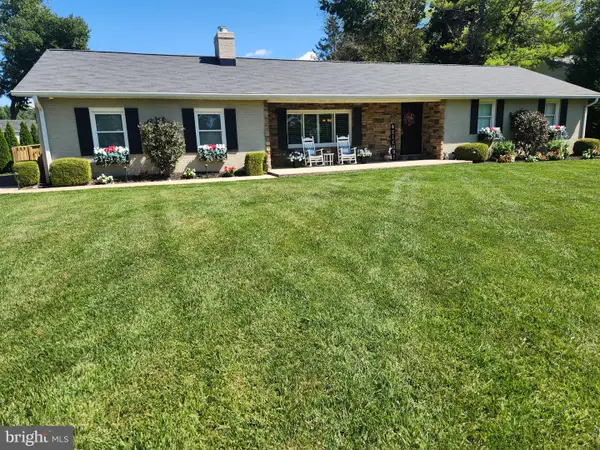 $630,000Coming Soon3 beds 3 baths2,374 sq. ft.
6501 White Rock Rd, SYKESVILLE, MD 21784
MLS# MDCR2037770Listed by: LONG & FOSTER REAL ESTATE, INC. - Coming Soon
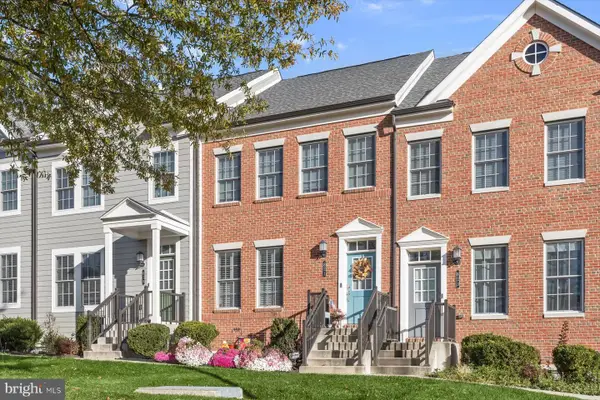 $600,000Coming Soon4 beds 5 baths2,340 sq. ft.
821 Herman Way, SYKESVILLE, MD 21784
MLS# MDCR2030946Listed by: NORTHROP REALTY - Coming Soon
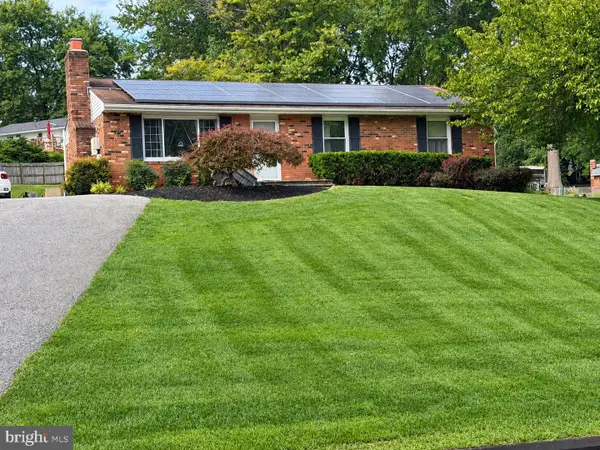 $529,000Coming Soon5 beds 2 baths2,305 sq. ft.
4302 Coolidge Ct, SYKESVILLE, MD 21784
MLS# MDCR2037774Listed by: THE KW COLLECTIVE - Coming Soon
 $585,000Coming Soon3 beds 3 baths1,746 sq. ft.
511 Tanglewood Dr, SYKESVILLE, MD 21784
MLS# MDCR2037160Listed by: RE/MAX SOLUTIONS - Coming Soon
 $350,000Coming Soon1.7 Acres
981 Day Rd, SYKESVILLE, MD 21784
MLS# MDHW2073480Listed by: NEXT STEP REALTY - Coming Soon
 $999,999Coming Soon4 beds 3 baths4,570 sq. ft.
638 Sideling Ct, SYKESVILLE, MD 21784
MLS# MDHW2069272Listed by: RLAH @PROPERTIES - Open Sat, 11am to 3pmNew
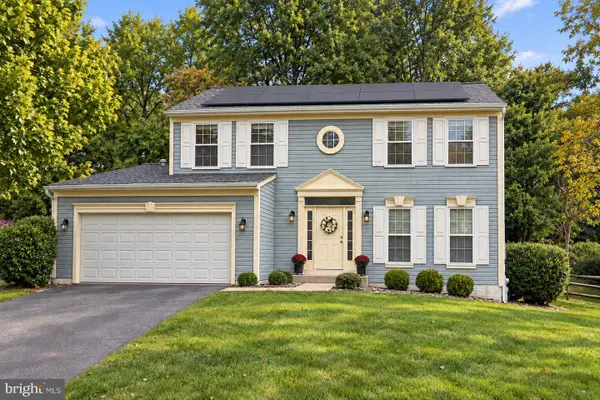 $699,000Active4 beds 3 baths2,532 sq. ft.
1402 Copper Beech Ct, SYKESVILLE, MD 21784
MLS# MDCR2037810Listed by: DOUGLAS REALTY LLC - New
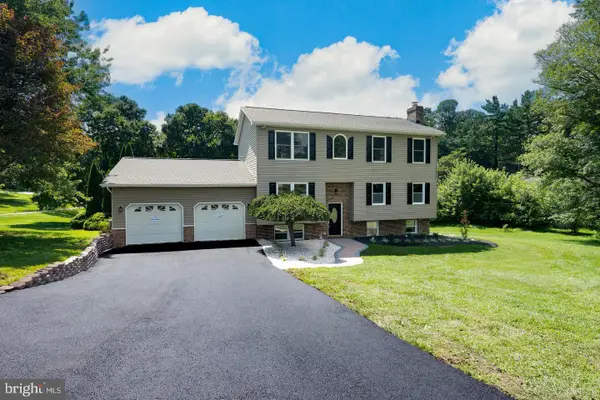 $700,000Active6 beds 3 baths2,828 sq. ft.
7000 Sheldon Ln, SYKESVILLE, MD 21784
MLS# MDCR2037812Listed by: COMPASS - New
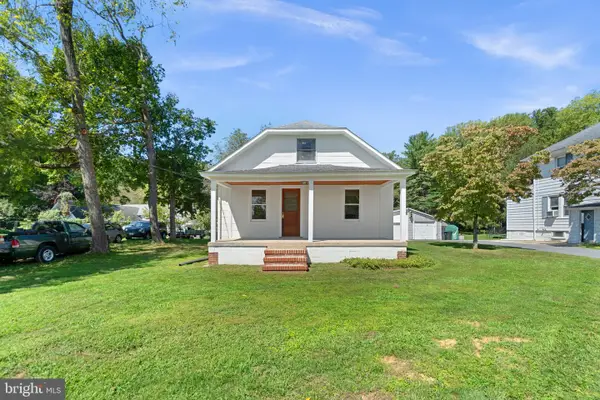 $350,000Active3 beds 2 baths1,042 sq. ft.
5840 Oakland Rd, SYKESVILLE, MD 21784
MLS# MDCR2037754Listed by: RED CEDAR REAL ESTATE, LLC


Protect your home and budget from life's surprises with an Assurant Home Warranty, backed by a partner that supports you through every step of homeownership. Explore Plans.
©2026 Century 21 Real Estate LLC. All rights reserved. CENTURY 21®, the CENTURY 21 Logo and C21® are service marks owned by Century 21 Real Estate LLC. Century 21 Real Estate LLC fully supports the principles of the Fair Housing Act and the Equal Opportunity Act. Each office is independently owned and operated. Listing information is deemed reliable but not guaranteed accurate.