
5222 Freter Rd, Sykesville, MD 21784
Local realty services provided by:CENTURY 21 Rauh & Johns
5222 Freter Rd,Sykesville, MD 21784
$525,000
- 3 Beds
- 2 Baths
- 2,176 sq. ft.
- Single family
- Active
Upcoming open houses
- Sat, Sep 1201:00 pm - 03:00 pm
Listed by: olivia m stephens, joseph d stephens jr.
Office: re/max advantage realty
MLS#:MDCR2037690
Source:BRIGHTMLS
Price summary
- Price:$525,000
- Price per sq. ft.:$241.27
About this home
Welcome to 5222 Freter Road, a warm and inviting home set in a picturesque location overlooking the rolling farm hills right across the street. On the main level, you’ll find a comfortable and spacious living room, along with an updated kitchen featuring quartz countertops that flows seamlessly into the dining area. The primary bedroom boasts its own private en suite and the two additional bedrooms share a full bathroom. The fully finished lower level, complete with a walkout, adds even more living space plus a bonus room perfect for a den or home office. Situated on nearly half an acre, this home is ideal for outdoor gatherings or simply unwinding in the peaceful countryside setting. It is a true sanctuary, ready for you to make it your own.
Contact an agent
Home facts
- Year built:1978
- Subdivision & Development:STONE HOUSE VILLAGE
- Listing ID #:MDCR2037690
- Added:4 day(s) ago
- Updated:September 12, 2026 at 01:52 PM
Rooms and interior
- Bedrooms:3
- Total bathrooms:2
- Full bathrooms:2
- Dining Description:Combination Kitchen/Dining, Dining Area
- Bathrooms Description:Primary Bath(s)
- Kitchen Description:Breakfast Area, Dishwasher, Kitchen - Eat-In, Oven/Range - Electric, Recessed Lighting, Refrigerator, Upgraded Countertops
- Basement:Yes
- Basement Description:Fully Finished, Improved, Interior Access, Sump Pump, Walkout Level, Water Proofing System
- Living area:2,176 sq. ft.
Heating and cooling
- Cooling:Ceiling Fan(s), Central A/C
- Heating:Central, Forced Air, Oil, Wood
Structure and exterior
- Roof:Asphalt
- Year built:1978
- Building area:2,176 sq. ft.
- Lot area:0.46 Acres
- Lot Features:Rural
- Architectural Style:Ranch/Rambler
- Construction Materials:Brick
- Exterior Features:Porch(es)
- Foundation Description:Concrete Perimeter
- Levels:2 Stories
Schools
- High school:SOUTH CARROLL
- Middle school:MT AIRY
- Elementary school:WINFIELD
Utilities
- Water:Well
- Sewer:On Site Septic
Finances and disclosures
- Price:$525,000
- Price per sq. ft.:$241.27
- Tax amount:$4,875 (2026)
Features and amenities
- Laundry features:Dryer, Has Laundry, Washer
- Amenities:Recessed Lighting, Window Treatments
Parking
- Parking description:Detached Garage, Garage - Front Entry, Off Street
- Garage:Yes
- Garage spaces:1
New listings near 5222 Freter Rd
- Coming Soon
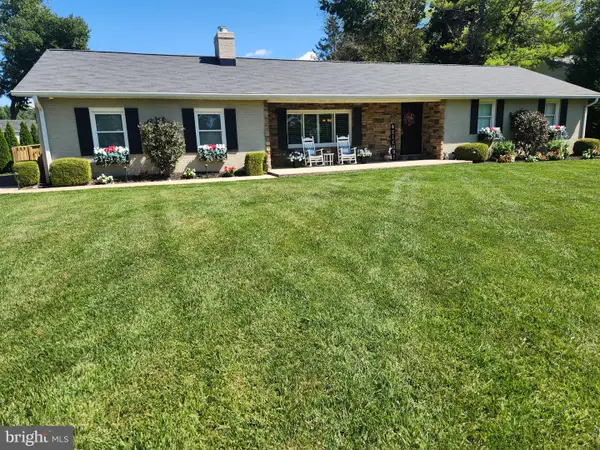 $630,000Coming Soon3 beds 3 baths2,374 sq. ft.
6501 White Rock Rd, SYKESVILLE, MD 21784
MLS# MDCR2037770Listed by: LONG & FOSTER REAL ESTATE, INC. - Coming Soon
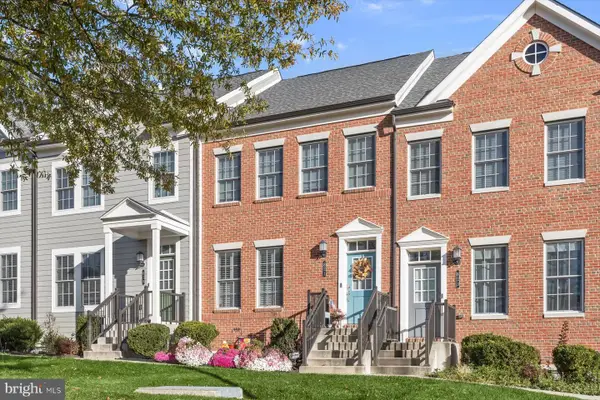 $600,000Coming Soon4 beds 5 baths2,340 sq. ft.
821 Herman Way, SYKESVILLE, MD 21784
MLS# MDCR2030946Listed by: NORTHROP REALTY - Coming Soon
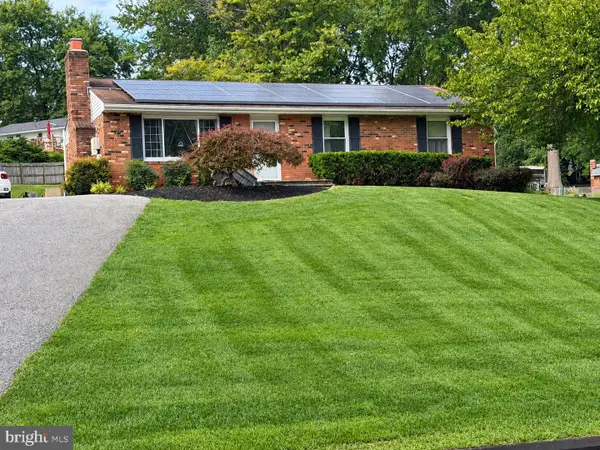 $529,000Coming Soon5 beds 2 baths2,305 sq. ft.
4302 Coolidge Ct, SYKESVILLE, MD 21784
MLS# MDCR2037774Listed by: THE KW COLLECTIVE - Coming Soon
 $585,000Coming Soon3 beds 3 baths1,746 sq. ft.
511 Tanglewood Dr, SYKESVILLE, MD 21784
MLS# MDCR2037160Listed by: RE/MAX SOLUTIONS - Coming Soon
 $350,000Coming Soon1.7 Acres
981 Day Rd, SYKESVILLE, MD 21784
MLS# MDHW2073480Listed by: NEXT STEP REALTY - Coming Soon
 $999,999Coming Soon4 beds 3 baths4,570 sq. ft.
638 Sideling Ct, SYKESVILLE, MD 21784
MLS# MDHW2069272Listed by: RLAH @PROPERTIES - Open Sat, 11am to 3pmNew
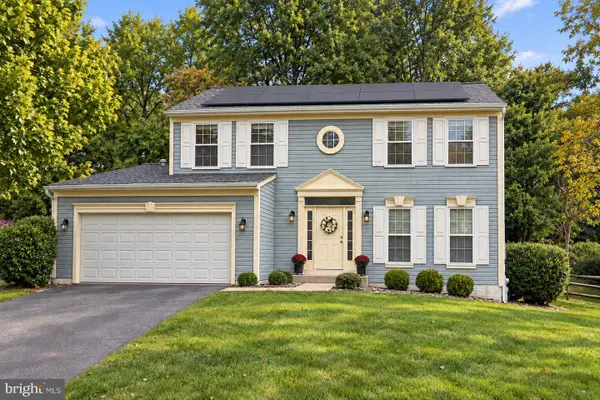 $699,000Active4 beds 3 baths2,532 sq. ft.
1402 Copper Beech Ct, SYKESVILLE, MD 21784
MLS# MDCR2037810Listed by: DOUGLAS REALTY LLC - New
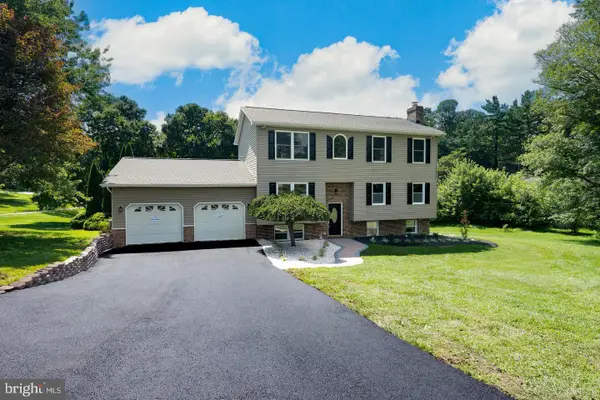 $700,000Active6 beds 3 baths2,828 sq. ft.
7000 Sheldon Ln, SYKESVILLE, MD 21784
MLS# MDCR2037812Listed by: COMPASS - New
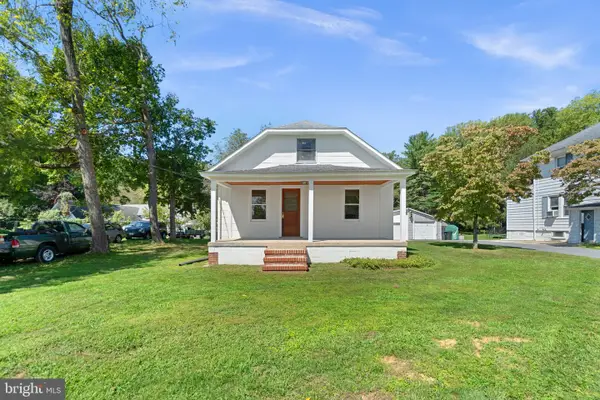 $350,000Active3 beds 2 baths1,042 sq. ft.
5840 Oakland Rd, SYKESVILLE, MD 21784
MLS# MDCR2037754Listed by: RED CEDAR REAL ESTATE, LLC - Open Sat, 11am to 1pmNew
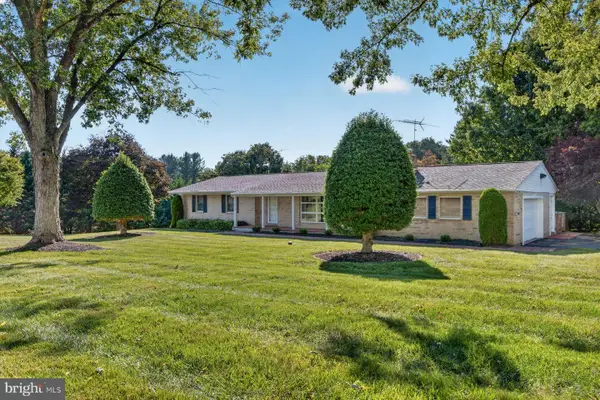 $540,000Active3 beds 3 baths3,068 sq. ft.
4100 Friar Tuck Way, SYKESVILLE, MD 21784
MLS# MDCR2037684Listed by: EXP REALTY, LLC


Protect your home and budget from life's surprises with an Assurant Home Warranty, backed by a partner that supports you through every step of homeownership. Explore Plans.
©2026 Century 21 Real Estate LLC. All rights reserved. CENTURY 21®, the CENTURY 21 Logo and C21® are service marks owned by Century 21 Real Estate LLC. Century 21 Real Estate LLC fully supports the principles of the Fair Housing Act and the Equal Opportunity Act. Each office is independently owned and operated. Listing information is deemed reliable but not guaranteed accurate.