48 Fairground Ave, Taneytown, MD 21787
Local realty services provided by:CENTURY 21 Sylvia Geist Agency
Listed by: jamie lynn riley
Office: long & foster real estate, inc.
MLS#:MDCR2035894
Source:BRIGHTMLS
Price summary
- Price:$324,900
- Price per sq. ft.:$145.3
About this home
LOOKING FOR MORE SPACE? This home offers nearly 3,000 SQFT of total living space, MAJOR SYSTEM updates already completed, a large fenced backyard, and NO HOA—all at an approachable price point! Welcome to 48 Fairground Ave, a charming 3-bedroom rancher offering comfortable main-level living plus a finished basement with even more room to spread out, laundry, french drain system and a HUGE storage area.
Inside, you’ll find hardwood floors, generously sized bedrooms, fresh paint throughout much of the home, and a refreshed kitchen with colorful cabinetry that opens to a versatile seasonal/flex room (previous carport). Could be ideal as a sunroom, office, playroom, gym or additional entertaining space. The spacious upper-level third bedroom offers even more flexibility and natural light.
Even better, many of the big-ticket improvements have already been completed, offering added peace of mind and fewer major projects to worry about! Major 2023 updates include a new HVAC system with added upper-level ductwork, conversion from oil to electric heat, updated electrical panel and wiring, full water main replacement, new PVC interior plumbing lines, and a radon mitigation system. More recent improvements include a new water heater, oven, washing machine, utility sink, refinished tub surround, and replacement storm door to the deck. (Roof replaced around 2013)
Outside, enjoy a large 12x27 deck overlooking the flat, fully fenced backyard, storage shed, raised garden beds, and a producing fig tree. The driveway and ample street parking add to the convenience and enjoy the beautiful perennial landscaping as you approach the front of the home.
Located in a quiet neighborhood yet within walking distance of groceries, shopping, dining, a park, an elementary school, a library and so much more, with easy access to Westminster, Frederick, and Pennsylvania. If you're looking for space, one-level living, a great yard, no HOA, and peace of mind knowing many costly improvements are already behind you, 48 Fairground Ave is one you'll want to see!
Be sure to ask your lender about available down payment and closing cost assistance programs that could make purchasing this home even more affordable. PRICE JUST REDUCED AND SELLER IS MOTIVATED!
SCHEDULE A TOUR!...
Contact an agent
Home facts
- Year built:1960
- Subdivision & Development:NONE AVAILABLE
- Listing ID #:MDCR2035894
- Added:46 day(s) ago
- Updated:September 12, 2026 at 08:11 AM
Rooms and interior
- Bedrooms:3
- Total bathrooms:1
- Full bathrooms:1
- Flooring:Carpet, Hardwood
- Dining Description:Dining Area
- Kitchen Description:Carpet, Kitchen - Eat-In, Oven/Range - Electric, Refrigerator
- Bedroom Description:Carpet, Entry Level Bedroom
- Basement:Yes
- Basement Description:Drainage System, Interior Access, Partially Finished, Sump Pump
- Living area:2,236 sq. ft.
Heating and cooling
- Cooling:Central A/C
- Heating:Electric, Heat Pump(s)
Structure and exterior
- Roof:Architectural Shingle
- Year built:1960
- Building area:2,236 sq. ft.
- Lot area:0.26 Acres
- Lot Features:Level
- Architectural Style:Cape Cod, Ranch/Rambler
- Construction Materials:Block, Combination
- Foundation Description:Active Radon Mitigation, Permanent
- Levels:3 Story
Utilities
- Water:Public
- Sewer:Public Sewer
Finances and disclosures
- Price:$324,900
- Price per sq. ft.:$145.3
- Tax amount:$3,875 (2025)
Features and amenities
- Laundry features:Dryer, Dryer In Unit, Washer, Washer In Unit
- Amenities:Carpet, Ceiling Fan(s)
Parking
- Parking description:Asphalt Driveway
New listings near 48 Fairground Ave
- Coming Soon
 $270,000Coming Soon4 beds 2 baths1,320 sq. ft.
21 Courier Dr, TANEYTOWN, MD 21787
MLS# MDCR2037686Listed by: RE/MAX SOLUTIONS - Coming Soon
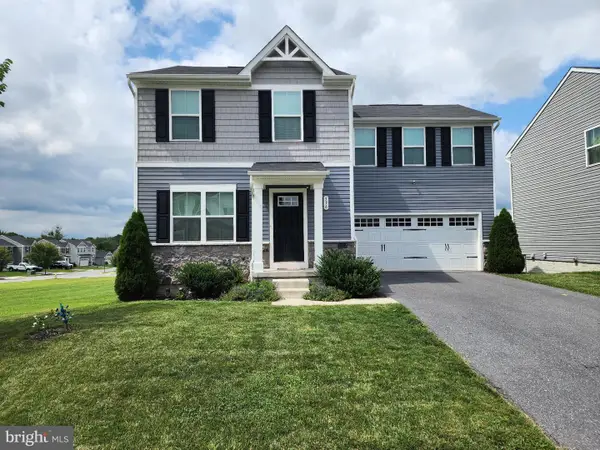 $419,900Coming Soon4 beds 3 baths1,680 sq. ft.
536 Bull Run Rd, TANEYTOWN, MD 21787
MLS# MDCR2037576Listed by: LPT REALTY, LLC - Coming Soon
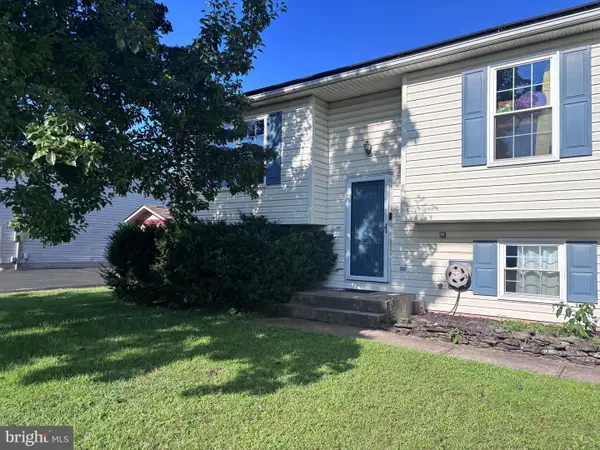 $399,900Coming Soon4 beds 3 baths3,332 sq. ft.
217 Roth Ave, TANEYTOWN, MD 21787
MLS# MDCR2037370Listed by: CHARIS REALTY GROUP - New
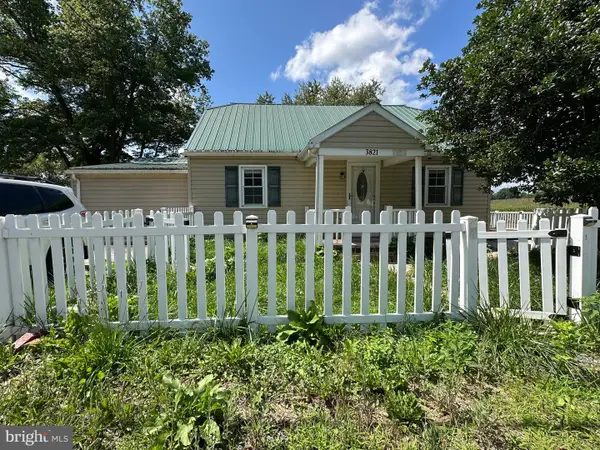 $350,000Active3 beds 2 baths1,320 sq. ft.
3821 Old Taneytown Rd, TANEYTOWN, MD 21787
MLS# MDCR2037668Listed by: BERKSHIRE HATHAWAY HOMESERVICES HOMESALE REALTY - New

 $359,900Active2 beds 2 baths1,697 sq. ft.
848 Horseshoe Ln #175, TANEYTOWN, MD 21787
MLS# MDCR2037672Listed by: CENTURY 21 DOWNTOWN - New
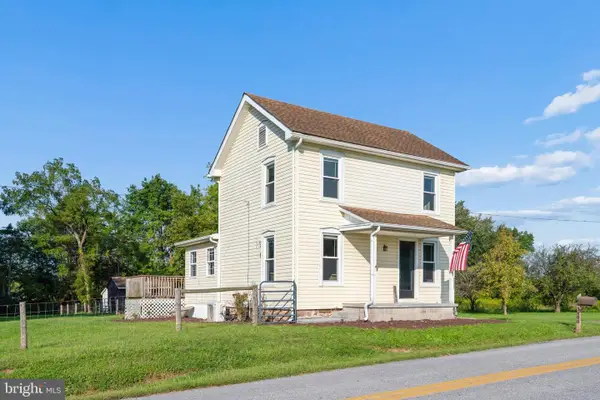 $285,000Active2 beds 2 baths1,008 sq. ft.
3800 Fringer Rd, TANEYTOWN, MD 21787
MLS# MDCR2037442Listed by: J&B REAL ESTATE - New
 $449,000Active25 Acres
0 Feeser Rd, TANEYTOWN, MD 21787
MLS# MDCR2037506Listed by: CHARIS REALTY GROUP 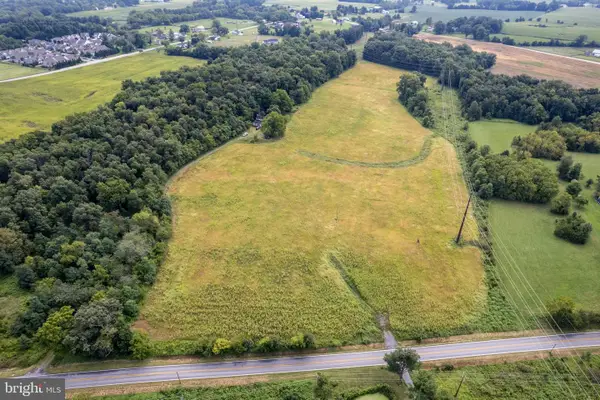 $349,900Pending3 beds 2 baths1,236 sq. ft.
2301 Otterdale Mill Rd, TANEYTOWN, MD 21787
MLS# MDCR2037588Listed by: LONG & FOSTER REAL ESTATE, INC.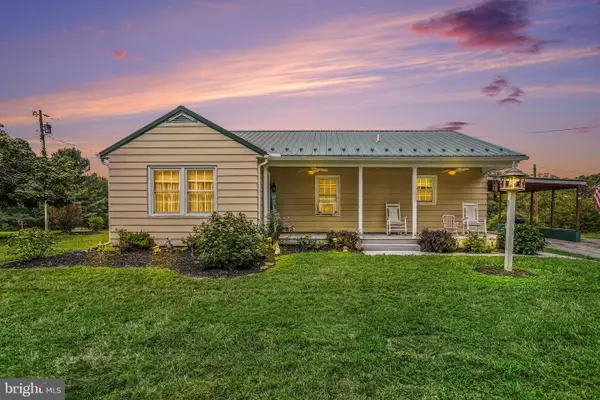 $319,900Pending2 beds 1 baths1,152 sq. ft.
4308 Baptist Rd, TANEYTOWN, MD 21787
MLS# MDCR2037098Listed by: SITES REALTY, INC.- Open Sat, 11am to 1pm
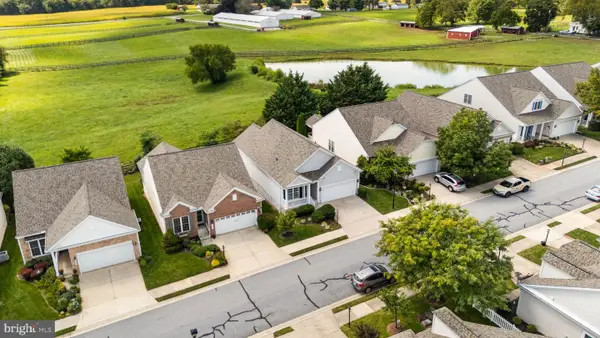 $415,000Active3 beds 3 baths2,650 sq. ft.
159 Saddletop Dr #375, TANEYTOWN, MD 21787
MLS# MDCR2037544Listed by: EXP REALTY, LLC


Protect your home and budget from life's surprises with an Assurant Home Warranty, backed by a partner that supports you through every step of homeownership. Explore Plans.
©2026 Century 21 Real Estate LLC. All rights reserved. CENTURY 21®, the CENTURY 21 Logo and C21® are service marks owned by Century 21 Real Estate LLC. Century 21 Real Estate LLC fully supports the principles of the Fair Housing Act and the Equal Opportunity Act. Each office is independently owned and operated. Listing information is deemed reliable but not guaranteed accurate.