
1869 Iverson St, Temple Hills, MD 20748
Local realty services provided by:CENTURY 21 Advantage Gold
1869 Iverson St,Temple Hills, MD 20748
$470,000
- 4 Beds
- 3 Baths
- 1,716 sq. ft.
- Single family
- Active
Listed by: iletha h jones
Office: long & foster real estate, inc.
MLS#:MDPG2224386
Source:BRIGHTMLS
Price summary
- Price:$470,000
- Price per sq. ft.:$273.89
About this home
Welcome! Beautiful Home located in a Private setting (Sable Point) 4 Bedrooms, 3 Full Baths, Large Eat-In-Kitchen with a Sunroom.
Hardwood Floors on the First Floor and Carpet. Dining Room with a Deck to enjoy your Large Fenced in backyard. Downstairs on the Lower Level a Large Basement with na Fireplace.
Contact an agent
Home facts
- Year built:2000
- Subdivision & Development:SABLE POINT
- Listing ID #:MDPG2224386
- Added:3 day(s) ago
- Updated:November 03, 2026 at 09:13 PM
Rooms and interior
- Bedrooms:4
- Total bathrooms:3
- Full bathrooms:3
- Rooms Total:4
- Kitchen Description:Breakfast Area, Dishwasher, Disposal, Exhaust Fan, Oven/Range - Gas, Stove
- Basement:Yes
- Basement Description:Daylight, Full
- Living area:1,716 sq. ft.
Heating and cooling
- Cooling:Ceiling Fan(s), Central A/C
- Heating:Forced Air, Natural Gas
Structure and exterior
- Roof:Composite
- Year built:2000
- Building area:1,716 sq. ft.
- Lot area:0.26 Acres
- Architectural Style:Split Level
- Construction Materials:Frame
- Foundation Description:Crawl Space
- Levels:2 Stories
Schools
- High school:CALL SCHOOL BOARD
- Middle school:CALL SCHOOL BOARD
- Elementary school:CALL SCHOOL BOARD
Utilities
- Water:Public
- Sewer:Public Sewer
Finances and disclosures
- Price:$470,000
- Price per sq. ft.:$273.89
- Tax amount:$5,699 (2026)
Features and amenities
- Laundry features:Dryer, Washer
Parking
- Parking description:Attached Garage, Garage - Front Entry
- Garage:Yes
- Garage spaces:2
New listings near 1869 Iverson St
- Coming Soon
 $79,900Coming Soon2 beds 1 baths768 sq. ft.
2709 Iverson St #66, TEMPLE HILLS, MD 20748
MLS# MDPG2223752Listed by: KELLER WILLIAMS PREFERRED PROPERTIES - Coming Soon
 $564,900Coming Soon4 beds 4 baths2,169 sq. ft.
4904 Shopton Dr, TEMPLE HILLS, MD 20748
MLS# MDPG2224212Listed by: SMART REALTY, LLC - Coming Soon
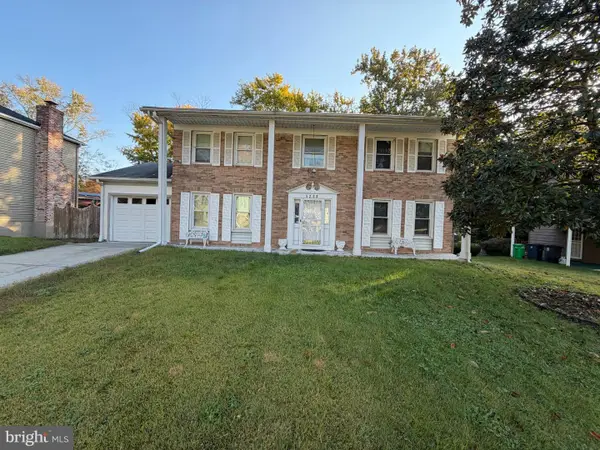 $479,000Coming Soon4 beds 4 baths2,500 sq. ft.
5239 Kenstan Dr, TEMPLE HILLS, MD 20748
MLS# MDPG2224170Listed by: KELLER WILLIAMS PREFERRED PROPERTIES - Coming Soon
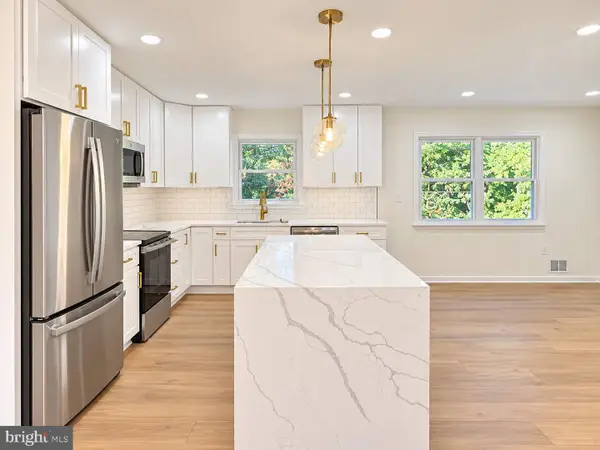 $499,900Coming Soon5 beds 3 baths2,460 sq. ft.
5108 Wilkins Dr, TEMPLE HILLS, MD 20748
MLS# MDPG2224102Listed by: WINNING EDGE - New
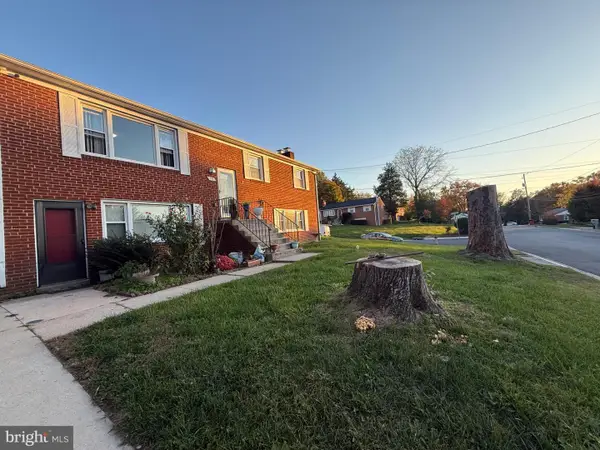 $460,000Active7 beds 4 baths1,150 sq. ft.
5520 Keppler Rd, TEMPLE HILLS, MD 20748
MLS# MDPG2224594Listed by: SPRING HILL REAL ESTATE, LLC. - New
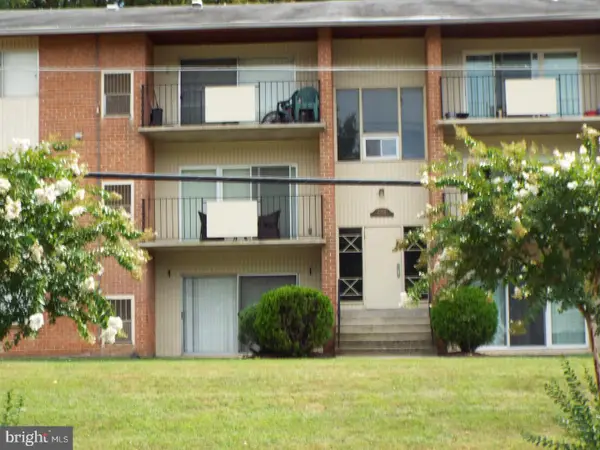 $155,000Active2 beds 2 baths1,044 sq. ft.
2301 Olson St #2, TEMPLE HILLS, MD 20748
MLS# MDPG2224626Listed by: FAIRFAX REALTY PREMIER - New
 $420,000Active3 beds 2 baths1,200 sq. ft.
3208 32nd Ave, TEMPLE HILLS, MD 20748
MLS# MDPG2224272Listed by: EXP REALTY, LLC - New
 $97,000Active0.22 Acres
5902 Fisher Rd, TEMPLE HILLS, MD 20748
MLS# MDPG2224264Listed by: SAMSON PROPERTIES - New
 $295,000Active3 beds 2 baths1,192 sq. ft.
2704 John A Thompson Rd, TEMPLE HILLS, MD 20748
MLS# MDPG2224226Listed by: KELLER WILLIAMS PREFERRED PROPERTIES


Protect your home and budget from life's surprises with an Assurant Home Warranty, backed by a partner that supports you through every step of homeownership. Explore Plans.
©2026 Century 21 Real Estate LLC. All rights reserved. CENTURY 21®, the CENTURY 21 Logo and C21® are service marks owned by Century 21 Real Estate LLC. Century 21 Real Estate LLC fully supports the principles of the Fair Housing Act and the Equal Opportunity Act. Each office is independently owned and operated. Listing information is deemed reliable but not guaranteed accurate.