
2704 John A Thompson Rd, Temple Hills, MD 20748
Local realty services provided by:CENTURY 21 Dale Realty Co.
2704 John A Thompson Rd,Temple Hills, MD 20748
$375,000
- 3 Beds
- 2 Baths
- 1,192 sq. ft.
- Single family
- Active
Listed by: carole y warren
Office: keller williams preferred properties
MLS#:MDPG2205076
Source:BRIGHTMLS
Price summary
- Price:$375,000
- Price per sq. ft.:$314.6
About this home
Searching for a well-kept 3-bedroom, 2-bath rambler with a comfortable layout and plenty of room. This detached home shows well and features fresh paint, an easy-open floor plan, and a large deck overlooking a spacious yard on a corner lot. The carport adds everyday convenience, while the basement provides extra space for storage, recreation, or whatever fits your needs. All appliances are in working order. Located in a quiet, established neighborhood, this home offers a great opportunity for a first-time buyer, growing household, or anyone looking for a home with room to personalize. See the possibilities for yourself!
Showings Mon - Sun by appointment only.
Contact an agent
Home facts
- Year built:1980
- Subdivision & Development:NORTH BARNABY- ADDN
- Listing ID #:MDPG2205076
- Added:106 day(s) ago
- Updated:September 13, 2026 at 01:50 PM
Rooms and interior
- Bedrooms:3
- Total bathrooms:2
- Full bathrooms:2
- Kitchen Description:Freezer, Refrigerator, Stove
- Basement:Yes
- Basement Description:Full, Heated, Walkout Stairs
- Living area:1,192 sq. ft.
Heating and cooling
- Cooling:Central A/C
- Heating:Electric, Forced Air
Structure and exterior
- Year built:1980
- Building area:1,192 sq. ft.
- Lot area:0.02 Acres
- Architectural Style:Raised Ranch/Rambler
- Construction Materials:Frame
- Foundation Description:Concrete Perimeter
- Levels:1 Story
Utilities
- Water:Public
- Sewer:Public Sewer
Finances and disclosures
- Price:$375,000
- Price per sq. ft.:$314.6
- Tax amount:$5,263 (2026)
Features and amenities
- Laundry features:Dryer - Electric, Washer
Parking
- Parking description:Attached Carport, Off Street, Private
New listings near 2704 John A Thompson Rd
- Coming Soon
 $160,000Coming Soon2 beds 2 baths1,056 sq. ft.
3346 Huntley Square #t, TEMPLE HILLS, MD 20748
MLS# MDPG2218032Listed by: ADVANTAGE REALTY OF MARYLAND - Coming Soon
 $435,000Coming Soon4 beds 2 baths2,168 sq. ft.
5903 Middleton Ln, TEMPLE HILLS, MD 20748
MLS# MDPG2216860Listed by: SAMSON PROPERTIES - Coming Soon
 $264,999Coming Soon4 beds 3 baths1,336 sq. ft.
4904 Woodsy Way, TEMPLE HILLS, MD 20748
MLS# MDPG2216310Listed by: LPT REALTY, LLC - Coming Soon
 $419,900Coming Soon4 beds 3 baths1,328 sq. ft.
6208 Harley Ln, TEMPLE HILLS, MD 20748
MLS# MDPG2214608Listed by: SAMSON PROPERTIES - Coming Soon
 $445,990Coming Soon4 beds 3 baths2,186 sq. ft.
7311 Wessex Dr, TEMPLE HILLS, MD 20748
MLS# MDPG2214158Listed by: LONG & FOSTER REAL ESTATE, INC. - Coming Soon
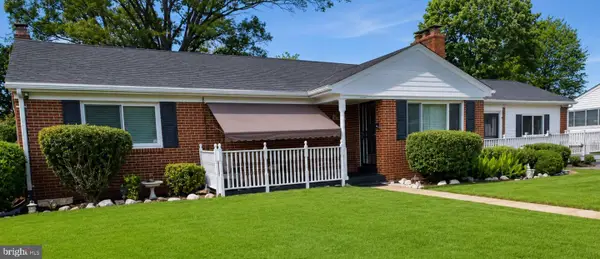 $480,000Coming Soon4 beds 3 baths1,302 sq. ft.
5707 Center Dr, TEMPLE HILLS, MD 20748
MLS# MDPG2212872Listed by: THE HOME TEAM REALTY GROUP, LLC - New
 $118,000Active1 beds 1 baths883 sq. ft.
3319 Huntley Square Dr #t, TEMPLE HILLS, MD 20748
MLS# MDPG2218994Listed by: COMPASS - Open Sun, 2 to 4pmNew
 $465,000Active4 beds 3 baths2,781 sq. ft.
4206 Blacksnake Dr, TEMPLE HILLS, MD 20748
MLS# MDPG2218978Listed by: KELLER WILLIAMS CAPITAL PROPERTIES - New
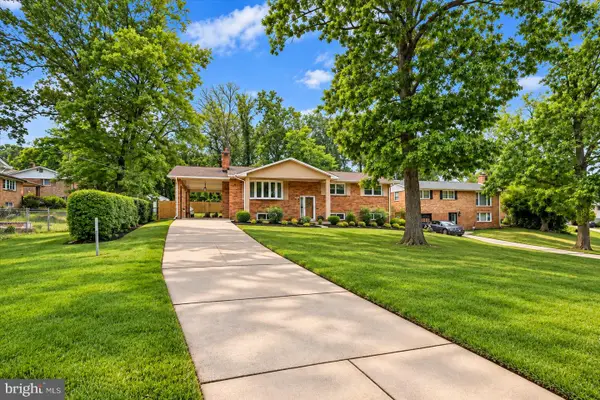 $525,000Active5 beds 3 baths2,688 sq. ft.
5309 Acorn Dr, TEMPLE HILLS, MD 20748
MLS# MDPG2218842Listed by: TRADEMARK REALTY, INC - Open Sat, 12 to 3pmNew
 $155,000Active2 beds 1 baths716 sq. ft.
2613 Colebrooke Dr #24, TEMPLE HILLS, MD 20748
MLS# MDPG2218848Listed by: FAIRFAX REALTY SELECT


Protect your home and budget from life's surprises with an Assurant Home Warranty, backed by a partner that supports you through every step of homeownership. Explore Plans.
©2026 Century 21 Real Estate LLC. All rights reserved. CENTURY 21®, the CENTURY 21 Logo and C21® are service marks owned by Century 21 Real Estate LLC. Century 21 Real Estate LLC fully supports the principles of the Fair Housing Act and the Equal Opportunity Act. Each office is independently owned and operated. Listing information is deemed reliable but not guaranteed accurate.