
3609 Dixon St, Temple Hills, MD 20748
Local realty services provided by:CENTURY 21 Norris - Valley Forge
Listed by:
 Reginald Butler, Jr.(240) 232 - 7005CENTURY 21 Envision
- Candice Ali(240) 232 - 7005CENTURY 21 Envision
Office: century 21 envision
MLS#:MDPG2226022
Source:BRIGHTMLS
Price summary
- Price:$319,900
- Price per sq. ft.:$179.52
About this home
Over 1,700 finished square feet on three levels in this brick semi-detached colonial. The main level offers a spacious living room, dining area, kitchen, half bath and a bright sun room. Upstairs are three bedrooms with hardwood floors and a full bath. The fully finished lower level has its own outside entrance, a large tiled recreation room and a laundry/utility room, with flexible space for a home office, gym or guests. Fenced rear yard with storage shed, driveway parking, and washer and dryer included. Close to shopping, dining and major commuter routes into DC.
Contact an agent
Home facts
- Year built:1954
- Subdivision & Development:OXON RUN HILLS
- Listing ID #:MDPG2226022
- Added:2 day(s) ago
- Updated:November 20, 2026 at 03:11 PM
Rooms and interior
- Bedrooms:3
- Total bathrooms:2
- Full bathrooms:1
- Half bathrooms:1
- Rooms Total:9
- Flooring:Ceramic Tile, Hardwood
- Dining Description:Dining Area, Dining Room
- Bathrooms Description:Full Bath, Half Bath
- Bedroom Description:Primary Bedroom
- Basement:Yes
- Basement Description:Connecting Stairway, Fully Finished, Interior Access, Outside Entrance
- Living area:1,782 sq. ft.
Heating and cooling
- Heating:Heat Pump(s), Natural Gas
Structure and exterior
- Year built:1954
- Building area:1,782 sq. ft.
- Lot area:0.08 Acres
- Lot Features:Front Yard, Rear Yard, Suburban
- Architectural Style:Colonial
- Construction Materials:Brick
- Foundation Description:Brick/Mortar
- Levels:3 Story
Utilities
- Water:Public
- Sewer:Public Sewer
Finances and disclosures
- Price:$319,900
- Price per sq. ft.:$179.52
- Tax amount:$4,217 (2026)
Features and amenities
- Laundry features:Dryer, Has Laundry, Washer
New listings near 3609 Dixon St
- Coming Soon
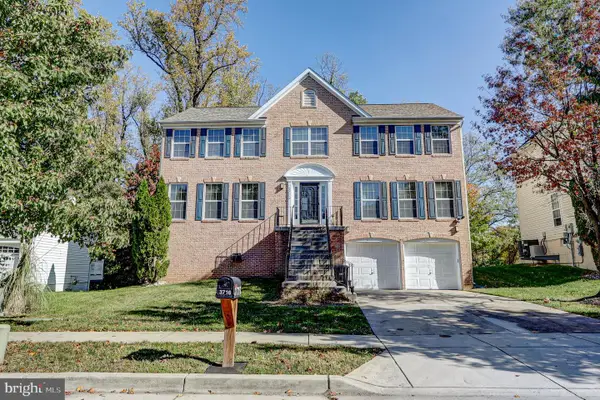 $575,000Coming Soon5 beds 4 baths4,308 sq. ft.
3716 Hill Park Dr, TEMPLE HILLS, MD 20748
MLS# MDPG2225396Listed by: REAL BROKER, LLC - Coming Soon
 $94,999Coming Soon1 beds 1 baths612 sq. ft.
3120 Brinkley Rd #201, TEMPLE HILLS, MD 20748
MLS# MDPG2225300Listed by: SAMSON PROPERTIES - Coming Soon
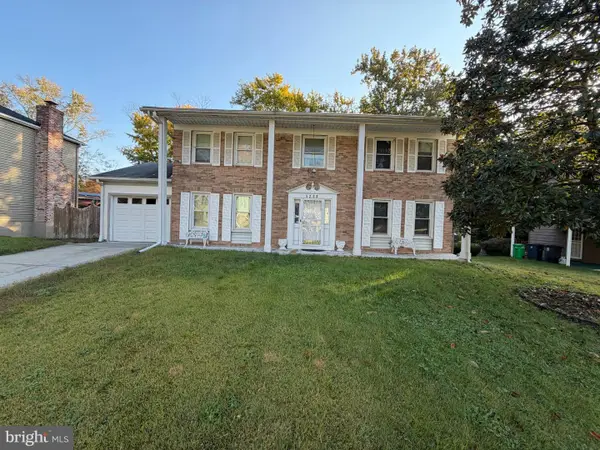 $479,000Coming Soon4 beds 4 baths2,500 sq. ft.
5239 Kenstan Dr, TEMPLE HILLS, MD 20748
MLS# MDPG2224170Listed by: KELLER WILLIAMS PREFERRED PROPERTIES - Open Sat, 12 to 2pmNew
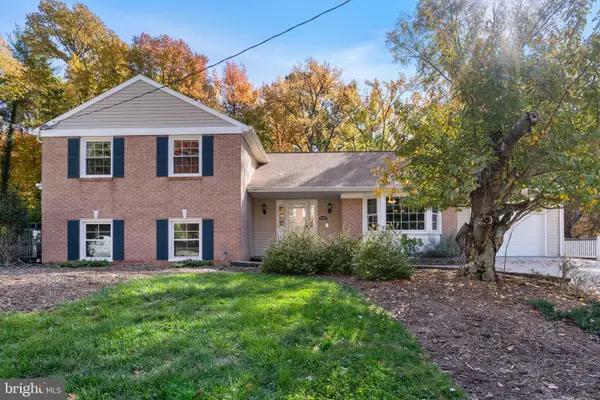 $595,000Active5 beds 3 baths3,176 sq. ft.
5307 Lorraine Dr, TEMPLE HILLS, MD 20748
MLS# MDPG2225012Listed by: REDFIN CORP - New
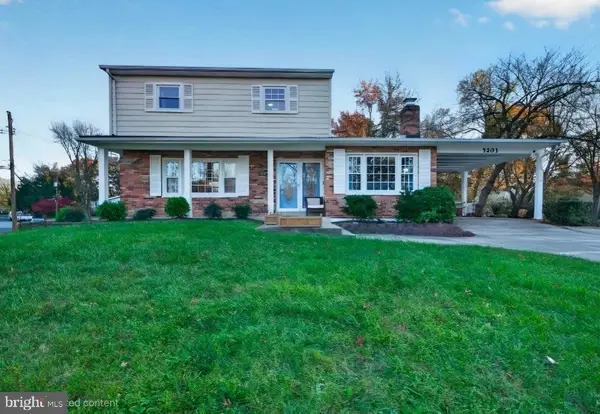 $470,000Active4 beds 3 baths2,408 sq. ft.
5203 Redd Ln, TEMPLE HILLS, MD 20748
MLS# MDPG2225562Listed by: SAMSON PROPERTIES - New
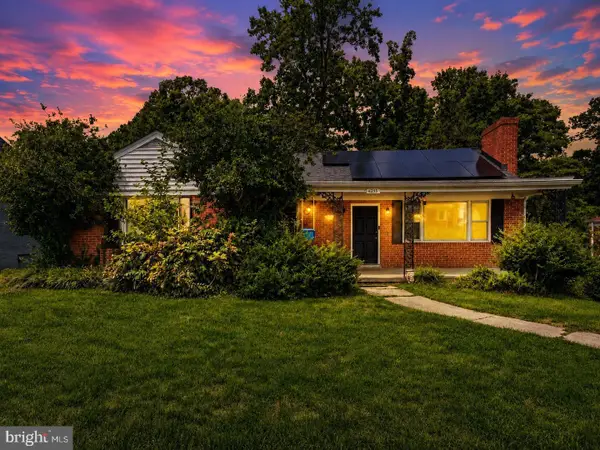 $329,999Active3 beds 3 baths1,424 sq. ft.
6213 Joyce Dr, TEMPLE HILLS, MD 20748
MLS# MDPG2226154Listed by: PEARSON SMITH REALTY, LLC - New
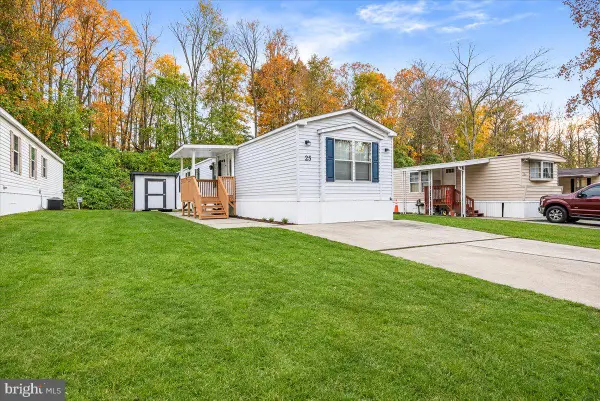 $90,000Active2 beds 2 baths1,025 sq. ft.
8601 Temple Hills Rd #25, TEMPLE HILLS, MD 20748
MLS# MDPG2226110Listed by: RLAH @PROPERTIES - Open Sun, 11am to 2pmNew
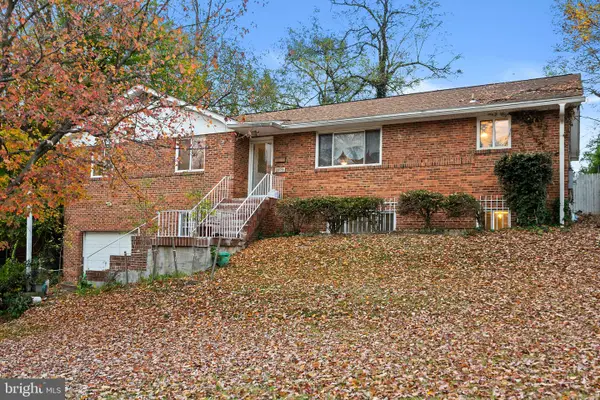 $445,000Active4 beds 3 baths1,533 sq. ft.
2418 Foster Pl, TEMPLE HILLS, MD 20748
MLS# MDPG2226102Listed by: HOMESMART - New
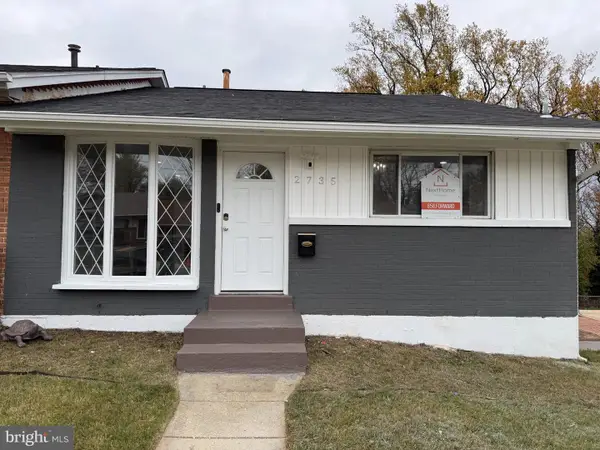 $385,000Active4 beds 2 baths988 sq. ft.
2735 Bellbrook St, TEMPLE HILLS, MD 20748
MLS# MDPG2225802Listed by: NEXTHOME FORWARD


Protect your home and budget from life's surprises with an Assurant Home Warranty, backed by a partner that supports you through every step of homeownership. Explore Plans.
©2026 Century 21 Real Estate LLC. All rights reserved. CENTURY 21®, the CENTURY 21 Logo and C21® are service marks owned by Century 21 Real Estate LLC. Century 21 Real Estate LLC fully supports the principles of the Fair Housing Act and the Equal Opportunity Act. Each office is independently owned and operated. Listing information is deemed reliable but not guaranteed accurate.