
4413 Lakeview Dr, Temple Hills, MD 20748
Local realty services provided by:CENTURY 21 Charles Smith Agency, Inc.
4413 Lakeview Dr,Temple Hills, MD 20748
$550,000
- 6 Beds
- 3 Baths
- 1,196 sq. ft.
- Single family
- Active
Listed by: giuliana casu
Office: samson properties
MLS#:MDPG2210154
Source:BRIGHTMLS
Price summary
- Price:$550,000
- Price per sq. ft.:$459.87
About this home
Welcome to 4413 Lakeview Drive! This recently renovated and beautifully maintained spacious rambler offers the perfect blend of comfort, style, and versatility. Featuring 6 generously sized bedrooms and 3 full bathrooms, this home provides plenty of space for everyday living, entertaining, or multi-generational living.
The main level showcases beautiful hardwood floors. The heart of the home is the custom-designed kitchen, featuring elegant marble countertops, quality cabinetry, and a large center island—perfect for meal preparation, casual dining, and gathering with family and friends.
All three bathrooms have been recently updated with beautiful marble finishes, offering a luxurious, modern feel throughout the home.
The fully finished lower level expands your living space with a large recreation room, kitchenette, three additional bonus rooms, two full bathrooms, and endless possibilities for guests, extended family, a home office, gym, or entertainment area. A cozy fireplace adds warmth and charm.
Step outside to enjoy the large, beautifully landscaped backyard, perfect for summer barbecues, outdoor entertaining, gardening, or simply relaxing. A storage shed provides additional space for tools and outdoor equipment.
Conveniently located near shopping, restaurants, parks, and major commuter routes throughout the DMV, with easy access to the vibrant dining, entertainment, and waterfront attractions of National Harbor.
Don't miss your opportunity to make 4413 Lakeview Drive your new home!...
Contact an agent
Home facts
- Year built:1961
- Subdivision & Development:LAKEVIEW
- Listing ID #:MDPG2210154
- Added:59 day(s) ago
- Updated:September 13, 2026 at 01:50 PM
Rooms and interior
- Bedrooms:6
- Total bathrooms:3
- Full bathrooms:3
- Basement:Yes
- Basement Description:Connecting Stairway, Fully Finished, Improved, Interior Access, Outside Entrance
- Living area:1,196 sq. ft.
Heating and cooling
- Cooling:Central A/C
- Heating:Central
Structure and exterior
- Year built:1961
- Building area:1,196 sq. ft.
- Lot area:0.46 Acres
- Architectural Style:Ranch/Rambler
- Construction Materials:Brick
- Foundation Description:Brick/Mortar
- Levels:2 Stories
Utilities
- Water:Public
- Sewer:Public Sewer
Finances and disclosures
- Price:$550,000
- Price per sq. ft.:$459.87
- Tax amount:$5,091 (2025)
Parking
- Parking description:Off Street, On Street
New listings near 4413 Lakeview Dr
- Coming Soon
 $160,000Coming Soon2 beds 2 baths1,056 sq. ft.
3346 Huntley Square #t, TEMPLE HILLS, MD 20748
MLS# MDPG2218032Listed by: ADVANTAGE REALTY OF MARYLAND - Coming Soon
 $435,000Coming Soon4 beds 2 baths2,168 sq. ft.
5903 Middleton Ln, TEMPLE HILLS, MD 20748
MLS# MDPG2216860Listed by: SAMSON PROPERTIES - Coming Soon
 $264,999Coming Soon4 beds 3 baths1,336 sq. ft.
4904 Woodsy Way, TEMPLE HILLS, MD 20748
MLS# MDPG2216310Listed by: LPT REALTY, LLC - Coming Soon
 $419,900Coming Soon4 beds 3 baths1,328 sq. ft.
6208 Harley Ln, TEMPLE HILLS, MD 20748
MLS# MDPG2214608Listed by: SAMSON PROPERTIES - Coming Soon
 $445,990Coming Soon4 beds 3 baths2,186 sq. ft.
7311 Wessex Dr, TEMPLE HILLS, MD 20748
MLS# MDPG2214158Listed by: LONG & FOSTER REAL ESTATE, INC. - Coming Soon
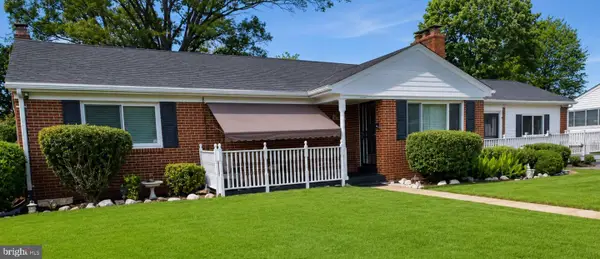 $480,000Coming Soon4 beds 3 baths1,302 sq. ft.
5707 Center Dr, TEMPLE HILLS, MD 20748
MLS# MDPG2212872Listed by: THE HOME TEAM REALTY GROUP, LLC - New
 $118,000Active1 beds 1 baths883 sq. ft.
3319 Huntley Square Dr #t, TEMPLE HILLS, MD 20748
MLS# MDPG2218994Listed by: COMPASS - Open Sun, 2 to 4pmNew
 $465,000Active4 beds 3 baths2,781 sq. ft.
4206 Blacksnake Dr, TEMPLE HILLS, MD 20748
MLS# MDPG2218978Listed by: KELLER WILLIAMS CAPITAL PROPERTIES - New
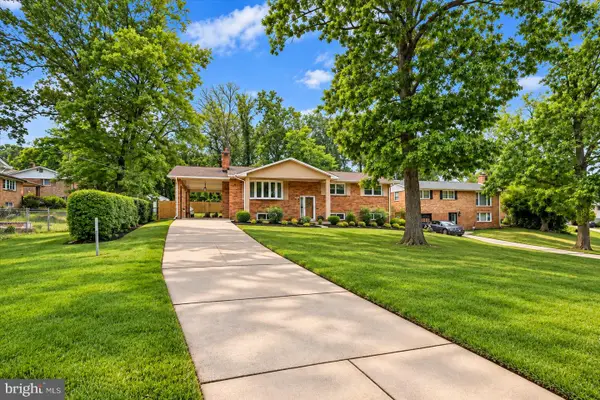 $525,000Active5 beds 3 baths2,688 sq. ft.
5309 Acorn Dr, TEMPLE HILLS, MD 20748
MLS# MDPG2218842Listed by: TRADEMARK REALTY, INC - Open Sat, 12 to 3pmNew
 $155,000Active2 beds 1 baths716 sq. ft.
2613 Colebrooke Dr #24, TEMPLE HILLS, MD 20748
MLS# MDPG2218848Listed by: FAIRFAX REALTY SELECT


Protect your home and budget from life's surprises with an Assurant Home Warranty, backed by a partner that supports you through every step of homeownership. Explore Plans.
©2026 Century 21 Real Estate LLC. All rights reserved. CENTURY 21®, the CENTURY 21 Logo and C21® are service marks owned by Century 21 Real Estate LLC. Century 21 Real Estate LLC fully supports the principles of the Fair Housing Act and the Equal Opportunity Act. Each office is independently owned and operated. Listing information is deemed reliable but not guaranteed accurate.