
5309 Acorn Dr, Temple Hills, MD 20748
Local realty services provided by:CENTURY 21 Rauh & Johns
Listed by: anthony d law
Office: trademark realty, inc
MLS#:MDPG2218842
Source:BRIGHTMLS
Price summary
- Price:$525,000
- Price per sq. ft.:$195.31
About this home
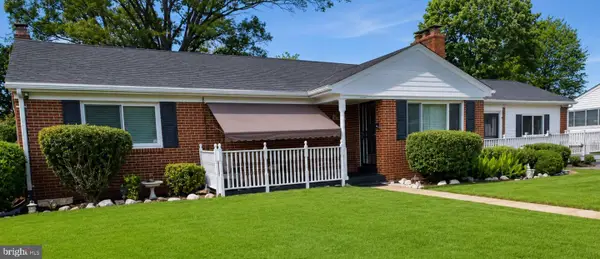
Welcome to this beautifully maintained all-brick home nestled in the desirable Glen Oaks subdivision, a charming neighborhood known for its tall, mature oak trees—including a beautiful oak that complements the spacious front yard. A long driveway welcomes you home and leads to a convenient two-car carport. Multiple entry points provide easy access into this spacious and versatile property.
Step inside to discover beautifully maintained hardwood flooring complemented by new luxury vinyl tile flooring in the kitchen and foyer. The modern, updated kitchen features quartz countertops, stainless steel appliances, raised-panel cabinetry, generous drawer space, and a convenient breakfast bar. A large formal dining room provides plenty of space for meals, celebrations, and entertaining.
The inviting living room is highlighted by a warm brick wood-burning fireplace and a large bay window overlooking the expansive front yard. The main-level bedrooms are spacious with ample closet space, while the beautifully updated bathrooms offer spa-inspired touches, including a built-in sound system.
The lower level offers exceptional flexibility with its own private entrance, making it ideal for an in-law suite, extended family, guests, or house-sharing. This level features a spacious family room with a second brick fireplace, a recreation area with a pool table, two additional bedrooms with daylight windows, a newly updated bathroom, and an all-new second kitchen with eat-in space. A separate laundry room and abundant storage complete the lower level.
Ceiling fans throughout the home help circulate cool air during the summer and warm air during the winter, while newer vinyl-clad windows contribute to year-round energy efficiency.
Outside, enjoy a fully fenced backyard with a wooden privacy fence, large storage shed, and spacious concrete patio—perfect for grilling, lounging, entertaining, and outdoor gatherings.
Conveniently located near major highways, shopping, dining, Washington, D.C., and Northern Virginia, this home offers an exceptional combination of space, comfort, versatility, and accessibility....
Contact an agent
Home facts
- Year built:1964
- Subdivision & Development:GLEN OAKS
- Listing ID #:MDPG2218842
- Added:2 day(s) ago
- Updated:September 13, 2026 at 04:34 AM
Rooms and interior
- Bedrooms:5
- Total bathrooms:3
- Full bathrooms:3
- Kitchen Description:2nd Kitchen, Breakfast Area, Built-In Microwave, Cooktop, Dishwasher, Disposal, Exhaust Fan, Kitchen - Eat-In, Oven - Wall, Oven/Range - Electric, Recessed Lighting, Refrigerator, Water Heater
- Basement:Yes
- Basement Description:Daylight, Full, Fully Finished, Walkout Stairs
- Living area:2,688 sq. ft.
Heating and cooling
- Cooling:Ceiling Fan(s), Central A/C
- Heating:90% Forced Air, Natural Gas
Structure and exterior
- Year built:1964
- Building area:2,688 sq. ft.
- Lot area:0.28 Acres
- Architectural Style:Split Foyer
- Construction Materials:Brick
- Exterior Features:Exterior Lighting, Flood Lights
- Foundation Description:Concrete Perimeter
- Levels:2 Stories
Utilities
- Water:Public
- Sewer:Public Sewer
Finances and disclosures
- Price:$525,000
- Price per sq. ft.:$195.31
- Tax amount:$4,761 (2026)
Features and amenities
- Laundry features:Dryer, Washer
- Amenities:Bay/Bow Windows, Carbon Monoxide Detector(s), Ceiling Fan(s), Double Pane Windows, Exterior Cameras, Intercom, Recessed Lighting, Smoke Detector, Sound System
Parking
- Parking description:Attached Carport, On Street
New listings near 5309 Acorn Dr
- Coming Soon
 $160,000Coming Soon2 beds 2 baths1,056 sq. ft.
3346 Huntley Square #t, TEMPLE HILLS, MD 20748
MLS# MDPG2218032Listed by: ADVANTAGE REALTY OF MARYLAND - Coming Soon
 $435,000Coming Soon4 beds 2 baths2,168 sq. ft.
5903 Middleton Ln, TEMPLE HILLS, MD 20748
MLS# MDPG2216860Listed by: SAMSON PROPERTIES - Coming Soon
 $264,999Coming Soon4 beds 3 baths1,336 sq. ft.
4904 Woodsy Way, TEMPLE HILLS, MD 20748
MLS# MDPG2216310Listed by: LPT REALTY, LLC - Coming Soon
 $419,900Coming Soon4 beds 3 baths1,328 sq. ft.
6208 Harley Ln, TEMPLE HILLS, MD 20748
MLS# MDPG2214608Listed by: SAMSON PROPERTIES - Coming Soon
 $445,990Coming Soon4 beds 3 baths2,186 sq. ft.
7311 Wessex Dr, TEMPLE HILLS, MD 20748
MLS# MDPG2214158Listed by: LONG & FOSTER REAL ESTATE, INC. - Coming Soon
 $480,000Coming Soon4 beds 3 baths1,302 sq. ft.
5707 Center Dr, TEMPLE HILLS, MD 20748
MLS# MDPG2212872Listed by: THE HOME TEAM REALTY GROUP, LLC - New
 $118,000Active1 beds 1 baths883 sq. ft.
3319 Huntley Square Dr #t, TEMPLE HILLS, MD 20748
MLS# MDPG2218994Listed by: COMPASS - Open Sun, 2 to 4pmNew
 $465,000Active4 beds 3 baths2,781 sq. ft.
4206 Blacksnake Dr, TEMPLE HILLS, MD 20748
MLS# MDPG2218978Listed by: KELLER WILLIAMS CAPITAL PROPERTIES - Open Sat, 12 to 3pmNew
 $155,000Active2 beds 1 baths716 sq. ft.
2613 Colebrooke Dr #24, TEMPLE HILLS, MD 20748
MLS# MDPG2218848Listed by: FAIRFAX REALTY SELECT


Protect your home and budget from life's surprises with an Assurant Home Warranty, backed by a partner that supports you through every step of homeownership. Explore Plans.
©2026 Century 21 Real Estate LLC. All rights reserved. CENTURY 21®, the CENTURY 21 Logo and C21® are service marks owned by Century 21 Real Estate LLC. Century 21 Real Estate LLC fully supports the principles of the Fair Housing Act and the Equal Opportunity Act. Each office is independently owned and operated. Listing information is deemed reliable but not guaranteed accurate.