
5707 Center Dr, Temple Hills, MD 20748
Local realty services provided by:CENTURY 21 The Real Estate Store
5707 Center Dr,Temple Hills, MD 20748
$480,000
- 3 Beds
- 3 Baths
- 1,302 sq. ft.
- Single family
- Active
Listed by: marvel truesdale
Office: the home team realty group, llc.
MLS#:MDPG2212872
Source:BRIGHTMLS
Price summary
- Price:$480,000
- Price per sq. ft.:$368.66
About this home
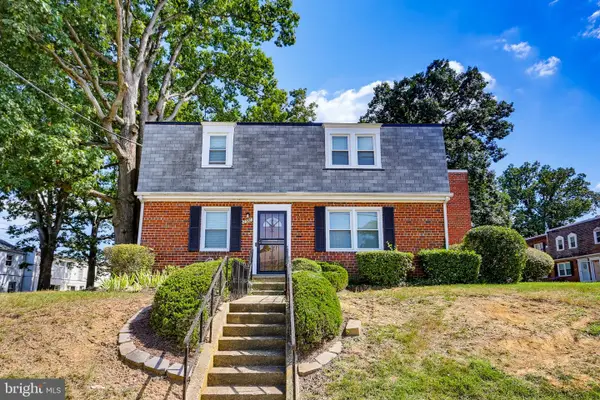
NO HOA | THREE FULL BATHROOMS | TWO LEVELS OF FLEXIBLE SPACE | EXCEPTIONAL PARKING & OUTDOOR AMENITIES
Welcome to 5707 Center Drive in the Abbott Forest community of Temple Hills, Maryland!
This well-maintained brick-and-siding rambler offers a distinctive combination of character, flexibility and room to personalize. With three bedrooms on the main level, three full bathrooms and additional living spaces on the lower level, this home offers a variety of possibilities.
The main living room features a wood-burning fireplace, while the spacious eat-in kitchen offers stainless steel appliances, abundant cabinetry, breakfast-island seating and generous dining space.
Beyond the kitchen, discover a unique family room with separate entrances and a built-in brick BBQ grill. An additional bonus room, formerly a garage, offers flexibility for a home office, studio, media room or creative space.
The lower level provides two distinct recreational areas, a second wood-burning fireplace, a custom bar, laundry and additional flexible space.
Outdoor amenities include two front porches, a large deck, a fenced backyard, a fire pit, storage sheds and an extended driveway accommodating multiple vehicles.
Convenient to major commuter routes, shopping, employment centers and Joint Base Andrews.
No HOA. Home warranty included. Property sold as-is.
Bring your vision and discover the opportunity to make this distinctive property your own.
Schedule your private tour today!...
Contact an agent
Home facts
- Year built:1958
- Subdivision & Development:ABBOTT FOREST
- Listing ID #:MDPG2212872
- Added:91 day(s) ago
- Updated:October 29, 2026 at 02:43 PM
Rooms and interior
- Bedrooms:3
- Total bathrooms:3
- Full bathrooms:3
- Flooring:Carpet, Hardwood, Luxury Vinyl Tile
- Kitchen Description:Built-In Microwave, Dishwasher, Disposal, Icemaker, Kitchen - Eat-In, Kitchen - Island, Kitchen - Table Space, Oven/Range - Electric, Recessed Lighting, Refrigerator, Stainless Steel Appliances, Stove
- Bedroom Description:Entry Level Bedroom, Walk In Closet(s)
- Basement:Yes
- Basement Description:Connecting Stairway, Fully Finished, Outside Entrance, Rear Entrance, Space For Rooms, Sump Pump
- Living area:1,302 sq. ft.
Heating and cooling
- Cooling:Central A/C
- Heating:Forced Air, Oil
Structure and exterior
- Roof:Shingle
- Year built:1958
- Building area:1,302 sq. ft.
- Lot area:0.23 Acres
- Architectural Style:Ranch/Rambler
- Construction Materials:Aluminum Siding, Brick
- Exterior Features:Deck(s), Porch(es)
- Foundation Description:Slab
- Levels:2 Stories
Utilities
- Water:Public
- Sewer:Public Sewer
Finances and disclosures
- Price:$480,000
- Price per sq. ft.:$368.66
- Tax amount:$5,319 (2025)
Features and amenities
- Laundry features:Dryer, Washer
- Amenities:Attic, Recessed Lighting
Parking
- Parking description:Asphalt Driveway, Off Street, On Street
New listings near 5707 Center Dr
- Coming Soon
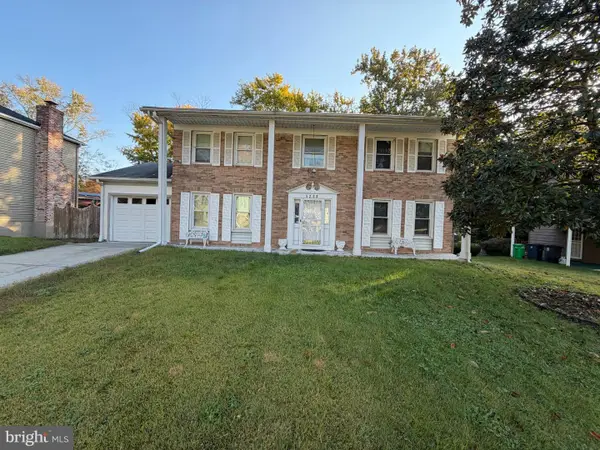 $479,000Coming Soon4 beds 4 baths2,500 sq. ft.
5239 Kenstan Dr, TEMPLE HILLS, MD 20748
MLS# MDPG2224170Listed by: KELLER WILLIAMS PREFERRED PROPERTIES - Coming Soon
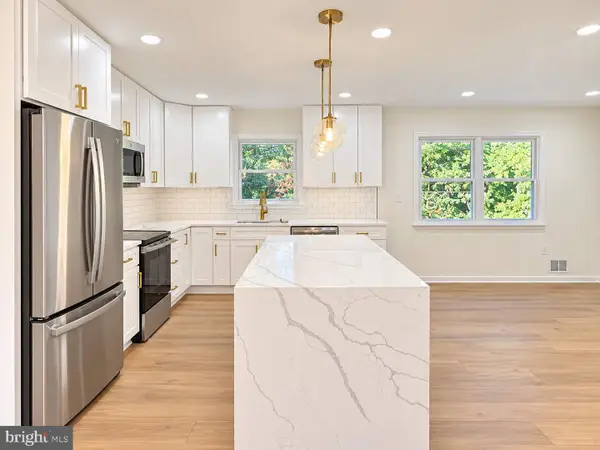 $499,900Coming Soon5 beds 3 baths2,460 sq. ft.
5108 Wilkins Dr, TEMPLE HILLS, MD 20748
MLS# MDPG2224102Listed by: WINNING EDGE - Coming Soon
 $515,000Coming Soon8 beds 3 baths2,688 sq. ft.
4409 Lucerne Rd, TEMPLE HILLS, MD 20748
MLS# MDPG2223856Listed by: EXP REALTY, LLC - Coming SoonOpen Sat, 11am to 1pm
 $155,000Coming Soon2 beds 1 baths768 sq. ft.
2733 Iverson St #54, TEMPLE HILLS, MD 20748
MLS# MDPG2222820Listed by: KW METRO CENTER - New
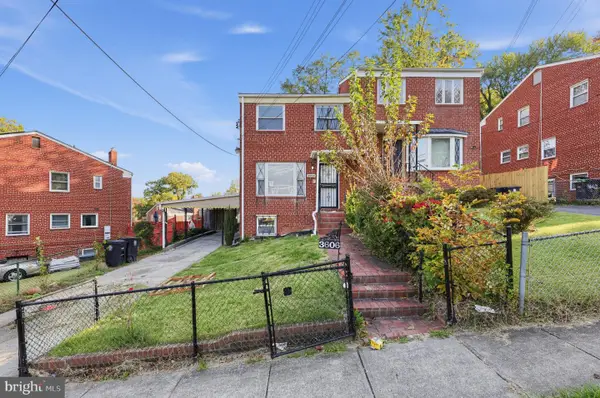 $359,500Active3 beds 2 baths1,782 sq. ft.
3606 Dunlap St, TEMPLE HILLS, MD 20748
MLS# MDPG2224122Listed by: 212 DEGREES REALTY, LLC - New
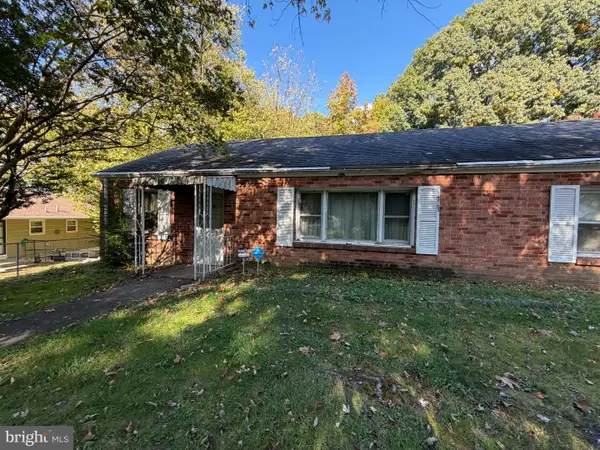 $239,900Active3 beds 2 baths1,652 sq. ft.
4883 Long View Rd, TEMPLE HILLS, MD 20748
MLS# MDPG2224100Listed by: BERKSHIRE HATHAWAY HOMESERVICES PENFED REALTY - New
 $475,000Active4 beds 3 baths1,260 sq. ft.
Address Withheld By Seller, TEMPLE HILLS, MD 20748
MLS# MDPG2220130Listed by: HOME-PRO REALTY, INC. - New
 $499,500Active5 beds 3 baths2,800 sq. ft.
6409 Carrick Pl, TEMPLE HILLS, MD 20748
MLS# MDPG2224010Listed by: LONG & FOSTER REAL ESTATE, INC. - New
 $130,000Active2 beds 1 baths768 sq. ft.
2581 Iverson St, TEMPLE HILLS, MD 20748
MLS# MDPG2223738Listed by: EXP REALTY, LLC - New
 $499,000Active5 beds 3 baths2,375 sq. ft.
6112 Rayburn Dr, TEMPLE HILLS, MD 20748
MLS# MDPG2223728Listed by: COMPASS


Protect your home and budget from life's surprises with an Assurant Home Warranty, backed by a partner that supports you through every step of homeownership. Explore Plans.
©2026 Century 21 Real Estate LLC. All rights reserved. CENTURY 21®, the CENTURY 21 Logo and C21® are service marks owned by Century 21 Real Estate LLC. Century 21 Real Estate LLC fully supports the principles of the Fair Housing Act and the Equal Opportunity Act. Each office is independently owned and operated. Listing information is deemed reliable but not guaranteed accurate.