
5903 Middleton Ln, Temple Hills, MD 20748
Local realty services provided by:CENTURY 21 Advantage Gold
5903 Middleton Ln,Temple Hills, MD 20748
$435,000
- 3 Beds
- 2 Baths
- 2,436 sq. ft.
- Single family
- Active
Listed by: ivonne leva
Office: samson properties
MLS#:MDPG2216860
Source:BRIGHTMLS
Price summary
- Price:$435,000
- Price per sq. ft.:$178.57
About this home
Welcome to 5903 Middleton Lane! This well-loved and meticulously cared-for home offers 3 bedrooms, a versatile bonus room, and beautifully updated living spaces throughout. Enjoy an updated kitchen, modern fixtures, new flooring throughout, and beautifully renovated bathrooms, all contributing to a fresh, welcoming atmosphere. The finished basement provides additional living space, including a spacious bonus room with a walk-in closet and an updated full bathroom, perfect for guests, a home office, or a private retreat. Additional highlights include a new architectural shingle roof installed in 2024 and an attached two-car garage.
Step outside to discover an expansive backyard with endless possibilities! Whether you're hosting summer barbecues, entertaining family and friends, gardening, or simply enjoying the outdoors, this generous outdoor space offers plenty of room to make it your own.
Conveniently located in Temple Hills, this home offers easy access to Branch Avenue Metro, I-495, Joint Base Andrews, National Harbor, Washington, D.C., and Northern Virginia. Enjoy nearby shopping, dining, and outdoor recreation, including Henson Creek Park and its scenic trails, Temple Hills Community Center, and the Southern Regional Technology and Recreation Complex.
With approximately half an acre of land, thoughtful updates, generous indoor and outdoor living spaces, and a convenient location, this home offers a wonderful combination of comfort, functionality, and future possibilities. Schedule your showing and discover all that 5903 Middleton Lane has to offer!...
Contact an agent
Home facts
- Year built:1954
- Subdivision & Development:T B MIDDLETON FARM
- Listing ID #:MDPG2216860
- Added:64 day(s) ago
- Updated:October 30, 2026 at 10:40 AM
Rooms and interior
- Bedrooms:3
- Total bathrooms:2
- Full bathrooms:2
- Flooring:Ceramic Tile, Engineered Wood, Hardwood, Luxury Vinyl Plank, Tile/Brick
- Dining Description:Dining Area
- Kitchen Description:Dishwasher, Disposal, Icemaker, Kitchen - Eat-In, Kitchen - Table Space, Microwave, Oven/Range - Electric, Range Hood, Refrigerator
- Basement:Yes
- Basement Description:Connecting Stairway, Full, Outside Entrance, Rear Entrance, Space For Rooms, Sump Pump, Windows
- Living area:2,436 sq. ft.
Heating and cooling
- Cooling:Ceiling Fan(s), Central A/C
- Heating:Forced Air, Natural Gas
Structure and exterior
- Roof:Architectural Shingle
- Year built:1954
- Building area:2,436 sq. ft.
- Lot area:0.5 Acres
- Architectural Style:Raised Ranch/Rambler
- Construction Materials:Brick
- Foundation Description:Slab
- Levels:2 Stories
Utilities
- Water:Public
- Sewer:Public Sewer
Finances and disclosures
- Price:$435,000
- Price per sq. ft.:$178.57
- Tax amount:$5,617 (2025)
Features and amenities
- Laundry features:Dryer, Washer
- Amenities:Cable TV Available, Electric Alarm, Electric Available, Natural Gas Available, Phone Available, Window Treatments
Parking
- Parking description:Attached Garage, Garage Door Opener, Off Street
- Garage:Yes
- Garage spaces:2
New listings near 5903 Middleton Ln
- Coming Soon
 $564,900Coming Soon4 beds 4 baths2,169 sq. ft.
4904 Shopton Dr, TEMPLE HILLS, MD 20748
MLS# MDPG2224212Listed by: SMART REALTY, LLC - Coming Soon
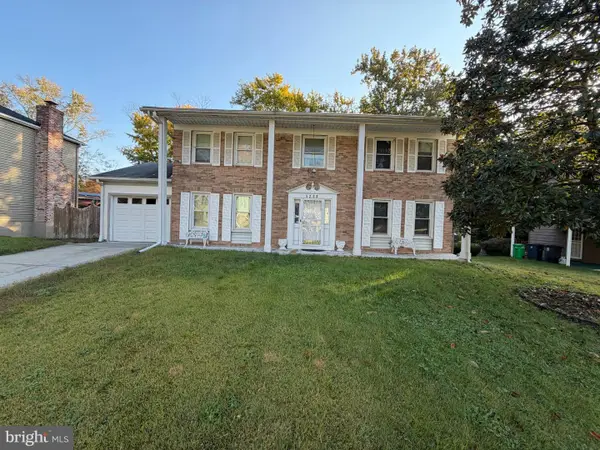 $479,000Coming Soon4 beds 4 baths2,500 sq. ft.
5239 Kenstan Dr, TEMPLE HILLS, MD 20748
MLS# MDPG2224170Listed by: KELLER WILLIAMS PREFERRED PROPERTIES - Coming Soon
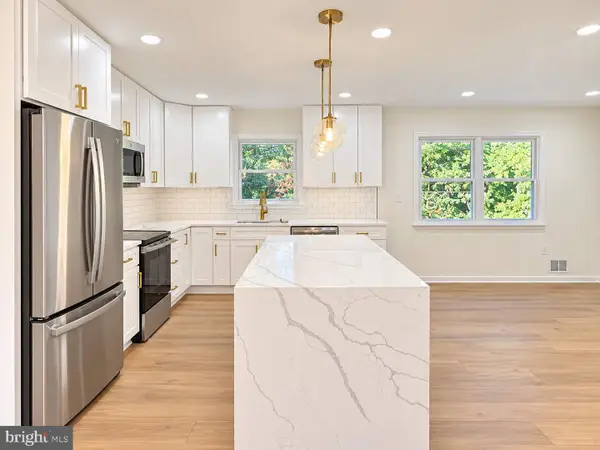 $499,900Coming Soon5 beds 3 baths2,460 sq. ft.
5108 Wilkins Dr, TEMPLE HILLS, MD 20748
MLS# MDPG2224102Listed by: WINNING EDGE - Coming Soon
 $515,000Coming Soon8 beds 3 baths2,688 sq. ft.
4409 Lucerne Rd, TEMPLE HILLS, MD 20748
MLS# MDPG2223856Listed by: EXP REALTY, LLC - New
 $97,000Active0.22 Acres
5902 Fisher Rd, TEMPLE HILLS, MD 20748
MLS# MDPG2224264Listed by: SAMSON PROPERTIES - New
 $295,000Active3 beds 2 baths1,192 sq. ft.
2704 John A Thompson Rd, TEMPLE HILLS, MD 20748
MLS# MDPG2224226Listed by: KELLER WILLIAMS PREFERRED PROPERTIES - New
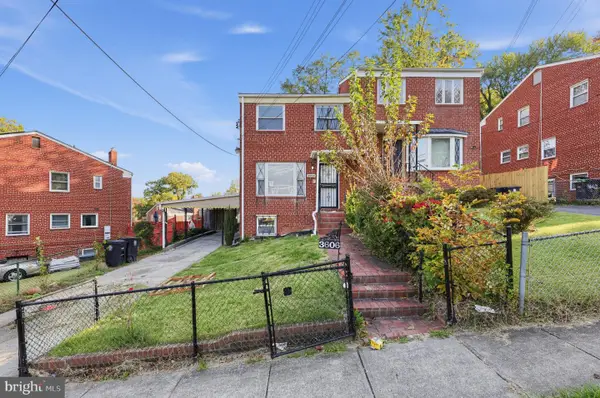 $359,500Active3 beds 2 baths1,782 sq. ft.
3606 Dunlap St, TEMPLE HILLS, MD 20748
MLS# MDPG2224122Listed by: 212 DEGREES REALTY, LLC - New
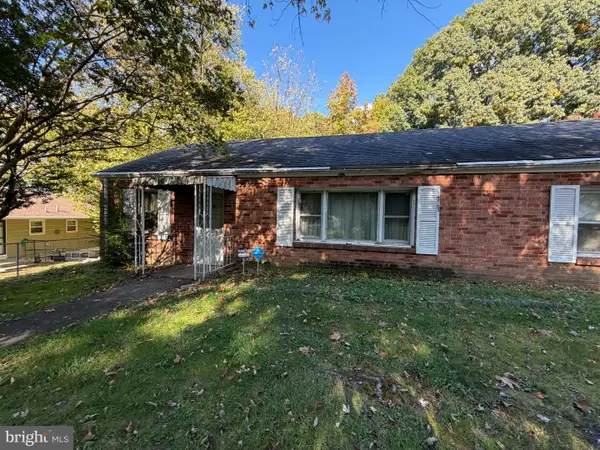 $239,900Active3 beds 2 baths1,652 sq. ft.
4883 Long View Rd, TEMPLE HILLS, MD 20748
MLS# MDPG2224100Listed by: BERKSHIRE HATHAWAY HOMESERVICES PENFED REALTY - New
 $475,000Active4 beds 3 baths1,260 sq. ft.
Address Withheld By Seller, TEMPLE HILLS, MD 20748
MLS# MDPG2220130Listed by: HOME-PRO REALTY, INC. - New
 $499,500Active5 beds 3 baths2,800 sq. ft.
6409 Carrick Pl, TEMPLE HILLS, MD 20748
MLS# MDPG2224010Listed by: LONG & FOSTER REAL ESTATE, INC.


Protect your home and budget from life's surprises with an Assurant Home Warranty, backed by a partner that supports you through every step of homeownership. Explore Plans.
©2026 Century 21 Real Estate LLC. All rights reserved. CENTURY 21®, the CENTURY 21 Logo and C21® are service marks owned by Century 21 Real Estate LLC. Century 21 Real Estate LLC fully supports the principles of the Fair Housing Act and the Equal Opportunity Act. Each office is independently owned and operated. Listing information is deemed reliable but not guaranteed accurate.