
6507 Summerhill Rd, Temple Hills, MD 20748
Local realty services provided by:CENTURY 21 Above and Beyond
6507 Summerhill Rd,Temple Hills, MD 20748
$429,900
- 3 Beds
- 3 Baths
- 1,775 sq. ft.
- Single family
- Active
Listed by: towania s riller
Office: long & foster real estate, inc.
MLS#:MDPG2206912
Source:BRIGHTMLS
Price summary
- Price:$429,900
- Price per sq. ft.:$242.2
About this home
REDUCED FOR A QUICK SALE: $429,000. OWNER IS WILLING TO GIVE CREDITS/ALLOWANCE FOR CARPET & SOME COSMETIC UPDATES. MOVE-IN-READY CONDITION. HOME WARRANTY INCLUDED. GET YOUR CONTRACT RATIFIED BEFORE THE WEEKEND RUSH. HURRY!!!!! Welcome to this incredible, rare price for this 3-level home—an opportunity to build instant equity while enjoying a thoughtful layout designed for living, with a living room anchored by a cozy fireplace — the perfect centerpiece for cool evenings and weekends. The space flows seamlessly into the dining and kitchen areas, and into entertaining. Walk up to the main level, where you are greeted by an inviting living room anchored by a cozy fireplace- the perfect centerpiece for cool evenings and relaxing weekends. The space flows seamlessly. This Prince George's County Single-family tri-level split foyer offers space, comfort, and exceptional value. Welcome to this SOLID brick-front home, offering an incredible blend of comfort, style, and unbeatable convenience! With 3 spacious bedrooms, 3 full baths, a garage, and a fully fenced backyard, this property is move-in ready and offers a wonderful canvas for buyers to bring their own furnishings and make it truly their own. Step inside to bright, sunlit living spaces designed for both everyday relaxation and effortless entertaining. The main level features a fluid layout with seamless transitions between the primary living areas and a well-appointed kitchen boasting ample counter space and storage.
Upstairs, retreat to a spacious owner's suite with a private bath, plus generous additional bedrooms ideal for family, guests, or a dedicated home office. Outside, enjoy a private, level backyard ready for summer BBQs, gardening, or evening downtime.
Key Features:
* Flexible Living Spaces: Generous room sizes, main-level entertainment flow, and great natural light.
* Prime Location: Minutes to major commuter routes, local shopping, dining, and community parks.
Don't miss this rare opportunity to secure a prime property at an unbeatable price point. Schedule your private tour today before it's gone!
Perfectly positioned just outside of DC in a prime commuter location, you are minutes away from Joint Base Andrews, MGM National Harbor, the Capital Beltway (I-495), Route 4, and Route 50. Competitively priced accordingly, a highly motivated seller is ready to review all reasonable offers and eager to secure a smooth, quick closing. Schedule your tour today! CALL 📞 NOW...
Contact an agent
Home facts
- Year built:1963
- Subdivision & Development:WOODBERRY FOREST
- Listing ID #:MDPG2206912
- Added:96 day(s) ago
- Updated:September 16, 2026 at 02:09 PM
Rooms and interior
- Bedrooms:3
- Total bathrooms:3
- Full bathrooms:3
- Bathrooms Description:Primary Bath(s)
- Kitchen Description:Dishwasher, Disposal, Exhaust Fan, Icemaker, Kitchen - Table Space, Microwave, Oven/Range - Gas, Refrigerator, Stove, Upgraded Countertops
- Basement:Yes
- Basement Description:Fully Finished
- Living area:1,775 sq. ft.
Heating and cooling
- Cooling:Central A/C
- Heating:Hot Water, Natural Gas
Structure and exterior
- Year built:1963
- Building area:1,775 sq. ft.
- Lot area:0.25 Acres
- Architectural Style:Split Level
- Construction Materials:Brick
- Levels:2 Stories
Schools
- High school:CROSSLAND
Utilities
- Water:Public
- Sewer:Public Sewer
Finances and disclosures
- Price:$429,900
- Price per sq. ft.:$242.2
- Tax amount:$5,706 (2026)
Features and amenities
- Laundry features:Dryer, Washer
- Amenities:Window Treatments
Parking
- Parking description:Attached Garage, Garage Door Opener, Off Street
- Garage:Yes
- Garage spaces:1
New listings near 6507 Summerhill Rd
- Coming Soon
 $140,000Coming Soon2 beds 1 baths738 sq. ft.
3122 Brinkley Rd #4201, TEMPLE HILLS, MD 20748
MLS# MDPG2219238Listed by: SAMSON PROPERTIES - Coming Soon
 $435,000Coming Soon4 beds 2 baths2,168 sq. ft.
5903 Middleton Ln, TEMPLE HILLS, MD 20748
MLS# MDPG2216860Listed by: SAMSON PROPERTIES - Coming Soon
 $264,999Coming Soon4 beds 3 baths1,336 sq. ft.
4904 Woodsy Way, TEMPLE HILLS, MD 20748
MLS# MDPG2216310Listed by: LPT REALTY, LLC - Coming Soon
 $419,900Coming Soon4 beds 3 baths1,328 sq. ft.
6208 Harley Ln, TEMPLE HILLS, MD 20748
MLS# MDPG2214608Listed by: SAMSON PROPERTIES - Coming Soon
 $445,990Coming Soon4 beds 3 baths2,186 sq. ft.
7311 Wessex Dr, TEMPLE HILLS, MD 20748
MLS# MDPG2214158Listed by: LONG & FOSTER REAL ESTATE, INC. - Coming Soon
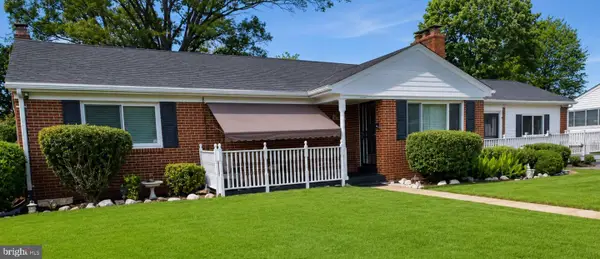 $480,000Coming Soon4 beds 3 baths1,302 sq. ft.
5707 Center Dr, TEMPLE HILLS, MD 20748
MLS# MDPG2212872Listed by: THE HOME TEAM REALTY GROUP, LLC - New
 $147,900Active2 beds 1 baths1,031 sq. ft.
3331 Huntley Square Dr #a, TEMPLE HILLS, MD 20748
MLS# MDPG2217754Listed by: PROMISED LAND REALTY - New
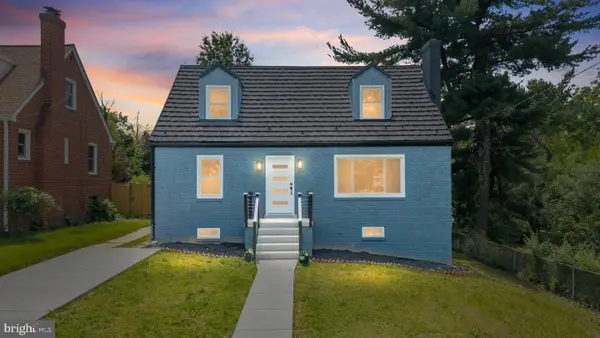 $495,000Active5 beds 3 baths2,125 sq. ft.
5610 Janice Ln, TEMPLE HILLS, MD 20748
MLS# MDPG2219356Listed by: JPAR REAL ESTATE PROFESSIONALS - New
 $410,000Active4 beds 3 baths1,834 sq. ft.
5704 Colon Ter, TEMPLE HILLS, MD 20748
MLS# MDPG2219154Listed by: SAMSON PROPERTIES - New
 $160,000Active2 beds 2 baths1,056 sq. ft.
3346 Huntley Square #t, TEMPLE HILLS, MD 20748
MLS# MDPG2218032Listed by: ADVANTAGE REALTY OF MARYLAND


Protect your home and budget from life's surprises with an Assurant Home Warranty, backed by a partner that supports you through every step of homeownership. Explore Plans.
©2026 Century 21 Real Estate LLC. All rights reserved. CENTURY 21®, the CENTURY 21 Logo and C21® are service marks owned by Century 21 Real Estate LLC. Century 21 Real Estate LLC fully supports the principles of the Fair Housing Act and the Equal Opportunity Act. Each office is independently owned and operated. Listing information is deemed reliable but not guaranteed accurate.