11139 Old Frederick Road, Thurmont, MD 21788
Local realty services provided by:CENTURY 21 Advantage Gold
Listed by: danielle hamilton
Office: re/max results
MLS#:MDFR2084086
Source:BRIGHTMLS
Price summary
- Price:$699,900
- Price per sq. ft.:$268.78
About this home
OFFER IN HAND! DEADLINE MONDAY 6/29 5pm
A RARE Opportunity to Own a Turn-Key 5-Acre Farmette in Beautiful Frederick County! This updated ranch-style home offers the perfect blend of country charm and modern convenience. Inside to discover an inviting open-concept layout featuring an exposed beam look, a cozy built in electric fireplace (2025), and a beautifully updated kitchen complete with granite countertops, stainless steel appliances, and a stylish barn door pantry. The spacious primary suite boasts a stunning tile shower with river rock accents, creating a spa-like retreat. Three bedrooms, two full baths, an enclosed porch with main level laundry, a finished lower level with a bonus room provides plenty of space for everyday living and entertaining, laundry downstairs as well. Enjoy peace of mind with numerous recent improvements, including a new roof and gutters (2024), all new ductwork (2023), Hot Water Heater (2020), Reverse osmosis system, UV light, and water softener. Outside, the property truly shines, its completely fenced with a gated entrance. Equestrians, hobby farmers, and outdoor enthusiasts will appreciate the fully remodeled 3-stall barn with new roof and vinyl trim (2021), a newly built run-in shed (2025), fenced pasture area, and a detached two-car garage with a newer roof (2024). Relax around the fire pit, enjoy the front porch and the stamped concrete walkway, and take in the picturesque setting enhanced by beautiful cherry blossom trees. This property also offers a dirt bike track. Whether you're dreaming of horses, livestock, gardening, or simply enjoying wide-open spaces, this move-in-ready farmette offers the lifestyle you've been waiting for. Properties like this don't come along often—schedule your private tour today. (Sellers are willing to level the track if new buyers would like)...
Contact an agent
Home facts
- Year built:1971
- Subdivision & Development:UTICA MILLS FARMETTES
- Listing ID #:MDFR2084086
- Added:47 day(s) ago
- Updated:August 03, 2026 at 08:36 AM
Rooms and interior
- Bedrooms:3
- Total bathrooms:2
- Full bathrooms:2
- Flooring:Carpet, Laminated
- Dining Description:Dining Area, Dining Room
- Bathrooms Description:Bathroom 1, Bathroom 2, Primary Bath(s)
- Kitchen Description:Built-Ins, Carpet, Dishwasher, Kitchen - Eat-In, Microwave, Oven/Range - Electric, Pantry, Recessed Lighting, Refrigerator, Stainless Steel Appliances, Upgraded Countertops, Water Heater
- Bedroom Description:Carpet, Entry Level Bedroom
- Basement:Yes
- Basement Description:Connecting Stairway, Improved, Outside Entrance, Partially Finished, Rear Entrance, Sump Pump
- Living area:2,604 sq. ft.
Heating and cooling
- Cooling:Central A/C
- Heating:Electric, Heat Pump(s)
Structure and exterior
- Roof:Shingle
- Year built:1971
- Building area:2,604 sq. ft.
- Lot area:5.03 Acres
- Lot Features:Cleared, Front Yard, Rural
- Architectural Style:Ranch/Rambler
- Construction Materials:Brick Front, Vinyl Siding
- Exterior Features:Deck(s), Outbuilding(s), Porch(es), Sidewalks
- Foundation Description:Block
- Levels:2 Stories
Schools
- High school:CALL SCHOOL BOARD
Utilities
- Water:Well
- Sewer:Septic Exists
Finances and disclosures
- Price:$699,900
- Price per sq. ft.:$268.78
- Tax amount:$6,024 (2026)
Features and amenities
- Laundry features:Dryer, Laundry, Washer
- Amenities:Attic, Built-Ins, Carpet, Ceiling Fan(s), Exposed Beams, Recessed Lighting, Skylight(s)
Parking
- Parking description:Additional Storage Area, Asphalt Driveway, Covered Parking, Detached Garage, Fenced, Garage - Front Entry, Paved Driveway
- Garage:Yes
- Garage spaces:2
New listings near 11139 Old Frederick Road
- New
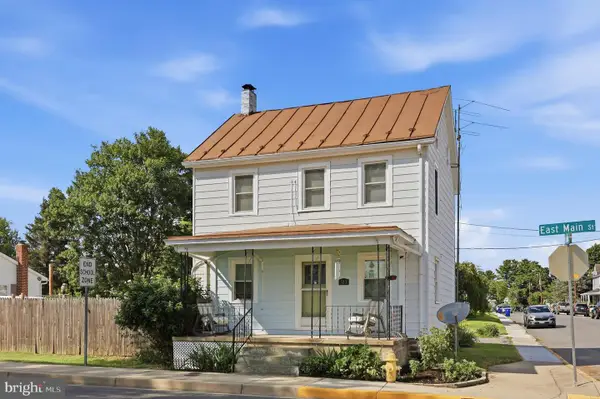
 $279,900Active3 beds 2 baths1,000 sq. ft.
313 E Main St, THURMONT, MD 21788
MLS# MDFR2086426Listed by: CENTURY 21 NEW MILLENNIUM - New
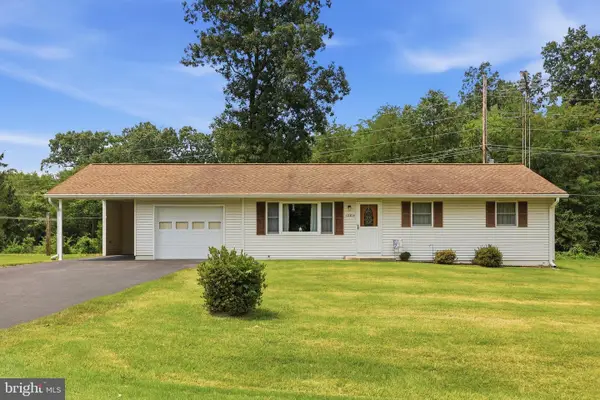 $369,900Active3 beds 1 baths960 sq. ft.
12814 Brice Rd, THURMONT, MD 21788
MLS# MDFR2086130Listed by: J&B REAL ESTATE - Coming Soon
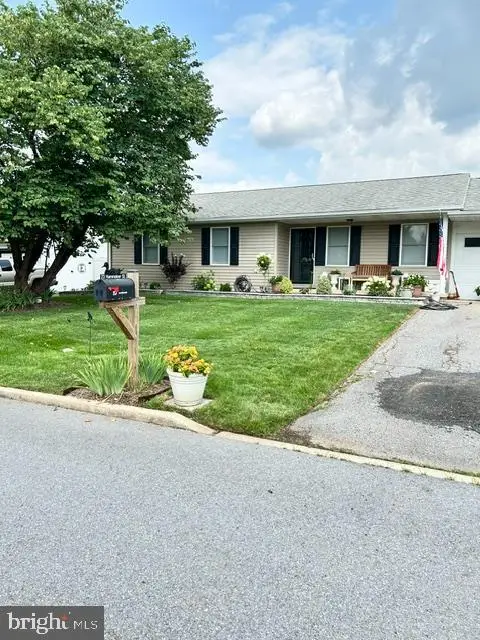 $328,000Coming Soon3 beds 2 baths
23 Hammaker St, THURMONT, MD 21788
MLS# MDFR2085974Listed by: LONG & FOSTER REAL ESTATE, INC. 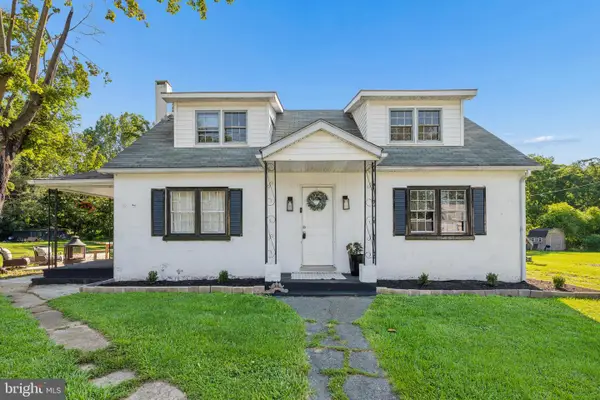 $379,900Active3 beds 1 baths1,326 sq. ft.
15851 Smith Rd, THURMONT, MD 21788
MLS# MDFR2085890Listed by: J&B REAL ESTATE- Coming Soon
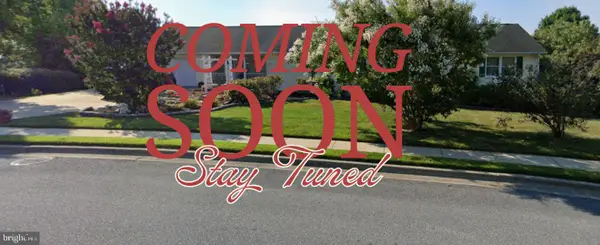 $399,900Coming Soon2 beds 3 baths
206 Sunhigh Dr, THURMONT, MD 21788
MLS# MDFR2085814Listed by: J&B REAL ESTATE 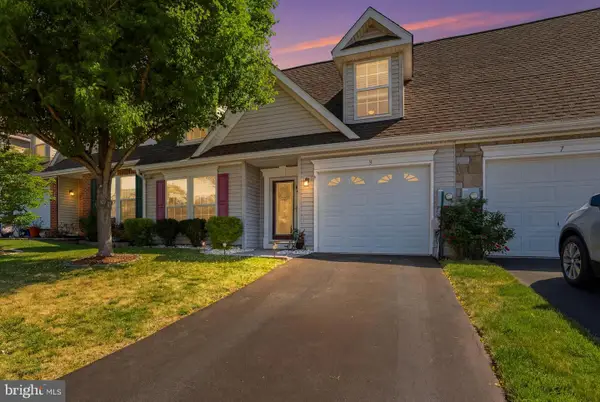 $476,000Active4 beds 3 baths2,038 sq. ft.
5 Geoley Ct, THURMONT, MD 21788
MLS# MDFR2085782Listed by: CHARIS REALTY GROUP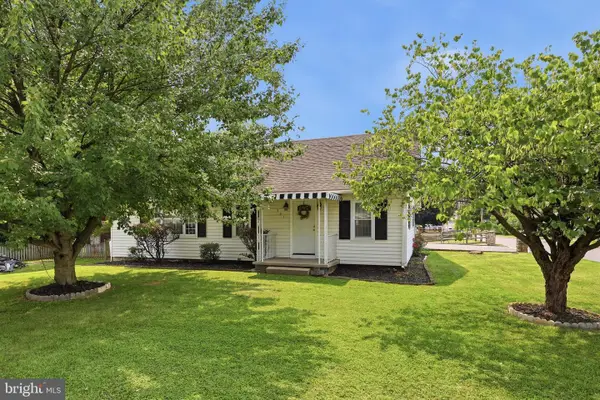 $384,900Active4 beds 2 baths1,837 sq. ft.
331 N Church St N, THURMONT, MD 21788
MLS# MDFR2085336Listed by: SAMSON PROPERTIES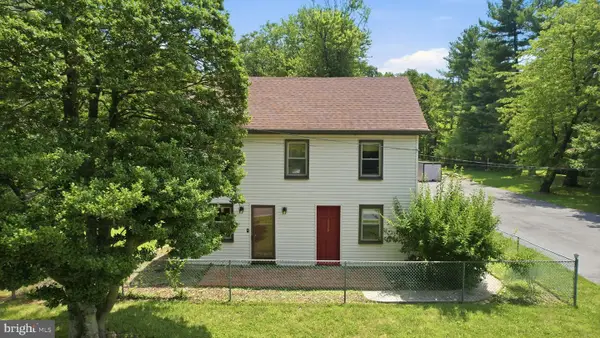 $360,000Active3 beds 2 baths1,638 sq. ft.
6529 Mountaindale Rd, THURMONT, MD 21788
MLS# MDFR2085124Listed by: EXP REALTY, LLC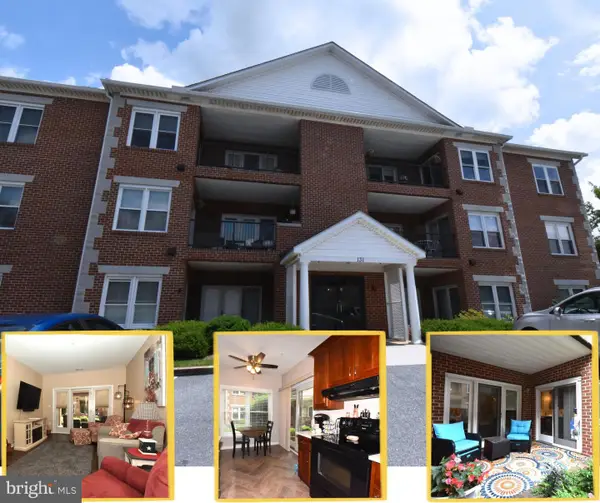 $300,000Pending2 beds 2 baths1,348 sq. ft.
131 Cody Dr #12, THURMONT, MD 21788
MLS# MDFR2085436Listed by: J&B REAL ESTATE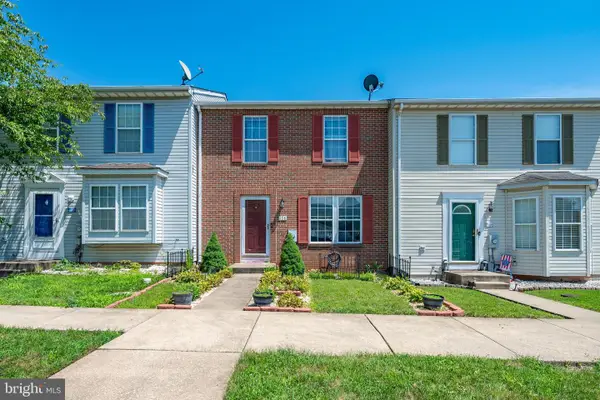 $275,000Pending3 beds 3 baths1,576 sq. ft.
108 Stull Ct, THURMONT, MD 21788
MLS# MDFR2085416Listed by: KELLER WILLIAMS REALTY CENTRE


Protect your home and budget from life's surprises with an Assurant Home Warranty, backed by a partner that supports you through every step of homeownership. Explore Plans.
©2026 Century 21 Real Estate LLC. All rights reserved. CENTURY 21®, the CENTURY 21 Logo and C21® are service marks owned by Century 21 Real Estate LLC. Century 21 Real Estate LLC fully supports the principles of the Fair Housing Act and the Equal Opportunity Act. Each office is independently owned and operated. Listing information is deemed reliable but not guaranteed accurate.