
12 Leekyler Pl, Thurmont, MD 21788
Local realty services provided by:CENTURY 21 Advantage Gold
12 Leekyler Pl,Thurmont, MD 21788
$369,900
- 3 Beds
- 3 Baths
- 2,004 sq. ft.
- Townhouse
- Active
Listed by: james bass
Office: real estate teams, llc.
MLS#:MDFR2089218
Source:BRIGHTMLS
Price summary
- Price:$369,900
- Price per sq. ft.:$184.58
- Monthly HOA dues:$48
About this home
Welcome home to 12 Leekyler Place! This amazing 3 bedroom 2 1/2 bathroom townhome is sure to check every box! The entry level of your home offers a spacious rec room with ample sunlight. The main living level of your home offers an open concept living room, gorgeous kitchen, dining area and guest half bathroom. The upper level of your home features your primary suite bedroom with walk-in closet and private full bath, two secondary bedrooms, full hall bath, and convenient upper level laundry. Outside of the home you'll find an upper level deck, perfect sized backyard which backs to the trolley trail and one car garage. Beyond what you can see the home also offers a brand new HVAC system (July 2026), newer water heater and water softener (both March 2025)! All of this in a convenient area - walking distance to the library, close to Main Street for shopping and dining, a short distance to public parks and with easy access to major commuter routes. Don't miss your chance to call this amazing house, home!...
Contact an agent
Home facts
- Year built:2017
- Subdivision & Development:NONE AVAILABLE
- Listing ID #:MDFR2089218
- Added:1 day(s) ago
- Updated:September 22, 2026 at 01:57 PM
Rooms and interior
- Bedrooms:3
- Total bathrooms:3
- Full bathrooms:2
- Half bathrooms:1
- Dining Description:Combination Kitchen/Dining, Dining Area, Dining Room
- Bathrooms Description:Bathroom 2, Half Bath, Primary Bath(s), Primary Bathroom
- Kitchen Description:Built-In Microwave, Carpet, Crown Moldings, Dishwasher, Disposal, Oven/Range - Electric, Pantry, Refrigerator, Water Heater
- Bedroom Description:Carpet, Primary Bedroom, Walk In Closet(s)
- Living area:2,004 sq. ft.
Heating and cooling
- Cooling:Central A/C
- Heating:Electric, Heat Pump(s)
Structure and exterior
- Year built:2017
- Building area:2,004 sq. ft.
- Lot area:0.04 Acres
- Architectural Style:Colonial
- Construction Materials:Vinyl Siding
- Exterior Features:Deck(s)
- Foundation Description:Permanent
- Levels:3 Story
Schools
- High school:CATOCTIN
- Middle school:THURMONT
- Elementary school:THURMONT
Utilities
- Water:Public
- Sewer:Public Sewer
Finances and disclosures
- Price:$369,900
- Price per sq. ft.:$184.58
- Tax amount:$4,662 (2026)
Features and amenities
- Laundry features:Dryer, Dryer In Unit, Laundry, Washer, Washer In Unit
- Amenities:Carpet, Ceiling Fan(s), Crown Moldings
Parking
- Parking description:Attached Garage, Concrete Driveway, Garage - Front Entry
- Garage:Yes
- Garage spaces:1
New listings near 12 Leekyler Pl
- Coming Soon
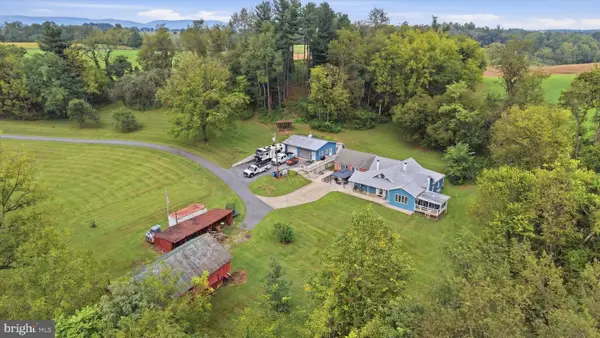 $699,999Coming Soon4 beds 3 baths2,374 sq. ft.
8613 Ramsburg Rd, THURMONT, MD 21788
MLS# MDFR2089580Listed by: WELCOME HOME REALTY GROUP - Coming Soon
 $299,900Coming Soon2 beds 1 baths1,152 sq. ft.
12349 Layman Rd, THURMONT, MD 21788
MLS# MDFR2089490Listed by: J&B REAL ESTATE - Coming Soon
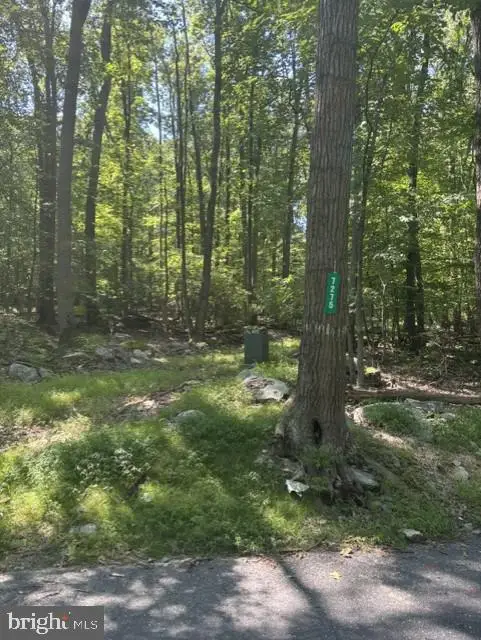 $299,900Coming Soon35.28 Acres
7275 Black Rd, THURMONT, MD 21788
MLS# MDFR2088648Listed by: J&B REAL ESTATE - New
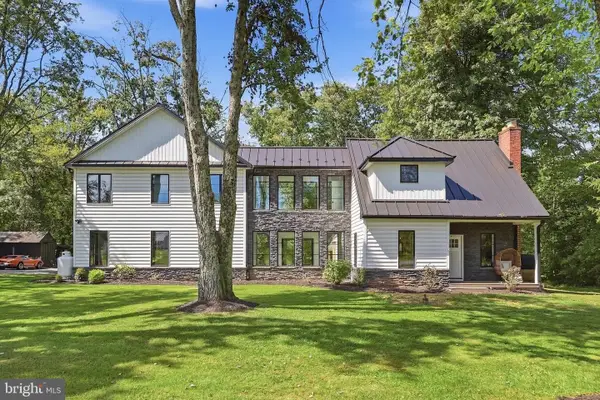 $724,900Active3 beds 4 baths3,250 sq. ft.
10814 Powell Rd, THURMONT, MD 21788
MLS# MDFR2089146Listed by: KELLER WILLIAMS REALTY CENTRE - New
 $310,000Active2 beds 1 baths1,301 sq. ft.
11012 Hessong Bridge Rd, THURMONT, MD 21788
MLS# MDFR2088868Listed by: REAL ESTATE TEAMS, LLC - New
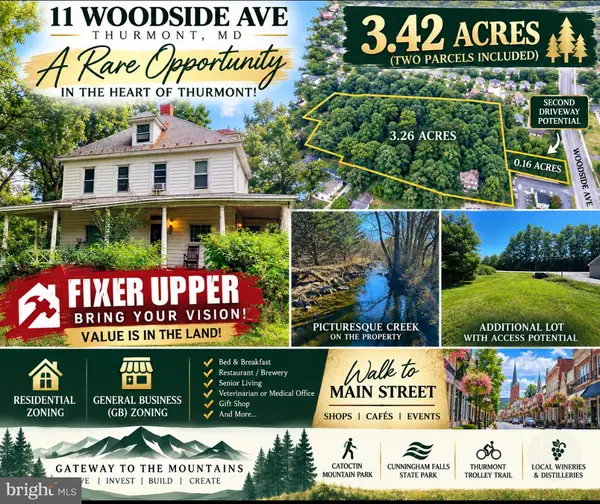 $264,900Active4 beds 2 baths1,660 sq. ft.
11 Woodside Ave, THURMONT, MD 21788
MLS# MDFR2089194Listed by: TAYLOR PROPERTIES  $289,900Active3 beds 3 baths1,374 sq. ft.
130 E Hammaker, THURMONT, MD 21788
MLS# MDFR2088472Listed by: PEARSON SMITH REALTY, LLC $314,900Pending2 beds 2 baths1,400 sq. ft.
117 Easy St #32, THURMONT, MD 21788
MLS# MDFR2088784Listed by: J&B REAL ESTATE $375,000Active3 beds 3 baths2,004 sq. ft.
13 Leekyler Pl, THURMONT, MD 21788
MLS# MDFR2088946Listed by: CHARIS REALTY GROUP


Protect your home and budget from life's surprises with an Assurant Home Warranty, backed by a partner that supports you through every step of homeownership. Explore Plans.
©2026 Century 21 Real Estate LLC. All rights reserved. CENTURY 21®, the CENTURY 21 Logo and C21® are service marks owned by Century 21 Real Estate LLC. Century 21 Real Estate LLC fully supports the principles of the Fair Housing Act and the Equal Opportunity Act. Each office is independently owned and operated. Listing information is deemed reliable but not guaranteed accurate.