
6 Colliery Dr, Thurmont, MD 21788
Local realty services provided by:CENTURY 21 Harbor Realty
Listed by: eleanore louise smith
Office: j&b real estate
MLS#:MDFR2084160
Source:BRIGHTMLS
Price summary
- Price:$399,900
- Price per sq. ft.:$172.67
About this home
This well-maintained ranch home offers the ease of one-level living with 3 bedrooms, 2 full baths, and a layout that is both comfortable and functional.
Inside, you'll find LVP flooring, built-in cabinetry, and a wood-burning fireplace with a metal liner that adds warmth and character to the living space. The kitchen and living area open to a large deck overlooking the backyard, creating the perfect spot for morning coffee, outdoor dining, or simply enjoying the peaceful surroundings.
The walk-out lower level provides the potential of additional living space with room for a family room, or playroom. There is a workshop area, laundry room, and an abundance of storage. Step outside to the brick patio and enjoy the large, shaded, fenced backyard that offers plenty of room to relax, entertain, garden, or play.
Situated on a .22-acre lot, this home combines the convenience of neighborhood living with beautiful mountain and farmland views. Additional features include 200-amp electrical service, an architectural shingle roof approximately 8 years old, a hot water heater replaced in 2019, and ample storage throughout....
Contact an agent
Home facts
- Year built:1989
- Subdivision & Development:GATEWAY
- Listing ID #:MDFR2084160
- Added:46 day(s) ago
- Updated:August 02, 2026 at 08:37 AM
Rooms and interior
- Bedrooms:3
- Total bathrooms:2
- Full bathrooms:2
- Dining Description:Dining Area
- Kitchen Description:Built-Ins, Dishwasher, Microwave, Refrigerator, Stove
- Bedroom Description:Entry Level Bedroom
- Basement:Yes
- Basement Description:Partially Finished, Rear Entrance, Walkout Level
- Living area:2,316 sq. ft.
Heating and cooling
- Cooling:Central A/C
- Heating:Electric, Heat Pump(s)
Structure and exterior
- Roof:Shingle
- Year built:1989
- Building area:2,316 sq. ft.
- Lot area:0.22 Acres
- Architectural Style:Ranch/Rambler
- Construction Materials:Brick, Combination
- Exterior Features:Deck(s)
- Foundation Description:Block
- Levels:2 Stories
Schools
- High school:CATOCTIN
- Middle school:THURMONT
- Elementary school:THURMONT
Utilities
- Water:Public
- Sewer:Public Sewer
Finances and disclosures
- Price:$399,900
- Price per sq. ft.:$172.67
- Tax amount:$4,129 (2026)
Features and amenities
- Laundry features:Dryer, Washer
- Amenities:Built-Ins
Parking
- Parking description:Attached Garage, Garage - Front Entry, Off Street, On Street, Paved Driveway, Unassigned
- Garage:Yes
- Garage spaces:2
New listings near 6 Colliery Dr
- New
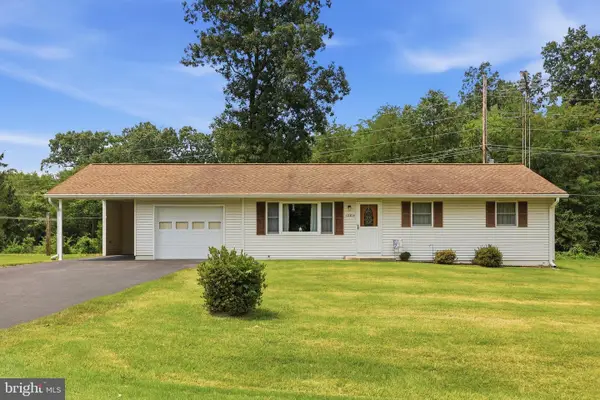 $369,900Active3 beds 1 baths960 sq. ft.
12814 Brice Rd, THURMONT, MD 21788
MLS# MDFR2086130Listed by: J&B REAL ESTATE - Coming Soon
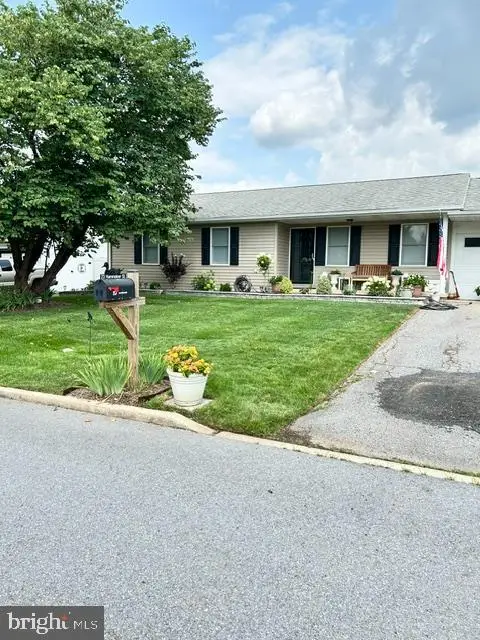 $328,000Coming Soon3 beds 2 baths
23 Hammaker St, THURMONT, MD 21788
MLS# MDFR2085974Listed by: LONG & FOSTER REAL ESTATE, INC. 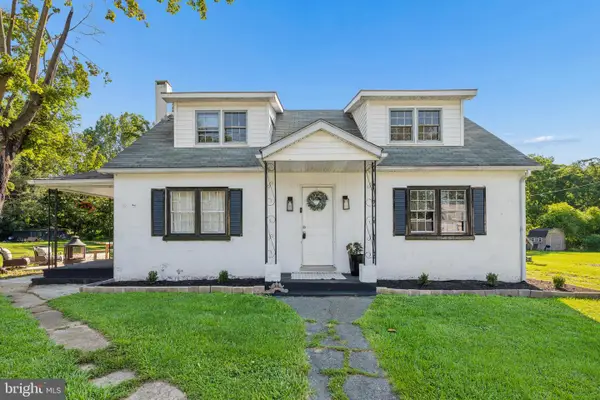 $379,900Active3 beds 1 baths1,326 sq. ft.
15851 Smith Rd, THURMONT, MD 21788
MLS# MDFR2085890Listed by: J&B REAL ESTATE- Coming Soon
 $399,900Coming Soon2 beds 3 baths
206 Sunhigh Dr, THURMONT, MD 21788
MLS# MDFR2085814Listed by: J&B REAL ESTATE 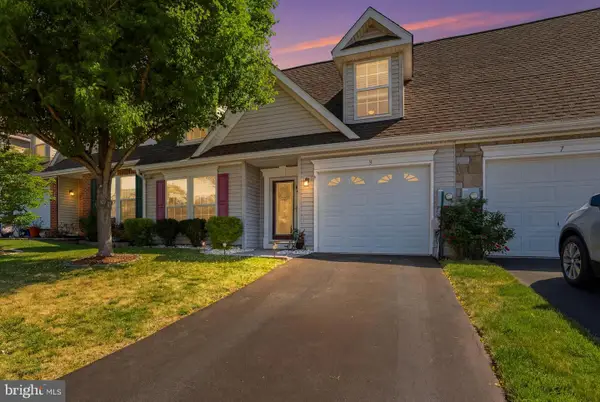 $476,000Active4 beds 3 baths2,038 sq. ft.
5 Geoley Ct, THURMONT, MD 21788
MLS# MDFR2085782Listed by: CHARIS REALTY GROUP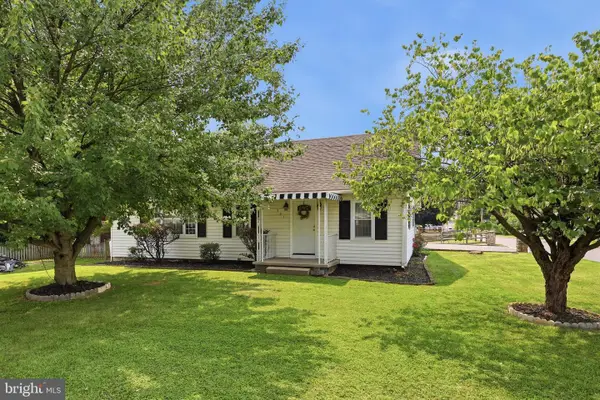 $384,900Active4 beds 2 baths1,837 sq. ft.
331 N Church St N, THURMONT, MD 21788
MLS# MDFR2085336Listed by: SAMSON PROPERTIES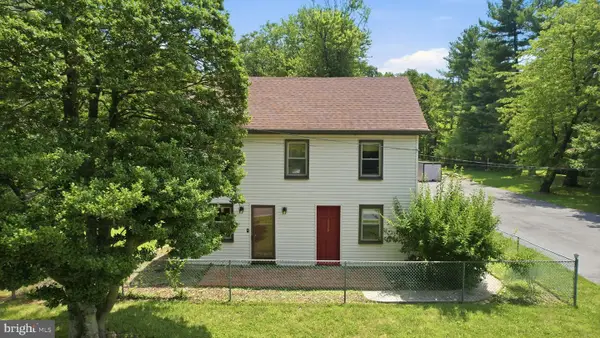 $360,000Active3 beds 2 baths1,638 sq. ft.
6529 Mountaindale Rd, THURMONT, MD 21788
MLS# MDFR2085124Listed by: EXP REALTY, LLC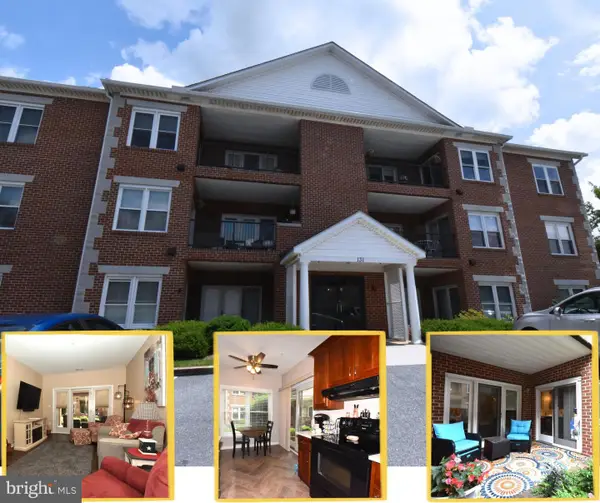 $300,000Pending2 beds 2 baths1,348 sq. ft.
131 Cody Dr #12, THURMONT, MD 21788
MLS# MDFR2085436Listed by: J&B REAL ESTATE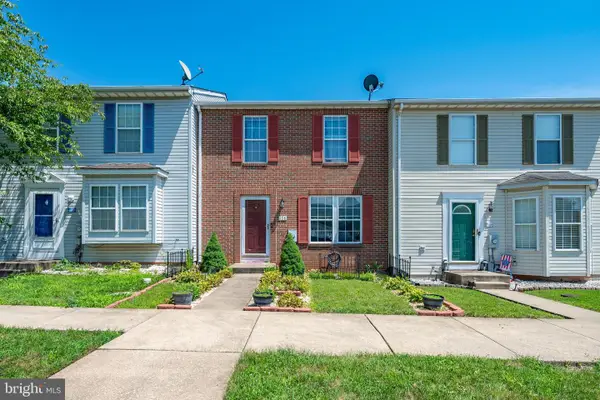 $275,000Pending3 beds 3 baths1,576 sq. ft.
108 Stull Ct, THURMONT, MD 21788
MLS# MDFR2085416Listed by: KELLER WILLIAMS REALTY CENTRE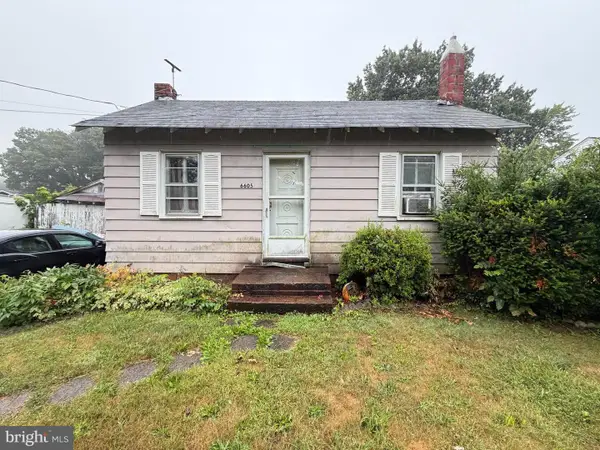 $70,000Active-- beds -- baths768 sq. ft.
6605 Mountaindale Rd, THURMONT, MD 21788
MLS# MDFR2085146Listed by: ASHLAND AUCTION GROUP LLC


Protect your home and budget from life's surprises with an Assurant Home Warranty, backed by a partner that supports you through every step of homeownership. Explore Plans.
©2026 Century 21 Real Estate LLC. All rights reserved. CENTURY 21®, the CENTURY 21 Logo and C21® are service marks owned by Century 21 Real Estate LLC. Century 21 Real Estate LLC fully supports the principles of the Fair Housing Act and the Equal Opportunity Act. Each office is independently owned and operated. Listing information is deemed reliable but not guaranteed accurate.