
601 Debaugh Ave, Towson, MD 21204
Local realty services provided by:CENTURY 21 Reilly Realtors
601 Debaugh Ave,Towson, MD 21204
$699,000
- 3 Beds
- 4 Baths
- 2,068 sq. ft.
- Single family
- Coming Soon
Listed by: wilhelmina e bickford, curtis w bickford
Office: berkshire hathaway homeservices homesale realty
MLS#:MDBC2180416
Source:BRIGHTMLS
Price summary
- Price:$699,000
- Price per sq. ft.:$338.01
About this home
Professional photos coming soon! You won’t want to miss this charming and cozy, well-maintained Colonial home in West Towson! Nestled on a lovely double lot (0.27 acres) at the corner of Debaugh Street—a peaceful no-thru street—and N. Bend Rd., this porch-front colonial, built in 1909, was completely renovated in 2013 and updated in 2026 to feel fresh and inviting. With stunning Brazilian Cherry hardwood floors, elegant tray ceilings, and a spacious finished lower-level family room, it’s a delightful place to call home. Imagine enjoying sunny spring, summer, and fall days on your huge rear deck or relaxing on the covered front porch—perfect for barbecues and outdoor fun! This property includes a convenient detached two-car garage, a concrete driveway, and split-rail fencing in both the front and back yards, making it great for pets. The driveway also features gates at the entrance. Beautiful island gardens, mature trees, and exotic grasses surround the house and lawns.
Inside, the kitchen is a real treat, featuring a cozy breakfast area with beautiful 42" cherry-mocha glazed cabinets, granite countertops, gas cooking, and modern stainless steel appliances, all illuminated by pendant and recessed lighting. The dining area boasts a stylish tray ceiling with decorative lighting, adding a nice formal touch. The open-concept living room is filled with natural light from numerous windows and adorned with wall sconces and recessed lighting, exuding informal elegance. A convenient half bath has been added to the foyer. The upper level includes three bedrooms and two full bathrooms. The second and third bedrooms share a renovated hall bath, while the primary bedroom features an ensuite bathroom addition designed for relaxation. This luxurious bathroom includes a walk-in closet bathed in natural light, an extra-deep whirlpool tub/shower, and a double sink vanity overlooking the gardens. Head down to the lower-level family room, which offers a wet bar, wine fridge, laundry closet, and half bath. This space is well-lit with recessed lighting, additional windows, and wall sconces. Enjoy peace of mind in this waterproofed, finished area. The lower level also provides separate storage and outside access. Recent updates include fresh paint throughout the home, including the front porch and rear deck. Additional lower-level improvements include an updated radon mitigation exhaust fan, new carpet, and a new hot water heater. Recent professional landscaping included repairs and staining/painting of all the fences....
Contact an agent
Home facts
- Year built:1919
- Subdivision & Development:WEST TOWSON
- Listing ID #:MDBC2180416
- Updated:November 07, 2026 at 02:45 PM
Rooms and interior
- Bedrooms:3
- Total bathrooms:4
- Full bathrooms:2
- Half bathrooms:2
- Rooms Total:10
- Flooring:Carpet, Hardwood, Tile/Brick
- Dining Description:Combination Dining/Living, Dining Area, Dining Room
- Bathrooms Description:Bathroom 2, Half Bath, Primary Bath(s), Primary Bathroom
- Kitchen Description:Breakfast Area, Built-In Microwave, Built-Ins, Carpet, Crown Moldings, Dishwasher, Disposal, Exhaust Fan, Extra Refrigerator/Freezer, Kitchen - Eat-In, Kitchen - Table Space, Oven/Range - Gas, Range Hood, Recessed Lighting, Refrigerator, Stainless Steel Appliances, Water Heater, Wet/Dry Bar
- Bedroom Description:Carpet, Primary Bedroom
- Basement:Yes
- Basement Description:Daylight, Heated, Improved, Outside Entrance, Partial, Windows
- Living area:2,068 sq. ft.
Heating and cooling
- Cooling:Ceiling Fan(s), Central A/C
- Heating:Forced Air, Natural Gas
Structure and exterior
- Roof:Asphalt
- Year built:1919
- Building area:2,068 sq. ft.
- Lot area:0.27 Acres
- Lot Features:Corner, Corner Lot/Unit, Front Yard, Landscaping, No Thru Street, Rear Yard, SideYard(s)
- Architectural Style:Colonial
- Construction Materials:Brick, Frame, Shingle Siding
- Exterior Features:Deck(s), Exterior Lighting, Gutter System, Porch(es)
- Foundation Description:Block, Crawl Space
- Levels:3 Story
Schools
- High school:TOWSON
- Middle school:DUMBARTON
- Elementary school:WEST TOWSON
Utilities
- Water:Public
- Sewer:Public Sewer
Finances and disclosures
- Price:$699,000
- Price per sq. ft.:$338.01
- Tax amount:$5,516 (2026)
Features and amenities
- Laundry features:Dryer, Laundry, Washer
- Amenities:200+ Amp Service, Attic, Built-Ins, Cable TV Available, Carpet, Ceiling Fan(s), Chair Railings, Crown Moldings, Double Pane Windows, Electric Alarm, Recessed Lighting, Replacement Windows, Sound System, Wet/Dry Bar
Parking
- Parking description:Concrete Driveway, Detached Garage, Garage Door Opener, Off Street
- Garage:Yes
- Garage spaces:2
New listings near 601 Debaugh Ave
- Coming Soon
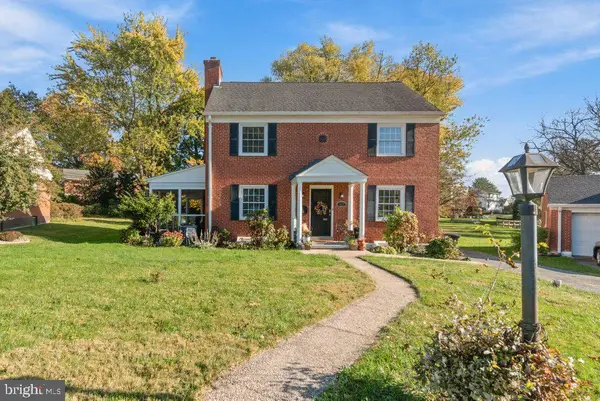 $599,000Coming Soon3 beds 4 baths2,212 sq. ft.
417 Donegal Dr, TOWSON, MD 21286
MLS# MDBC2177344Listed by: CUMMINGS & CO. REALTORS - Coming Soon
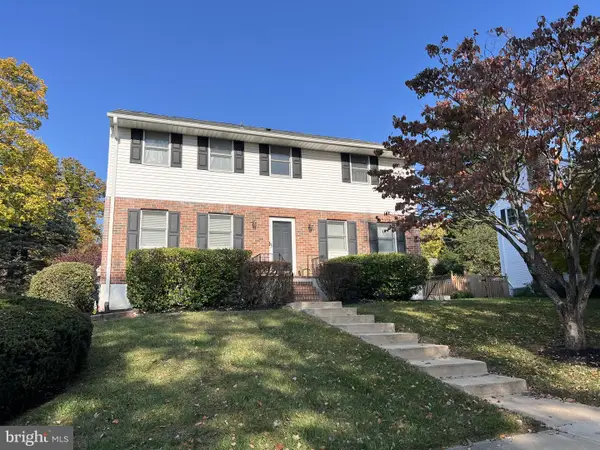 $699,999Coming Soon4 beds 3 baths2,280 sq. ft.
812 Chestnut Glen Grth, BALTIMORE, MD 21204
MLS# MDBC2180550Listed by: LONG & FOSTER REAL ESTATE, INC. - Coming Soon
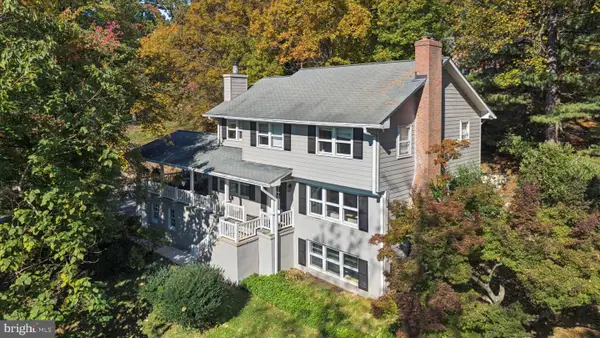 $839,000Coming Soon6 beds 4 baths3,540 sq. ft.
1428a W Joppa Rd, BALTIMORE, MD 21204
MLS# MDBC2179566Listed by: MONUMENT SOTHEBY'S INTERNATIONAL REALTY - Coming Soon
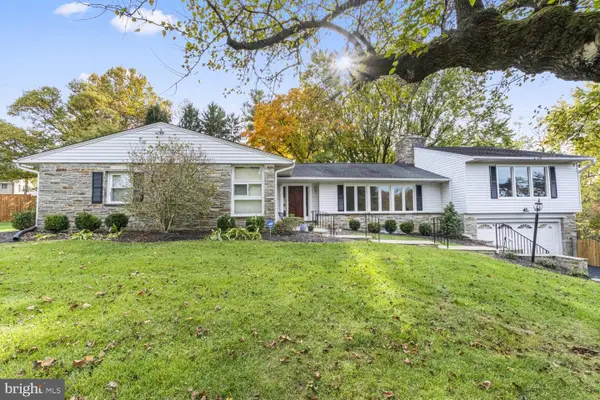 $825,000Coming Soon4 beds 4 baths3,294 sq. ft.
619 St Francis Rd, TOWSON, MD 21286
MLS# MDBC2180168Listed by: LONG & FOSTER REAL ESTATE, INC. - Coming Soon
 $389,000Coming Soon3 beds 2 baths1,666 sq. ft.
103 Stanmore Rd, BALTIMORE, MD 21212
MLS# MDBC2180212Listed by: CUMMINGS & CO. REALTORS - Coming Soon
 $229,000Coming Soon2 beds 2 baths1,584 sq. ft.
2 Southerly Ct #606, TOWSON, MD 21286
MLS# MDBC2179456Listed by: COMPASS - Coming Soon
 $285,000Coming Soon3 beds 2 baths1,600 sq. ft.
1869 Edgewood Rd, TOWSON, MD 21286
MLS# MDBC2178828Listed by: LONG & FOSTER REAL ESTATE, INC. - Open Sun, 1 to 3pmNew
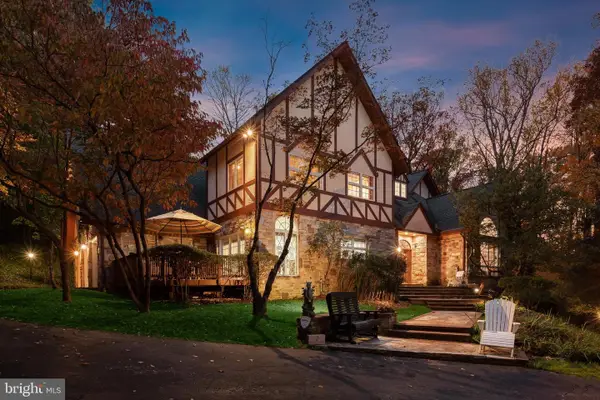 $1,995,000Active5 beds 7 baths7,216 sq. ft.
2 Roland Ct, TOWSON, MD 21204
MLS# MDBC2179502Listed by: NORTHROP REALTY - Open Sat, 12 to 2pmNew
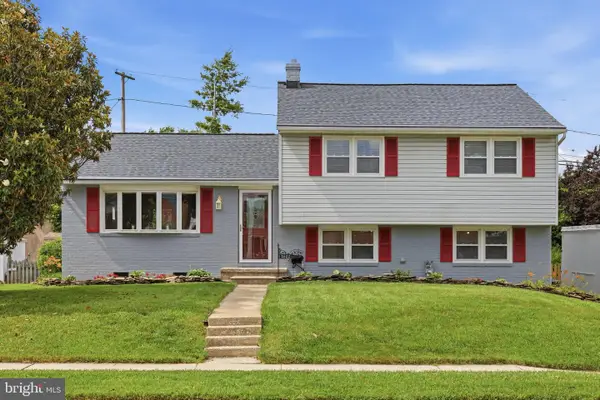 $545,000Active3 beds 3 baths2,068 sq. ft.
1620 Alston Rd, TOWSON, MD 21204
MLS# MDBC2180570Listed by: KELLER WILLIAMS LEGACY


Protect your home and budget from life's surprises with an Assurant Home Warranty, backed by a partner that supports you through every step of homeownership. Explore Plans.
©2026 Century 21 Real Estate LLC. All rights reserved. CENTURY 21®, the CENTURY 21 Logo and C21® are service marks owned by Century 21 Real Estate LLC. Century 21 Real Estate LLC fully supports the principles of the Fair Housing Act and the Equal Opportunity Act. Each office is independently owned and operated. Listing information is deemed reliable but not guaranteed accurate.