
10312 Wood Sorrel Ct, Upper Marlboro, MD 20772
Local realty services provided by:CENTURY 21 Mertz & Associates
10312 Wood Sorrel Ct,Upper Marlboro, MD 20772
$665,000
- 4 Beds
- 4 Baths
- 4,174 sq. ft.
- Single family
- Active
Listed by: jason cornelius miller
Office: samson properties
MLS#:MDPG2219284
Source:BRIGHTMLS
Price summary
- Price:$665,000
- Price per sq. ft.:$159.32
- Monthly HOA dues:$25
About this home
Welcome to 10312 Wood Sorrel Court, a spacious and beautifully maintained single-family home situated on a prime corner lot in Upper Marlboro. Offering three finished levels, a two-car side-entry garage, generous indoor and outdoor living spaces, and a versatile floor plan, this home provides plenty of room to live, work, entertain, and make it your own.
Step inside to a welcoming main level featuring hardwood floors and an abundance of living space. Just off the entry is a dedicated home office, perfect for working or studying from home. The main level continues with formal living and dining rooms, a spacious kitchen with a separate breakfast area, and a light-filled family room featuring skylights, a fireplace, and ceiling fan for an inviting place to gather and unwind. From here, step directly onto the large rear deck overlooking the backyard.
The corner lot and outdoor space are among the home's standout features. The expansive deck features a distinctive spiral staircase leading to the patio and backyard below, creating a natural connection between the home's indoor and outdoor entertaining spaces.
Upstairs, you'll find three spacious bedrooms, including an impressive primary suite with plenty of room to spread out. In addition to a walk-in closet, the suite features a separate bonus dressing or sitting area that can accommodate a variety of uses. The private primary bathroom features skylights, dual vanities, a soaking tub, and a separate walk-in shower. Two additional bedrooms and a full hall bathroom complete the upper level. Ceiling fans throughout the home provide additional comfort and functionality.
The fully finished walkout lower level adds even more flexibility with a large carpeted recreation and entertainment area, full bathroom, additional room, and direct access to the backyard and patio. A tucked-away bonus room behind a sliding pocket door provides additional space for an office, fitness area, hobby room, or storage. The oversized laundry and utility room offers even more storage and functionality.
The home has also benefited from several significant improvements, including a 2023 HVAC system with a 10-year equipment warranty, replacement windows with transferable warranty coverage, a full-service generator, newly installed garbage disposal, and four newly installed toilets. The roof was replaced in 2008 and carries a 50-year factory warranty. The kitchen features KitchenAid and GE Profile appliances, including a refrigerator, double-oven range, microwave, and dishwasher.
Additional conveniences include window blinds throughout, a laundry utility sink, main-level powder room, two-car side-entry garage, and a recently refreshed driveway.
Conveniently located for getting around the DMV, the home offers easy access to major commuter routes, including Suitland Parkway and I-495/Capital Beltway, with convenient connectivity toward Washington, D.C. and surrounding areas. This location makes it easy to enjoy the space of Upper Marlboro while remaining connected to the broader region.
With its prime corner lot, three finished levels, flexible bonus spaces, fireplace, generous outdoor living areas, major system improvements, and convenient commuter access, 10312 Wood Sorrel Court offers an impressive combination of space, functionality, and versatility.
Schedule your private tour and experience everything this well-kept Upper Marlboro home has to offer....
Contact an agent
Home facts
- Year built:1991
- Subdivision & Development:MELWOOD SPRINGS- PLAT 5
- Listing ID #:MDPG2219284
- Added:2 day(s) ago
- Updated:September 23, 2026 at 04:43 AM
Rooms and interior
- Bedrooms:4
- Total bathrooms:4
- Full bathrooms:3
- Half bathrooms:1
- Rooms Total:14
- Flooring:Carpet, Hardwood
- Basement:Yes
- Basement Description:Fully Finished, Heated, Interior Access, Outside Entrance, Rear Entrance, Walkout Level, Windows
- Living area:4,174 sq. ft.
Heating and cooling
- Heating:Central, Natural Gas
Structure and exterior
- Roof:Architectural Shingle
- Year built:1991
- Building area:4,174 sq. ft.
- Lot area:0.29 Acres
- Architectural Style:Colonial
- Construction Materials:Frame
- Foundation Description:Slab
- Levels:3 Story
Utilities
- Water:Public
- Sewer:Public Sewer
Finances and disclosures
- Price:$665,000
- Price per sq. ft.:$159.32
- Tax amount:$8,327 (2026)
Parking
- Parking description:Asphalt Driveway, Attached Garage, Garage - Side Entry, Garage Door Opener, Inside Access
- Garage:Yes
- Garage spaces:2
New listings near 10312 Wood Sorrel Ct
- Coming Soon
 $624,900Coming Soon4 beds 4 baths3,318 sq. ft.
13809 Hotomtot Dr, UPPER MARLBORO, MD 20774
MLS# MDPG2219782Listed by: LONG & FOSTER REAL ESTATE, INC. - Coming Soon
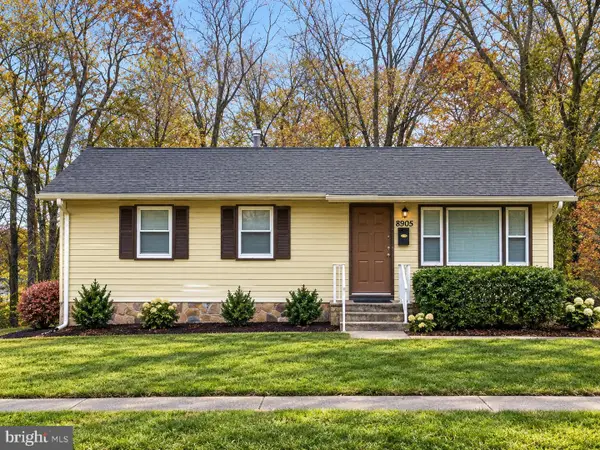 $425,000Coming Soon5 beds 2 baths936 sq. ft.
8905 Bold St, UPPER MARLBORO, MD 20774
MLS# MDPG2217864Listed by: SAMSON PROPERTIES - Coming Soon
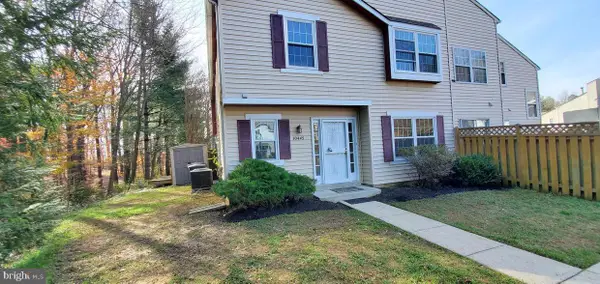 $335,000Coming Soon3 beds 3 baths1,428 sq. ft.
Address Withheld By Seller, UPPER MARLBORO, MD 20774
MLS# MDPG2219366Listed by: NORTHROP REALTY - Coming Soon
 $510,000Coming Soon5 beds 3 baths1,704 sq. ft.
8414 Grandhaven Ave, UPPER MARLBORO, MD 20772
MLS# MDPG2218910Listed by: THOMAS REAL ESTATE INVESTMENTS GROUP, LLC - Coming Soon
 $589,000Coming Soon4 beds 3 baths2,154 sq. ft.
12702 Conwood Ct, UPPER MARLBORO, MD 20772
MLS# MDPG2219010Listed by: FAIRFAX REALTY PREMIER - Coming Soon
 $893,500Coming Soon4 beds 5 baths3,615 sq. ft.
4602 Thoroughbred Dr, UPPER MARLBORO, MD 20772
MLS# MDPG2218234Listed by: RE/MAX UNITED REAL ESTATE - Coming Soon
 $1,200,000Coming Soon4 beds 3 baths2,548 sq. ft.
13103 Duley Station Rd, UPPER MARLBORO, MD 20772
MLS# MDPG2215652Listed by: EXP REALTY, LLC - Coming Soon
 $369,000Coming Soon3 beds 2 baths960 sq. ft.
7303 Aquinas Ave, UPPER MARLBORO, MD 20772
MLS# MDPG2217756Listed by: SAMSON PROPERTIES - Coming Soon
 $870,000Coming Soon5 beds 4 baths4,696 sq. ft.
13910 Shannock Ln, UPPER MARLBORO, MD 20774
MLS# MDPG2217974Listed by: NETREALTYNOW.COM, LLC - Coming Soon
 $760,000Coming Soon3 beds 3 baths2,298 sq. ft.
17931 Queen Anne Rd, UPPER MARLBORO, MD 20774
MLS# MDPG2215526Listed by: RE/MAX EXECUTIVE


Protect your home and budget from life's surprises with an Assurant Home Warranty, backed by a partner that supports you through every step of homeownership. Explore Plans.
©2026 Century 21 Real Estate LLC. All rights reserved. CENTURY 21®, the CENTURY 21 Logo and C21® are service marks owned by Century 21 Real Estate LLC. Century 21 Real Estate LLC fully supports the principles of the Fair Housing Act and the Equal Opportunity Act. Each office is independently owned and operated. Listing information is deemed reliable but not guaranteed accurate.