12702 Conwood Ct, Upper Marlboro, MD 20772
Local realty services provided by:CENTURY 21 Reilly Realtors
12702 Conwood Ct,Upper Marlboro, MD 20772
$589,000
- 4 Beds
- 3 Baths
- 2,154 sq. ft.
- Single family
- Coming Soon
Listed by: kirk chatman, michael hawkins
Office: fairfax realty premier
MLS#:MDPG2219010
Source:BRIGHTMLS
Price summary
- Price:$589,000
- Price per sq. ft.:$273.44
- Monthly HOA dues:$41.67
About this home
Welcome to this pristinely maintained original‑owner home offering over 3,000 square feet of finished living space on a premium cul‑de‑sac lot in Upper Marlboro. This residence delivers exceptional privacy, backing to mature trees and a peaceful natural buffer rarely found in the area. The spacious interior features updated finishes throughout, generous living areas, and a thoughtfully designed layout ideal for everyday living and entertaining. The fully finished basement provides flexible space for recreation, a home office, fitness area, or guest accommodations. A 2‑car garage adds convenience and storage, rounding out the home’s functional design. Outdoor living is a highlight with a screened‑in rear deck, perfect for relaxing or hosting without summer bugs. The fully fenced backyard offers security and versatility for pets, play, and private enjoyment — all enhanced by the wooded backdrop and prime lot positioning. Commuters will appreciate being just minutes from I‑495, Route 4, Route 301, and Pennsylvania Ave, providing quick access to Washington, D.C., Northern Virginia, and major military installations including Joint Base Andrews and Joint Base Anacostia–Bolling. Nearby attractions include MGM National Harbor, Tanger Outlets, Watkins Regional Park, Lake Presidential Golf Club, and a wide variety of shopping, dining, and entertainment options. With its pristine condition, updated features, premium lot, and unbeatable location, 12702 Conwood Ct. offers the space, privacy, and convenience today’s buyers are searching for. A must‑see in Upper Marlboro....
Contact an agent
Home facts
- Year built:1997
- Subdivision & Development:FOXCHASE PLAT 12
- Listing ID #:MDPG2219010
- Updated:September 12, 2026 at 01:35 PM
Rooms and interior
- Bedrooms:4
- Total bathrooms:3
- Full bathrooms:3
- Flooring:Carpet, Ceramic Tile, Hardwood
- Basement:Yes
- Basement Description:Fully Finished, Outside Entrance, Rear Entrance, Sump Pump
- Living area:2,154 sq. ft.
Heating and cooling
- Cooling:Central A/C, Heat Pump(s)
- Heating:Electric, Heat Pump(s)
Structure and exterior
- Roof:Asphalt, Shingle
- Year built:1997
- Building area:2,154 sq. ft.
- Lot area:0.33 Acres
- Architectural Style:Cape Cod, Ranch/Rambler
- Construction Materials:Frame
- Exterior Features:Deck(s), Enclosed, Screened
- Foundation Description:Concrete Perimeter
- Levels:3 Story
Utilities
- Water:Public
- Sewer:Public Sewer
Finances and disclosures
- Price:$589,000
- Price per sq. ft.:$273.44
- Tax amount:$7,272 (2026)
Features and amenities
- Amenities:200+ Amp Service, Cable TV Available, Carbon Monoxide Detector(s), Electric Available, Phone Available, Smoke Detector
Parking
- Parking description:Attached Garage, Concrete Driveway, Garage Door Opener, Inside Access, On Street
- Garage:Yes
- Garage spaces:2
New listings near 12702 Conwood Ct
- Coming Soon
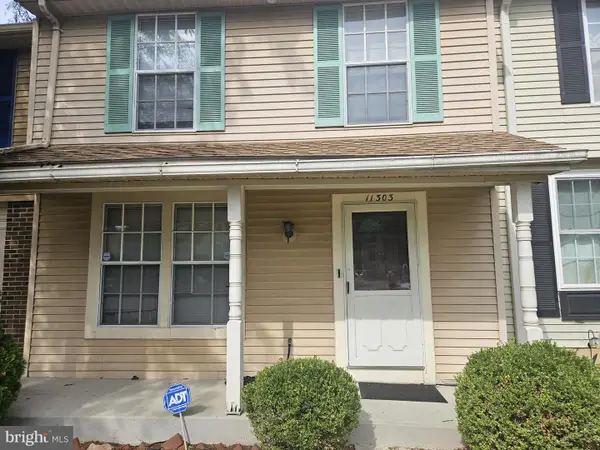
 $290,000Coming Soon3 beds 3 baths1,496 sq. ft.
11303 Kettering Pl, UPPER MARLBORO, MD 20774
MLS# MDPG2218886Listed by: CENTURY 21 ENVISION - Coming Soon
 $510,000Coming Soon5 beds 3 baths1,704 sq. ft.
8414 Grandhaven Ave, UPPER MARLBORO, MD 20772
MLS# MDPG2218910Listed by: THOMAS REAL ESTATE INVESTMENTS GROUP, LLC - Coming Soon
 $439,000Coming Soon3 beds 3 baths2,308 sq. ft.
12722 Center Park Way, UPPER MARLBORO, MD 20772
MLS# MDPG2218280Listed by: CUMMINGS & CO. REALTORS - Coming Soon
 $402,000Coming Soon2 beds 4 baths2,043 sq. ft.
214 College Station Dr, UPPER MARLBORO, MD 20774
MLS# MDPG2217870Listed by: EXP REALTY, LLC - Coming Soon
 $325,000Coming Soon4 beds 4 baths1,752 sq. ft.
10137 Campus Way S #56, UPPER MARLBORO, MD 20774
MLS# MDPG2218402Listed by: HOMESMART - Coming Soon
 $893,500Coming Soon4 beds 5 baths3,615 sq. ft.
4602 Thoroughbred Dr, UPPER MARLBORO, MD 20772
MLS# MDPG2218234Listed by: RE/MAX UNITED REAL ESTATE - Coming Soon
 $1,200,000Coming Soon4 beds 3 baths2,548 sq. ft.
13103 Duley Station Rd, UPPER MARLBORO, MD 20772
MLS# MDPG2215652Listed by: EXP REALTY, LLC - Coming Soon
 $369,000Coming Soon3 beds 2 baths960 sq. ft.
7303 Aquinas Ave, UPPER MARLBORO, MD 20772
MLS# MDPG2217756Listed by: SAMSON PROPERTIES - Coming Soon
 $870,000Coming Soon5 beds 4 baths4,696 sq. ft.
13910 Shannock Ln, UPPER MARLBORO, MD 20774
MLS# MDPG2217974Listed by: NETREALTYNOW.COM, LLC


Protect your home and budget from life's surprises with an Assurant Home Warranty, backed by a partner that supports you through every step of homeownership. Explore Plans.
©2026 Century 21 Real Estate LLC. All rights reserved. CENTURY 21®, the CENTURY 21 Logo and C21® are service marks owned by Century 21 Real Estate LLC. Century 21 Real Estate LLC fully supports the principles of the Fair Housing Act and the Equal Opportunity Act. Each office is independently owned and operated. Listing information is deemed reliable but not guaranteed accurate.