10505 Rawlins Ln, Upper Marlboro, MD 20772
Local realty services provided by:CENTURY 21 Advantage Gold
Listed by: sandra lovelace
Office: re/max allegiance
MLS#:MDPG2211438
Source:BRIGHTMLS
Price summary
- Price:$408,000
- Monthly HOA dues:$130
About this home
Discover an exquisite lifestyle in this stunning contemporary townhouse nestled within the coveted Westphalia Town Center. Built in 2018, this residence boasts a harmonious blend of modern elegance and functional design, offering an unparalleled living experience. Step inside to find an open floor plan that seamlessly connects the living and dining areas, adorned with luxurious vinyl plank flooring and enhanced by recessed lighting. The gourmet kitchen is a culinary enthusiast's dream, featuring upgraded countertops, stainless steel appliances, and a spacious island perfect for entertaining. Enjoy casual meals in the eat-in kitchen or host dinner parties in the elegant dining space, all while basking in the natural light that floods through energy-efficient windows. Retreat to the serene primary suite, complete with a lavish en-suite bathroom featuring a walk-in shower. The second bedroom offers ample space and comfort, making it ideal for guests or a home office. Additional interior highlights include a convenient upper-floor laundry and ceiling fans for year-round comfort. Venture outside to your private balcony, where you can unwind or sip your morning coffee The exterior of the home is equally impressive, featuring brick and aluminum siding, complemented by exterior lighting/sidewalks and situated in a courtyard setting. The property is part of the vibrant Westphalia community that offers an array of amenities, including outdoor pools, a state-of-the-art clubhouse, and scenic bike trails/jogging paths. Enjoy the convenience of dog parks and tot lots, all designed to enhance your lifestyle. With an attached garage providing easy access and additional storage, this home is as practical as it is luxurious. Experience the perfect blend of comfort, style, and community in this exceptional townhouse. Don't miss the opportunity to make this dream home your reality!...
Contact an agent
Home facts
- Year built:2018
- Listing ID #:MDPG2211438
- Updated:July 17, 2026 at 03:41 AM
Rooms and interior
- Bedrooms:2
- Total bathrooms:3
- Full bathrooms:2
- Half bathrooms:1
- Flooring:Carpet, Ceramic Tile, Luxury Vinyl Plank
- Dining Description:Combination Dining/Living, Dining Room
- Bathrooms Description:Half Bath, Primary Bath(s), Primary Bathroom
- Kitchen Description:Built-In Microwave, Carpet, Dishwasher, Disposal, Icemaker, Kitchen - Eat-In, Kitchen - Gourmet, Kitchen - Island, Kitchen - Table Space, Oven - Self Cleaning, Oven/Range - Gas, Recessed Lighting, Refrigerator, Stainless Steel Appliances, Upgraded Countertops, Water Heater - Tankless
- Bedroom Description:Carpet, Primary Bedroom
Heating and cooling
- Cooling:Ceiling Fan(s), Central A/C, Energy Star Cooling System, Programmable Thermostat
- Heating:Central, Energy Star Heating System, Forced Air, Natural Gas, Programmable Thermostat
Structure and exterior
- Roof:Architectural Shingle
- Year built:2018
- Lot Features:Backs - Open Common Area
- Architectural Style:Contemporary
- Construction Materials:Aluminum Siding, Blown-In Insulation, Brick
- Exterior Features:Balcony, Exterior Lighting, Sidewalks, Street Lights
- Foundation Description:Slab
- Levels:3 Story
Utilities
- Water:Public
- Sewer:Public Sewer
Finances and disclosures
- Price:$408,000
- Tax amount:$5,496 (2026)
Features and amenities
- Laundry features:Dryer In Unit, Laundry, Washer In Unit, Washer/Dryer Stacked
- Amenities:Attic, Carbon Monoxide Detector(s), Carpet, Ceiling Fan(s), Recessed Lighting, Smoke Detector, Sprinkler System, Sprinkler System - Indoor, Underground Utilities, Window Treatments
Parking
- Parking description:Attached Garage, Garage - Rear Entry, Garage Door Opener, Inside Access, Paved Driveway
- Garage:Yes
- Garage spaces:1
New listings near 10505 Rawlins Ln
- Coming Soon
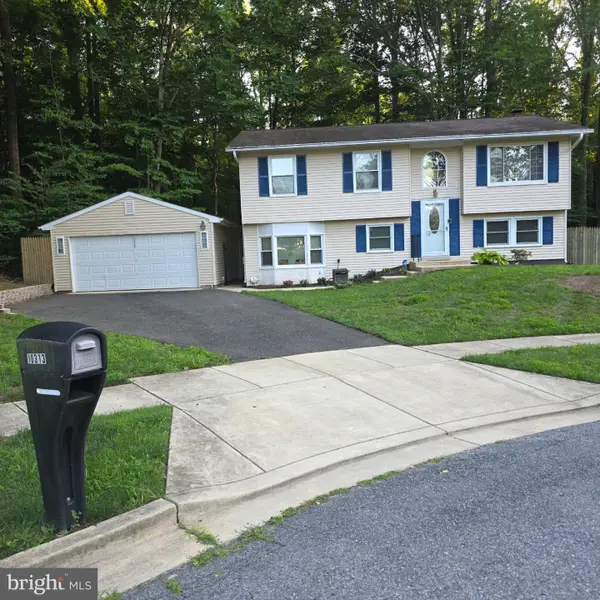 $445,000Coming Soon4 beds 2 baths
10313 King Richard Pl, UPPER MARLBORO, MD 20772
MLS# MDPG2210902Listed by: METROPOLITAN LIVING REALTY GROUP - New
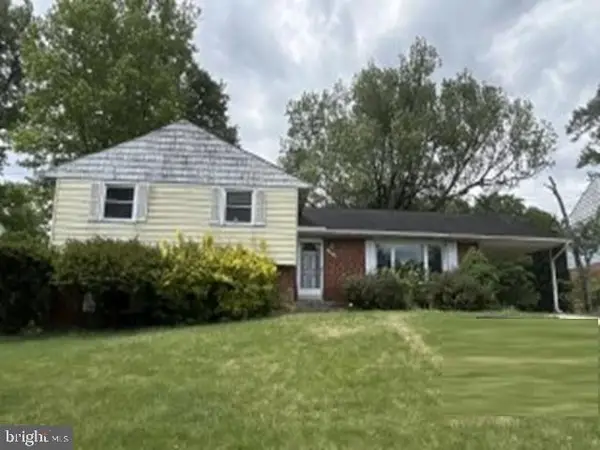 $405,000Active4 beds 3 baths2,225 sq. ft.
11009 Belton St, UPPER MARLBORO, MD 20774
MLS# MDPG2211456Listed by: REALHOME SERVICES AND SOLUTIONS, INC. - Coming Soon
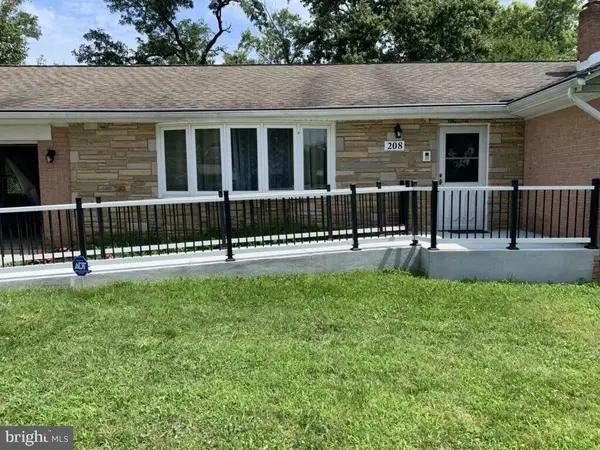
 $525,000Coming Soon4 beds 3 baths
208 Prenton St, UPPER MARLBORO, MD 20774
MLS# MDPG2211406Listed by: CENTURY 21 ENVISION - Open Sat, 1 to 3pmNew
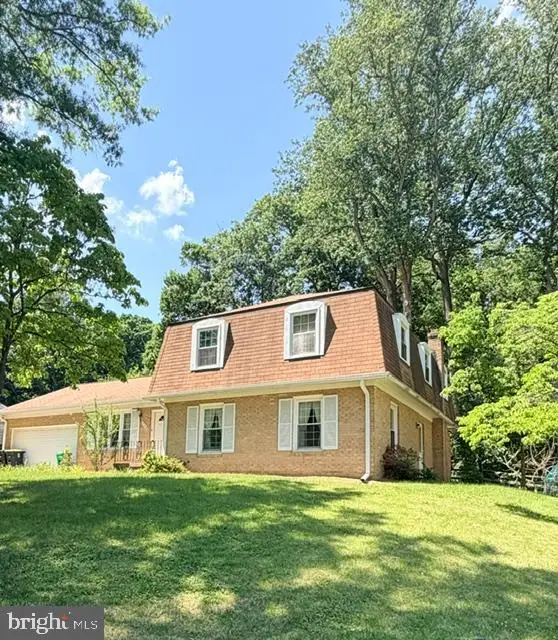 $439,900Active4 beds 3 baths2,300 sq. ft.
12208 Northwood Dr, UPPER MARLBORO, MD 20772
MLS# MDPG2210214Listed by: SAMSON PROPERTIES - Coming Soon
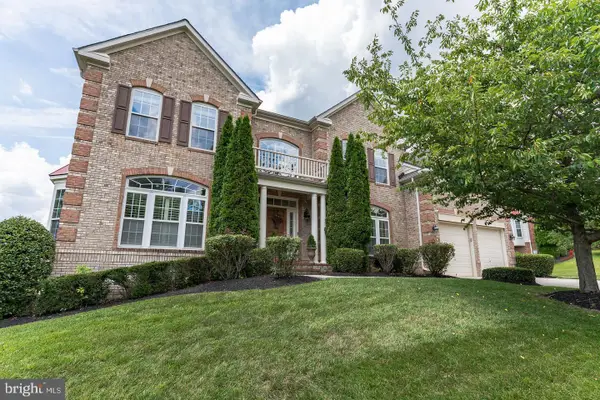 $930,000Coming Soon5 beds 5 baths
15404 Symondsbury Way, UPPER MARLBORO, MD 20774
MLS# MDPG2211338Listed by: BENNETT REALTY SOLUTIONS - New
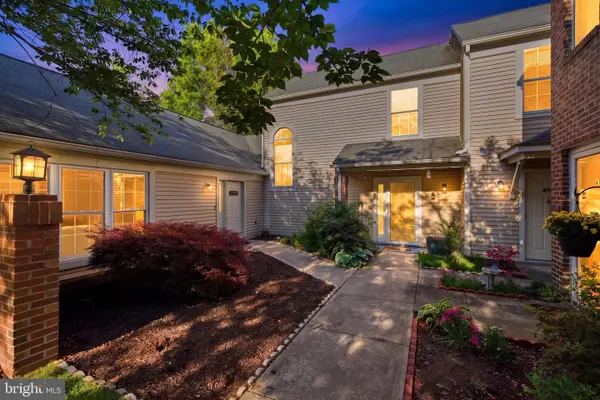 $300,000Active2 beds 2 baths1,360 sq. ft.
4708 Colonel Ashton Pl #424, UPPER MARLBORO, MD 20772
MLS# MDPG2211280Listed by: RLAH @PROPERTIES 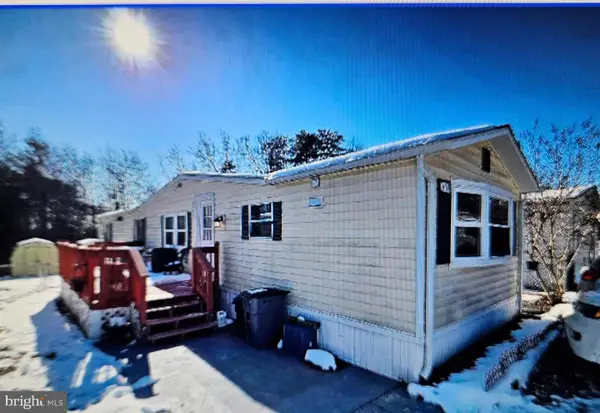 $40,000Pending2 beds 1 baths
9013 Columbine Ln, UPPER MARLBORO, MD 20775
MLS# MDPG2211230Listed by: FLAG REAL ESTATE INC.- $40,000Pending2 beds 1 baths
9013 Columbine Ln, UPPER MARLBORO, MD 20775
MLS# MDPG2211230Listed by: FLAG REAL ESTATE INC. - $40,000Pending2 beds 1 baths
9013 Columbine Ln, UPPER MARLBORO, MD 20775
MLS# MDPG2211230Listed by: FLAG REAL ESTATE INC.


Protect your home and budget from life's surprises with an Assurant Home Warranty, backed by a partner that supports you through every step of homeownership. Explore Plans.
©2026 Century 21 Real Estate LLC. All rights reserved. CENTURY 21®, the CENTURY 21 Logo and C21® are service marks owned by Century 21 Real Estate LLC. Century 21 Real Estate LLC fully supports the principles of the Fair Housing Act and the Equal Opportunity Act. Each office is independently owned and operated. Listing information is deemed reliable but not guaranteed accurate.