10943 Wheat Berry Drive, Upper Marlboro, MD 20774
Local realty services provided by:CENTURY 21 Charles Smith Agency, Inc.
Upcoming open houses
- Sat, Sep 1210:00 am - 05:00 pm
Listed by: danielle dawn wallace
Office: sm brokerage, llc.
MLS#:MDPG2215370
Source:BRIGHTMLS
Price summary
- Price:$590,935
- Price per sq. ft.:$228.87
- Monthly HOA dues:$175
About this home
Step into the exceptional Delilah floor plan at The Overlook at Westmore in Upper Marlboro. This beautifully designed townhome offers 4 bedrooms, 3 full baths, 1 half bath, and 4 levels of thoughtfully crafted living space. Featuring a gourmet kitchen with upscale finishes, spacious open-concept living areas, a luxurious primary suite, a finished loft perfect for a home office or additional living space, and a finished lower-level bedroom suite with a full bath, this home provides the flexibility today's buyers desire. Enjoy outdoor living with a private deck, a rooftop terrace, and the convenience of a 2-car garage, all within a vibrant community offering exceptional amenities and easy access to shopping, dining, commuter routes, and everything the Westphalia area has to offer.
Contact an agent
Home facts
- Year built:2026
- Subdivision & Development:OVERLOOK AT WESTMORE
- Listing ID #:MDPG2215370
- Added:6 day(s) ago
- Updated:September 12, 2026 at 01:52 PM
Rooms and interior
- Bedrooms:4
- Total bathrooms:4
- Full bathrooms:3
- Half bathrooms:1
- Living area:2,582 sq. ft.
Heating and cooling
- Cooling:Central A/C
- Heating:Electric, Heat Pump(s)
Structure and exterior
- Year built:2026
- Building area:2,582 sq. ft.
- Lot area:0.05 Acres
- Architectural Style:Contemporary
- Construction Materials:Brick, Brick Front, Vinyl Siding
- Foundation Description:Slab
- Levels:4 Story
Schools
- High school:DR. HENRY A. WISE, JR.
- Middle school:KETTERING
- Elementary school:ARROWHEAD
Utilities
- Water:Public
- Sewer:Public Sewer
Finances and disclosures
- Price:$590,935
- Price per sq. ft.:$228.87
Parking
- Parking description:Attached Garage, Garage - Front Entry
- Garage:Yes
- Garage spaces:2
New listings near 10943 Wheat Berry Drive
- Coming Soon
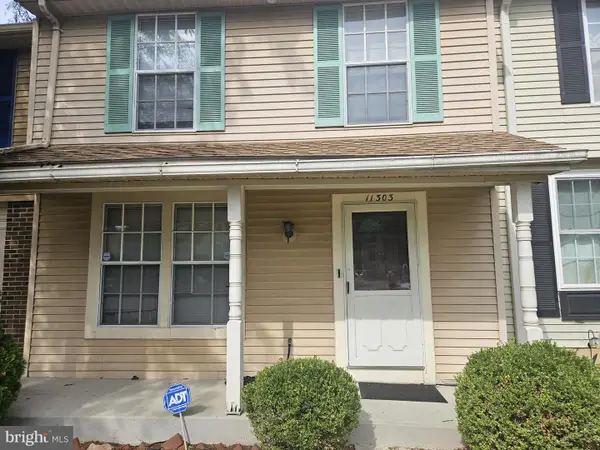
 $290,000Coming Soon3 beds 3 baths1,496 sq. ft.
11303 Kettering Pl, UPPER MARLBORO, MD 20774
MLS# MDPG2218886Listed by: CENTURY 21 ENVISION - Coming Soon
 $510,000Coming Soon5 beds 3 baths1,704 sq. ft.
8414 Grandhaven Ave, UPPER MARLBORO, MD 20772
MLS# MDPG2218910Listed by: THOMAS REAL ESTATE INVESTMENTS GROUP, LLC - Coming Soon
 $589,000Coming Soon4 beds 3 baths2,154 sq. ft.
12702 Conwood Ct, UPPER MARLBORO, MD 20772
MLS# MDPG2219010Listed by: FAIRFAX REALTY PREMIER - Coming Soon
 $439,000Coming Soon3 beds 3 baths2,308 sq. ft.
12722 Center Park Way, UPPER MARLBORO, MD 20772
MLS# MDPG2218280Listed by: CUMMINGS & CO. REALTORS - Coming Soon
 $402,000Coming Soon2 beds 4 baths2,043 sq. ft.
214 College Station Dr, UPPER MARLBORO, MD 20774
MLS# MDPG2217870Listed by: EXP REALTY, LLC - Coming Soon
 $325,000Coming Soon4 beds 4 baths1,752 sq. ft.
10137 Campus Way S #56, UPPER MARLBORO, MD 20774
MLS# MDPG2218402Listed by: HOMESMART - Coming Soon
 $893,500Coming Soon4 beds 5 baths3,615 sq. ft.
4602 Thoroughbred Dr, UPPER MARLBORO, MD 20772
MLS# MDPG2218234Listed by: RE/MAX UNITED REAL ESTATE - Coming Soon
 $1,200,000Coming Soon4 beds 3 baths2,548 sq. ft.
13103 Duley Station Rd, UPPER MARLBORO, MD 20772
MLS# MDPG2215652Listed by: EXP REALTY, LLC - Coming Soon
 $369,000Coming Soon3 beds 2 baths960 sq. ft.
7303 Aquinas Ave, UPPER MARLBORO, MD 20772
MLS# MDPG2217756Listed by: SAMSON PROPERTIES - Coming Soon
 $870,000Coming Soon5 beds 4 baths4,696 sq. ft.
13910 Shannock Ln, UPPER MARLBORO, MD 20774
MLS# MDPG2217974Listed by: NETREALTYNOW.COM, LLC


Protect your home and budget from life's surprises with an Assurant Home Warranty, backed by a partner that supports you through every step of homeownership. Explore Plans.
©2026 Century 21 Real Estate LLC. All rights reserved. CENTURY 21®, the CENTURY 21 Logo and C21® are service marks owned by Century 21 Real Estate LLC. Century 21 Real Estate LLC fully supports the principles of the Fair Housing Act and the Equal Opportunity Act. Each office is independently owned and operated. Listing information is deemed reliable but not guaranteed accurate.