116 Prospect Dr, Upper Marlboro, MD 20774
Local realty services provided by:CENTURY 21 Dale Realty Co.
Listed by: kyle f mccarthy, patrick j mccarthy
Office: re/max leading edge
MLS#:MDPG2218174
Source:BRIGHTMLS
Price summary
- Price:$1,250,000
- Price per sq. ft.:$288.02
About this home
Welcome to this truly one-of-a-kind custom country estate, privately situated on more than 8 beautiful acres and conveniently located near Washington, D.C., Baltimore, and Annapolis. Offering the perfect blend of privacy, versatility, and accessibility, this exceptional property is ideal for horse enthusiasts, trainers, gentleman farmers, homesteaders, or anyone seeking a peaceful country retreat.
Designed for comfortable living and effortless entertaining, the home features two spacious primary suites, an additional large bedroom, 5.5 baths, four walk-in closets, and two gourmet eat-in kitchens with granite countertops, stainless steel appliances, abundant cabinetry, Jenn-Air cooktop, and double wall ovens. The breathtaking Great Room features soaring cathedral ceilings, hardwood floors, and a dramatic stone fireplace with a wood-burning insert. A spacious loft overlooks the Great Room, while the formal dining room with custom moldings and hardwood flooring creates the perfect setting for both casual gatherings and special occasions. The open, free-flowing design between the kitchen, Great Room, dining room, and outdoor entertaining areas makes this a home truly built for bringing people together. The lower-level fireplace also features a wood-burning insert, adding warmth and character to the home's expansive additional living space.
Ten sets of double French doors across the rear of the home fill the interior with natural light while showcasing beautiful views of the surrounding countryside. Additional flexible spaces include a mahogany-paneled home office, second office, multipurpose rooms, and an expansive lower level offering excellent possibilities for extended family or multigenerational living.
A horse lover's dream, the property features approximately 7 acres of pasture, four gated and fenced pastures, two run-in sheds, five well-fed hydrants, and an impressive stable with eight 12' x 12' stalls and an attached tool shed. A picturesque stream-fed pond winds through three pastures, enhancing the peaceful setting.
Expansive decks, flagstone pathways and terraces, extensive landscaping, a waterfall pond, and a dramatic gazebo provide wonderful spaces for outdoor entertaining and relaxation. Offering 8+ acres of privacy, outstanding equestrian amenities, incredible entertaining spaces, and convenient access to major metropolitan areas, this extraordinary estate presents a rare opportunity to enjoy country living without sacrificing convenience....
Contact an agent
Home facts
- Year built:1988
- Subdivision & Development:NONE AVAILABLE
- Listing ID #:MDPG2218174
- Added:2 day(s) ago
- Updated:September 13, 2026 at 01:50 PM
Rooms and interior
- Bedrooms:5
- Total bathrooms:6
- Full bathrooms:5
- Half bathrooms:1
- Flooring:Carpet, Ceramic Tile, Hardwood
- Dining Description:Dining Room, Formal/Separate Dining Room
- Bathrooms Description:Bathroom 2, Bathroom 3, Half Bath, Primary Bath(s), Primary Bathroom, WhirlPool/HotTub
- Kitchen Description:2nd Kitchen, Carpet, Cooktop, Cooktop - Down Draft, Crown Moldings, Dishwasher, Disposal, ENERGY STAR Dishwasher, ENERGY STAR Refrigerator, Energy Efficient Appliances, Exhaust Fan, Kitchen - Eat-In, Kitchen - Gourmet, Kitchen - Island, Kitchen - Table Space, Microwave, Oven - Double, Oven - Self Cleaning, Oven - Wall, Oven/Range - Electric, Refrigerator, Six Burner Stove, Stainless Steel Appliances, Water Heater - High-Efficiency, Wine Storage
- Bedroom Description:Carpet, Entry Level Bedroom, Primary Bedroom, Walk In Closet(s)
- Basement:Yes
- Basement Description:Daylight, Fully Finished, Heated, Interior Access, Outside Entrance, Partial, Rear Entrance, Walkout Level, Windows
- Living area:4,340 sq. ft.
Heating and cooling
- Cooling:Ceiling Fan(s), Central A/C, Heat Pump(s), Zoned
- Heating:Central, Electric, Heat Pump(s), Propane - Leased, Zoned
Structure and exterior
- Roof:Architectural Shingle
- Year built:1988
- Building area:4,340 sq. ft.
- Lot area:8.01 Acres
- Lot Features:Backs to Trees, Cleared, Front Yard, Landscaping, No Thru Street, Partly Wooded, Pond, Premium, Private, Rear Yard, Rural, Secluded, SideYard(s), Sloping, Stream/Creek
- Architectural Style:A-Frame, Colonial, Contemporary
- Construction Materials:Stone, Vinyl Siding
- Exterior Features:Deck(s), Extensive Hardscape, Exterior Lighting, Flood Lights, Gutter System, Kennels, Patio(s), Stone Retaining Walls, Street Lights, Terrace, Water Falls
- Foundation Description:Block, Slab
- Levels:2 1/2 Stories
Schools
- High school:BOWIE
Utilities
- Water:Well
- Sewer:On Site Septic
Finances and disclosures
- Price:$1,250,000
- Price per sq. ft.:$288.02
- Tax amount:$7,455 (2025)
Features and amenities
- Laundry features:Dryer, Dryer In Unit, Has Laundry, Washer, Washer In Unit, Washer/Dryer Hookups Only
- Amenities:120/240V, 200+ Amp Service, Cable TV Available, Carpet, Ceiling Fan(s), Chair Railings, Crown Moldings, Electric Available, Phone, Replacement Windows, Skylight(s), Sliding Windows, Smoke Detector, Spiral Staircase, Underground Utilities, Water Treat System, Window Treatments
Parking
- Parking description:Additional Storage Area, Attached Garage, Circular Driveway, Garage Door Opener, Gravel Driveway, Inside Access, Off Street, Oversized, Paved Driveway, Paved Parking, Private
- Garage:Yes
- Garage spaces:2
New listings near 116 Prospect Dr
- Coming Soon
 $360,000Coming Soon3 beds 3 baths1,464 sq. ft.
12702 Wedgedale Ct, UPPER MARLBORO, MD 20772
MLS# MDPG2219100Listed by: EXP REALTY, LLC - Coming Soon
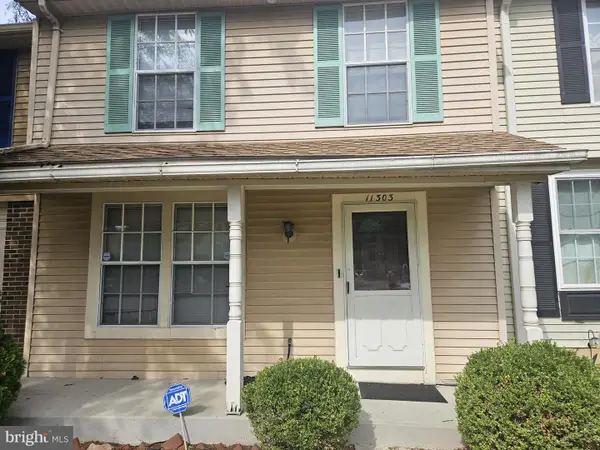
 $290,000Coming Soon3 beds 3 baths1,496 sq. ft.
11303 Kettering Pl, UPPER MARLBORO, MD 20774
MLS# MDPG2218886Listed by: CENTURY 21 ENVISION - Coming Soon
 $510,000Coming Soon5 beds 3 baths1,704 sq. ft.
8414 Grandhaven Ave, UPPER MARLBORO, MD 20772
MLS# MDPG2218910Listed by: THOMAS REAL ESTATE INVESTMENTS GROUP, LLC - Coming Soon
 $589,000Coming Soon4 beds 3 baths2,154 sq. ft.
12702 Conwood Ct, UPPER MARLBORO, MD 20772
MLS# MDPG2219010Listed by: FAIRFAX REALTY PREMIER - Coming Soon
 $439,000Coming Soon3 beds 3 baths2,308 sq. ft.
12722 Center Park Way, UPPER MARLBORO, MD 20772
MLS# MDPG2218280Listed by: CUMMINGS & CO. REALTORS - Coming Soon
 $402,000Coming Soon2 beds 4 baths2,043 sq. ft.
214 College Station Dr, UPPER MARLBORO, MD 20774
MLS# MDPG2217870Listed by: EXP REALTY, LLC - Coming Soon
 $325,000Coming Soon4 beds 4 baths1,752 sq. ft.
10137 Campus Way S #56, UPPER MARLBORO, MD 20774
MLS# MDPG2218402Listed by: HOMESMART - Coming Soon
 $893,500Coming Soon4 beds 5 baths3,615 sq. ft.
4602 Thoroughbred Dr, UPPER MARLBORO, MD 20772
MLS# MDPG2218234Listed by: RE/MAX UNITED REAL ESTATE - Coming Soon
 $1,200,000Coming Soon4 beds 3 baths2,548 sq. ft.
13103 Duley Station Rd, UPPER MARLBORO, MD 20772
MLS# MDPG2215652Listed by: EXP REALTY, LLC - Coming Soon
 $369,000Coming Soon3 beds 2 baths960 sq. ft.
7303 Aquinas Ave, UPPER MARLBORO, MD 20772
MLS# MDPG2217756Listed by: SAMSON PROPERTIES


Protect your home and budget from life's surprises with an Assurant Home Warranty, backed by a partner that supports you through every step of homeownership. Explore Plans.
©2026 Century 21 Real Estate LLC. All rights reserved. CENTURY 21®, the CENTURY 21 Logo and C21® are service marks owned by Century 21 Real Estate LLC. Century 21 Real Estate LLC fully supports the principles of the Fair Housing Act and the Equal Opportunity Act. Each office is independently owned and operated. Listing information is deemed reliable but not guaranteed accurate.