
12607 Princeleigh St, Upper Marlboro, MD 20774
Local realty services provided by:CENTURY 21 New Millennium
12607 Princeleigh St,Upper Marlboro, MD 20774
$525,000
- 3 Beds
- 2 Baths
- 2,225 sq. ft.
- Single family
- Active
Listed by:
 Theresa Shoptaw(301) 609 - 9000CENTURY 21 New Millennium
Office: century 21 new millennium
MLS#:MDPG2213572
Source:BRIGHTMLS
Price summary
- Price:$525,000
- Price per sq. ft.:$235.96
- Monthly HOA dues:$16.67
About this home
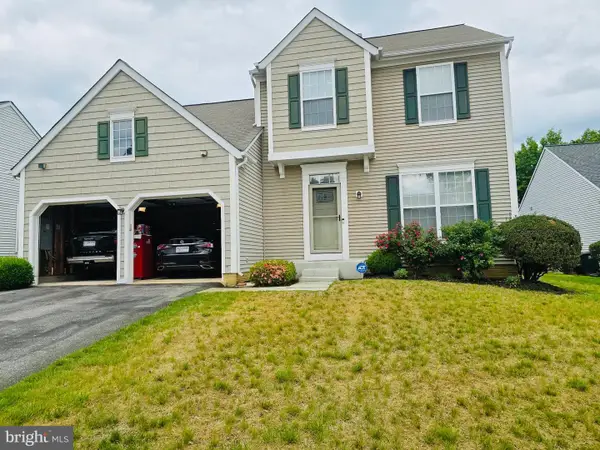
Seller is offering ***$15,000***. Buyers can use it as closing help, take it off the Price of the Home, or use it as a Rate Buy-Down. ** Welcome to 12607 Princeleigh Street, a beautifully updated home offering four finished levels of thoughtfully designed living space with exceptional flexibility for today's lifestyle. Whether you're entertaining, working from home, hosting guests, or simply looking for room to spread out, this home offers the space to fit your needs.
From the moment you arrive, you'll appreciate the inviting curb appeal, covered carport, and welcoming front entrance. Step inside to discover luxury flooring, recessed lighting, fresh neutral paint, and oversized windows that fill the home with natural light. The spacious living room flows seamlessly into the dining area and beautifully renovated kitchen, creating an open floor plan that's ideal for everyday living and entertaining.
The kitchen is the heart of the home, featuring granite countertops, stainless steel appliances, updated cabinetry, a custom tile backsplash, gas cooking, and an oversized center island with additional prep space, storage, and seating for family and guests.
The upper level offers three spacious bedrooms, including a generous primary suite with abundant closet space and a beautifully updated private bath featuring dual vanities, ample storage, and a separate shower and water closet for added comfort and convenience.
The first lower level provides even more functional living space with a warm and inviting family room anchored by a fireplace, an additional bedroom, an updated half bath, a dedicated laundry area, and a versatile bonus room that can easily serve as a home office, playroom, fitness room, or hobby space. Sliding glass doors lead to the backyard and patio, making indoor and outdoor living effortless.
The finished fourth level offers one expansive recreation area ready to become whatever best fits your lifestyle. Whether you envision a home theater, game room, home gym, children's playroom, craft studio, or additional entertaining space, the possibilities are endless.
Beautiful updates, multiple gathering areas, flexible living spaces, and four finished levels make this home ideal for today's evolving lifestyles. With room for everyone and spaces that adapt as your needs change, 12607 Princeleigh Street offers the perfect combination of comfort, functionality, and modern style.
Images have been digitally staged.
Please note that some real estate websites may display outdated or inaccurate property information, including listing status. For the most current information, please contact the listing agent directly.
Qualified buyers may be eligible for Zero Mortgage Closing Costs, helping reduce the upfront cash needed to purchase this home. Contact the listing agent for complete details....
Contact an agent
Home facts
- Year built:1972
- Subdivision & Development:KETTERING
- Listing ID #:MDPG2213572
- Added:47 day(s) ago
- Updated:September 17, 2026 at 02:11 PM
Rooms and interior
- Bedrooms:3
- Total bathrooms:2
- Full bathrooms:2
- Dining Description:Combination Kitchen/Dining, Dining Room
- Bathrooms Description:Bathroom 1, Primary Bath(s), Primary Bathroom
- Kitchen Description:Dishwasher, Kitchen - Island, Kitchen - Table Space, Oven/Range - Gas, Recessed Lighting, Refrigerator
- Bedroom Description:Primary Bedroom
- Basement:Yes
- Basement Description:Fully Finished
- Living area:2,225 sq. ft.
Heating and cooling
- Cooling:Ceiling Fan(s), Central A/C
- Heating:90% Forced Air, Natural Gas
Structure and exterior
- Year built:1972
- Building area:2,225 sq. ft.
- Lot area:0.21 Acres
- Architectural Style:Split Level
- Construction Materials:Brick
- Foundation Description:Concrete Perimeter, Permanent
- Levels:4 Story
Utilities
- Water:Public
- Sewer:Public Sewer
Finances and disclosures
- Price:$525,000
- Price per sq. ft.:$235.96
- Tax amount:$7,021 (2026)
Features and amenities
- Amenities:Ceiling Fan(s), Recessed Lighting
Parking
- Parking description:Detached Carport
New listings near 12607 Princeleigh St
- Coming Soon
 $449,900Coming Soon3 beds 4 baths1,130 sq. ft.
4607 Bishop Carroll Dr, UPPER MARLBORO, MD 20772
MLS# MDPG2219312Listed by: JPAR REAL ESTATE PROFESSIONALS - Coming Soon
 $360,000Coming Soon3 beds 3 baths1,464 sq. ft.
12702 Wedgedale Ct, UPPER MARLBORO, MD 20772
MLS# MDPG2219100Listed by: EXP REALTY, LLC - Coming Soon
 $510,000Coming Soon5 beds 3 baths1,704 sq. ft.
8414 Grandhaven Ave, UPPER MARLBORO, MD 20772
MLS# MDPG2218910Listed by: THOMAS REAL ESTATE INVESTMENTS GROUP, LLC - Coming Soon
 $589,000Coming Soon4 beds 3 baths2,154 sq. ft.
12702 Conwood Ct, UPPER MARLBORO, MD 20772
MLS# MDPG2219010Listed by: FAIRFAX REALTY PREMIER - Coming Soon
 $439,000Coming Soon3 beds 3 baths2,308 sq. ft.
12722 Center Park Way, UPPER MARLBORO, MD 20772
MLS# MDPG2218280Listed by: CUMMINGS & CO. REALTORS - Coming Soon
 $402,000Coming Soon2 beds 4 baths2,043 sq. ft.
214 College Station Dr, UPPER MARLBORO, MD 20774
MLS# MDPG2217870Listed by: EXP REALTY, LLC - Coming Soon
 $893,500Coming Soon4 beds 5 baths3,615 sq. ft.
4602 Thoroughbred Dr, UPPER MARLBORO, MD 20772
MLS# MDPG2218234Listed by: RE/MAX UNITED REAL ESTATE - Coming Soon
 $1,200,000Coming Soon4 beds 3 baths2,548 sq. ft.
13103 Duley Station Rd, UPPER MARLBORO, MD 20772
MLS# MDPG2215652Listed by: EXP REALTY, LLC - Coming Soon
 $369,000Coming Soon3 beds 2 baths960 sq. ft.
7303 Aquinas Ave, UPPER MARLBORO, MD 20772
MLS# MDPG2217756Listed by: SAMSON PROPERTIES - Coming Soon
 $870,000Coming Soon5 beds 4 baths4,696 sq. ft.
13910 Shannock Ln, UPPER MARLBORO, MD 20774
MLS# MDPG2217974Listed by: NETREALTYNOW.COM, LLC


Protect your home and budget from life's surprises with an Assurant Home Warranty, backed by a partner that supports you through every step of homeownership. Explore Plans.
©2026 Century 21 Real Estate LLC. All rights reserved. CENTURY 21®, the CENTURY 21 Logo and C21® are service marks owned by Century 21 Real Estate LLC. Century 21 Real Estate LLC fully supports the principles of the Fair Housing Act and the Equal Opportunity Act. Each office is independently owned and operated. Listing information is deemed reliable but not guaranteed accurate.