13056 Salford Ter, Upper Marlboro, MD 20772
Local realty services provided by:CENTURY 21 Norris - Valley Forge
13056 Salford Ter,Upper Marlboro, MD 20772
$345,000
- 3 Beds
- 3 Baths
- 1,080 sq. ft.
- Townhouse
- Active
Listed by: shirley a jenkins-boyd, jeffrey boyd
Office: taylor properties
MLS#:MDPG2212306
Source:BRIGHTMLS
Price summary
- Price:$345,000
- Price per sq. ft.:$319.44
- Monthly HOA dues:$102
About this home
Price Reduced!! Welcome Home! Discover this beautiful, light-filled gem featuring 3 spacious bedrooms and 2.5 baths. The main level welcomes you with a charming front kitchen and a generous living and dining room combination, perfect for everyday living and entertaining guests. Step outside onto the main-level deck to enjoy seamless indoor-outdoor living.
Upstairs, you'll find three comfortably sized bedrooms designed for rest and relaxation. The primary suite serves as a peaceful retreat, complete with a wall-to-wall closet and its own private en-suite bath, while the additional two bedrooms share a well-appointed hall bath.
Downstairs, the finished lower-level recreation room offers flexible extra space for a home office, media room, play area, or whatever fits your lifestyle, featuring convenient walkout access directly to the backyard. Additionally space that can be finished and possibly another bath! Two reserved assigned parking spaces!
Contact an agent
Home facts
- Year built:1996
- Subdivision & Development:KINGS GRANT
- Listing ID #:MDPG2212306
- Added:51 day(s) ago
- Updated:September 12, 2026 at 01:52 PM
Rooms and interior
- Bedrooms:3
- Total bathrooms:3
- Full bathrooms:2
- Half bathrooms:1
- Dining Description:Combination Dining/Living
- Bathrooms Description:Primary Bath(s)
- Kitchen Description:Carpet
- Bedroom Description:Carpet
- Basement:Yes
- Basement Description:Connecting Stairway, Full, Heated, Improved, Interior Access, Outside Entrance, Partially Finished, Rear Entrance, Rough Bath Plumb, Sump Pump, Walkout Level
- Living area:1,080 sq. ft.
Heating and cooling
- Cooling:Central A/C
- Heating:Forced Air, Natural Gas
Structure and exterior
- Roof:Shingle
- Year built:1996
- Building area:1,080 sq. ft.
- Lot area:1600 Acres
- Architectural Style:Colonial
- Construction Materials:Frame
- Foundation Description:Concrete Perimeter
- Levels:3 Story
Utilities
- Water:Public
- Sewer:Public Sewer
Finances and disclosures
- Price:$345,000
- Price per sq. ft.:$319.44
- Tax amount:$4,873 (2026)
Features and amenities
- Amenities:Carpet, Sprinkler System
Parking
- Parking description:Assigned, Parking Lot
New listings near 13056 Salford Ter
- Coming Soon
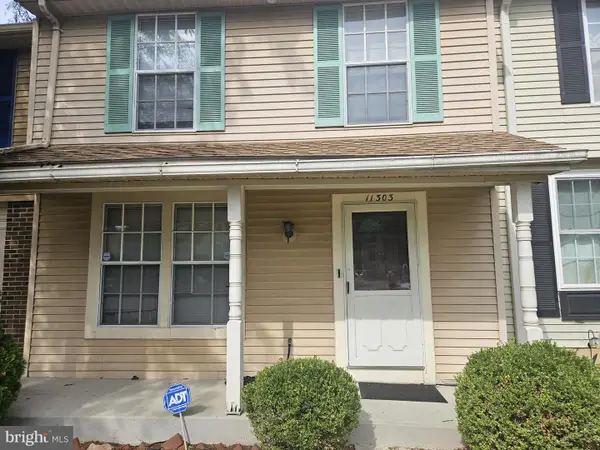
 $290,000Coming Soon3 beds 3 baths1,496 sq. ft.
11303 Kettering Pl, UPPER MARLBORO, MD 20774
MLS# MDPG2218886Listed by: CENTURY 21 ENVISION - Coming Soon
 $510,000Coming Soon5 beds 3 baths1,704 sq. ft.
8414 Grandhaven Ave, UPPER MARLBORO, MD 20772
MLS# MDPG2218910Listed by: THOMAS REAL ESTATE INVESTMENTS GROUP, LLC - Coming Soon
 $589,000Coming Soon4 beds 3 baths2,154 sq. ft.
12702 Conwood Ct, UPPER MARLBORO, MD 20772
MLS# MDPG2219010Listed by: FAIRFAX REALTY PREMIER - Coming Soon
 $439,000Coming Soon3 beds 3 baths2,308 sq. ft.
12722 Center Park Way, UPPER MARLBORO, MD 20772
MLS# MDPG2218280Listed by: CUMMINGS & CO. REALTORS - Coming Soon
 $402,000Coming Soon2 beds 4 baths2,043 sq. ft.
214 College Station Dr, UPPER MARLBORO, MD 20774
MLS# MDPG2217870Listed by: EXP REALTY, LLC - Coming Soon
 $325,000Coming Soon4 beds 4 baths1,752 sq. ft.
10137 Campus Way S #56, UPPER MARLBORO, MD 20774
MLS# MDPG2218402Listed by: HOMESMART - Coming Soon
 $893,500Coming Soon4 beds 5 baths3,615 sq. ft.
4602 Thoroughbred Dr, UPPER MARLBORO, MD 20772
MLS# MDPG2218234Listed by: RE/MAX UNITED REAL ESTATE - Coming Soon
 $1,200,000Coming Soon4 beds 3 baths2,548 sq. ft.
13103 Duley Station Rd, UPPER MARLBORO, MD 20772
MLS# MDPG2215652Listed by: EXP REALTY, LLC - Coming Soon
 $369,000Coming Soon3 beds 2 baths960 sq. ft.
7303 Aquinas Ave, UPPER MARLBORO, MD 20772
MLS# MDPG2217756Listed by: SAMSON PROPERTIES - Coming Soon
 $870,000Coming Soon5 beds 4 baths4,696 sq. ft.
13910 Shannock Ln, UPPER MARLBORO, MD 20774
MLS# MDPG2217974Listed by: NETREALTYNOW.COM, LLC


Protect your home and budget from life's surprises with an Assurant Home Warranty, backed by a partner that supports you through every step of homeownership. Explore Plans.
©2026 Century 21 Real Estate LLC. All rights reserved. CENTURY 21®, the CENTURY 21 Logo and C21® are service marks owned by Century 21 Real Estate LLC. Century 21 Real Estate LLC fully supports the principles of the Fair Housing Act and the Equal Opportunity Act. Each office is independently owned and operated. Listing information is deemed reliable but not guaranteed accurate.