
138 Joyceton Ter, Upper Marlboro, MD 20774
Local realty services provided by:CENTURY 21 Harbor Realty
Listed by: richard owusu-ansah
Office: samson properties
MLS#:MDPG2210156
Source:BRIGHTMLS
Price summary
- Price:$390,000
- Price per sq. ft.:$295.68
- Monthly HOA dues:$60
About this home
Welcome to 138 Joyceton Terrace, Upper Marlboro, MD – A Bright, Beautiful, and Move-In Ready Home!
Sunshine pours into every corner of this beautifully updated 4-bedroom, 3.5-bath townhouse, creating a warm and inviting atmosphere you'll love coming home to. Freshly painted throughout with brand-new flooring and upgraded appliances, this home is the perfect combination of modern style, comfort, and functionality.
The spacious main level offers an ideal layout for both everyday living and entertaining. The bright kitchen flows seamlessly into the dining and living areas, making gatherings effortless while providing plenty of natural light throughout the day.
Upstairs, you'll find generously sized bedrooms, including a spacious primary suite with a private bath. The fully finished walkout basement adds incredible flexibility with a fourth bedroom and a full bathroom, making it an ideal space for guests, extended family or a private home office.
Step outside to enjoy the brand-new deck overlooking a fully fenced backyard—perfect for summer barbecues, relaxing evenings, children, or pets.
Conveniently located in the desirable Kettering community, this home offers quick access to I-495 (Capital Beltway), Route 202 (Landover Road), Route 214 (Central Avenue), and Route 50, making commuting to Washington, D.C., Northern Virginia, Annapolis, and Baltimore a breeze. Nearby schools include Kettering Elementary School, Kettering Middle School, and Largo High School. Everyday conveniences are just minutes away at Kettering Plaza, Largo Plaza, Kettering Crossing, Woodmore Towne Centre, and the Boulevard at the Capital Centre, where you'll find Wegmans, Costco, Lowe's, Best Buy, restaurants, shopping, and entertainment. The home is also just a short drive from Largo Metro Station, Prince George's Community College, and University of Maryland Capital Region Medical Center.
This sunshine-filled home has been thoughtfully refreshed from top to bottom and is truly move-in ready. Don't miss your opportunity to own this exceptional home in one of Upper Marlboro's most convenient and sought-after locations!...
Contact an agent
Home facts
- Year built:1986
- Subdivision & Development:KETTERING PLAT 54
- Listing ID #:MDPG2210156
- Added:1 day(s) ago
- Updated:August 06, 2026 at 03:36 AM
Rooms and interior
- Bedrooms:4
- Total bathrooms:4
- Full bathrooms:3
- Half bathrooms:1
- Dining Description:Dining Area
- Bathrooms Description:Primary Bath(s)
- Kitchen Description:Dishwasher, Disposal, Kitchen - Table Space, Oven/Range - Electric, Range Hood, Refrigerator
- Basement:Yes
- Living area:1,319 sq. ft.
Heating and cooling
- Cooling:Central A/C
- Heating:Electric, Heat Pump(s)
Structure and exterior
- Year built:1986
- Building area:1,319 sq. ft.
- Lot area:0.04 Acres
- Architectural Style:Traditional
- Construction Materials:Frame
- Foundation Description:Concrete Perimeter, Slab
- Levels:3 Story
Utilities
- Water:Public
- Sewer:Public Sewer
Finances and disclosures
- Price:$390,000
- Price per sq. ft.:$295.68
- Tax amount:$4,837 (2025)
Features and amenities
- Laundry features:Dryer, Washer, Washer/Dryer Hookups Only
- Amenities:Window Treatments
New listings near 138 Joyceton Ter
- New
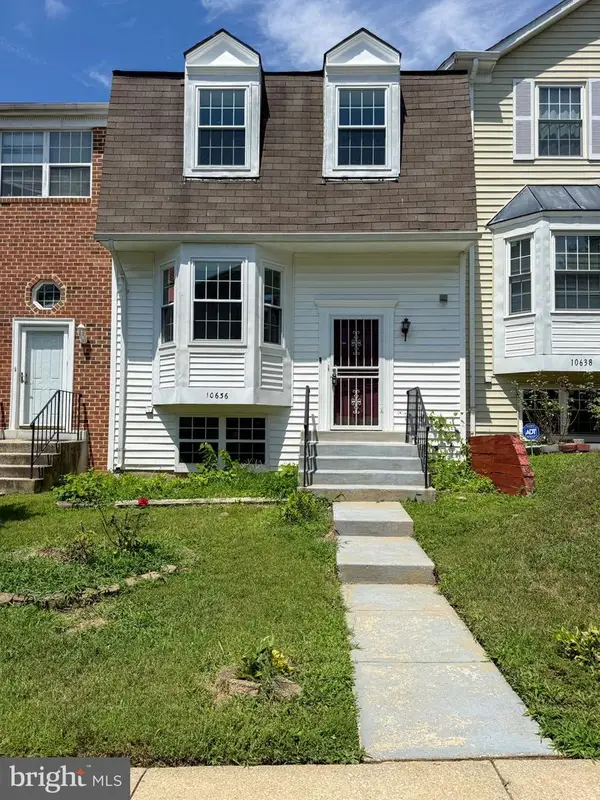 $309,900Active2 beds 3 baths1,376 sq. ft.
10636 Joyceton Dr, UPPER MARLBORO, MD 20774
MLS# MDPG2212686Listed by: KELLER WILLIAMS PREFERRED PROPERTIES - Coming Soon
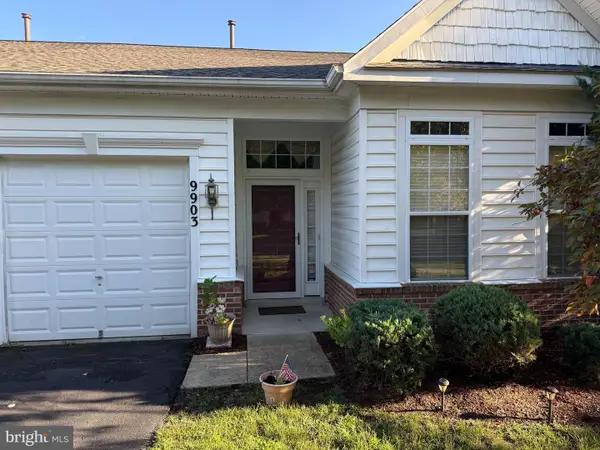 $399,999Coming Soon2 beds 2 baths
9903 Stonewood Ct, UPPER MARLBORO, MD 20772
MLS# MDPG2214120Listed by: SAMSON PROPERTIES - New
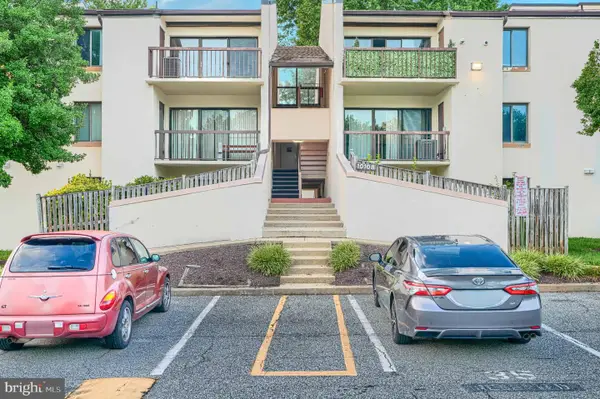 $75,000Active1 beds 1 baths787 sq. ft.
10108 Campus Way S #303, UPPER MARLBORO, MD 20774
MLS# MDPG2214130Listed by: SAMSON PROPERTIES - Coming Soon
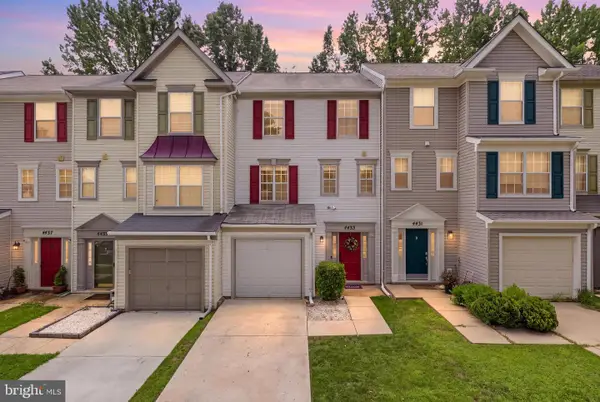 $379,900Coming Soon3 beds 2 baths
4433 Cornwall Ct, UPPER MARLBORO, MD 20772
MLS# MDPG2214058Listed by: EXIT FIRST REALTY - Coming Soon
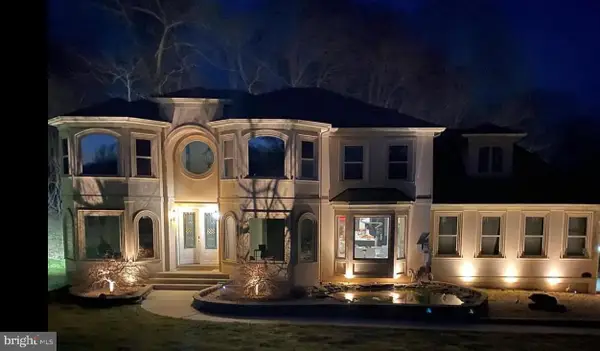 $1,099,990Coming Soon5 beds 5 baths
9030 Trumps Hill Rd, UPPER MARLBORO, MD 20772
MLS# MDPG2214098Listed by: KELLER WILLIAMS CAPITAL PROPERTIES - Open Sat, 12 to 2pmNew
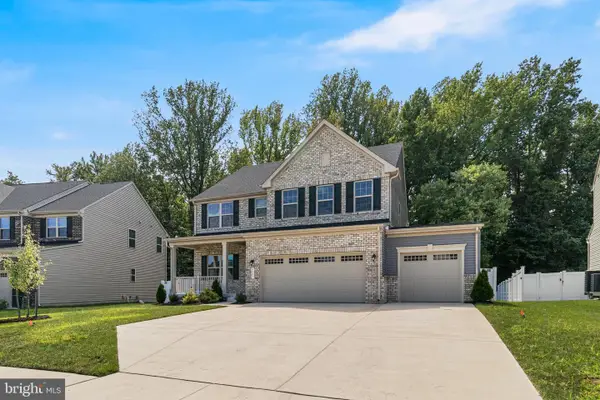 $799,900Active5 beds 3 baths3,898 sq. ft.
9731 Passage Dr, UPPER MARLBORO, MD 20772
MLS# MDPG2208776Listed by: RE/MAX UNITED REAL ESTATE - Coming Soon
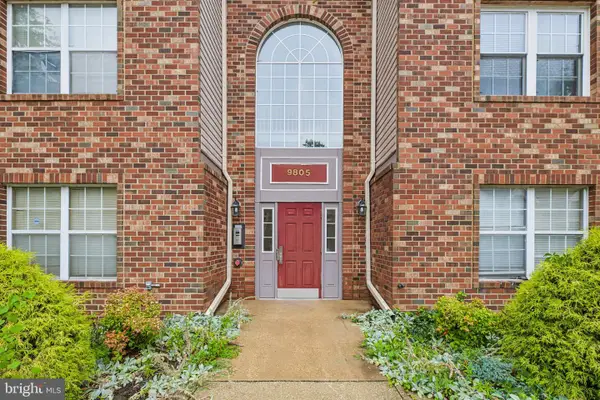 $315,000Coming Soon2 beds 2 baths
9805 Lake Pointe Ct #304, UPPER MARLBORO, MD 20774
MLS# MDPG2212430Listed by: SAMSON PROPERTIES - New
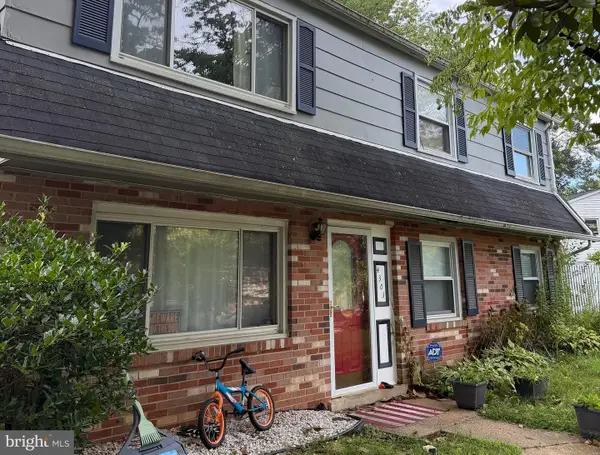 $325,000Active4 beds 2 baths1,688 sq. ft.
4303 Fairway View Ter, UPPER MARLBORO, MD 20772
MLS# MDPG2214046Listed by: JASON MITCHELL GROUP - New
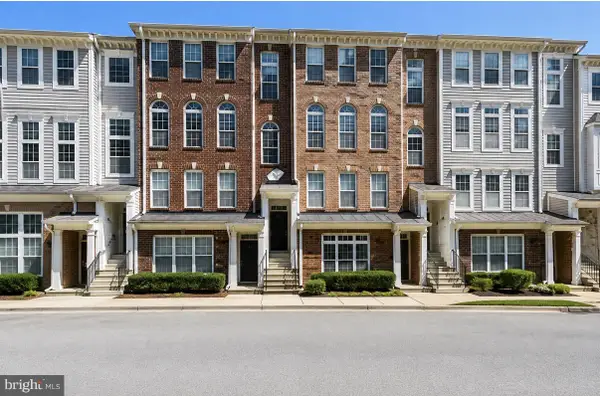 $399,000Active3 beds 3 baths2,269 sq. ft.
12310 Open View Ln #1006, UPPER MARLBORO, MD 20774
MLS# MDPG2213986Listed by: EXPRESS BROKERS REALTY LLC


Protect your home and budget from life's surprises with an Assurant Home Warranty, backed by a partner that supports you through every step of homeownership. Explore Plans.
©2026 Century 21 Real Estate LLC. All rights reserved. CENTURY 21®, the CENTURY 21 Logo and C21® are service marks owned by Century 21 Real Estate LLC. Century 21 Real Estate LLC fully supports the principles of the Fair Housing Act and the Equal Opportunity Act. Each office is independently owned and operated. Listing information is deemed reliable but not guaranteed accurate.