14040 New Acadia Ln #206, Upper Marlboro, MD 20774
Local realty services provided by:CENTURY 21 New Millennium
14040 New Acadia Ln #206,Upper Marlboro, MD 20774
$285,000
- 2 Beds
- 2 Baths
- 1,320 sq. ft.
- Condominium
- Coming Soon
Listed by: jerrise spencer
Office: redfin corp
MLS#:MDPG2224098
Source:BRIGHTMLS
Price summary
- Price:$285,000
- Price per sq. ft.:$215.91
About this home
Welcome to this second-floor condo featuring 2 bedrooms, 2 full bathrooms, a cozy fireplace, and a sunroom offering additional living space. Both bedrooms include walk-in closets for added storage and convenience. With a functional layout and comfortable living spaces, this condo offers a wonderful opportunity for low-maintenance living.
Contact an agent
Home facts
- Year built:2004
- Subdivision & Development:CAMERON GROVE CONDO 1>
- Listing ID #:MDPG2224098
- Updated:November 03, 2026 at 08:12 PM
Rooms and interior
- Bedrooms:2
- Total bathrooms:2
- Full bathrooms:2
- Living area:1,320 sq. ft.
Heating and cooling
- Cooling:Central A/C
- Heating:Electric, Forced Air
Structure and exterior
- Year built:2004
- Building area:1,320 sq. ft.
- Architectural Style:Ranch/Rambler
- Levels:1 Story
Utilities
- Water:Public
- Sewer:Public Sewer
Finances and disclosures
- Price:$285,000
- Price per sq. ft.:$215.91
- Tax amount:$4,399 (2026)
Parking
- Parking description:Assigned, On Street, Parking Lot
New listings near 14040 New Acadia Ln #206
- Coming Soon
 $825,000Coming Soon5 beds 4 baths5,278 sq. ft.
2700 Lantana Dr, UPPER MARLBORO, MD 20774
MLS# MDPG2224582Listed by: SAMSON PROPERTIES - Coming Soon
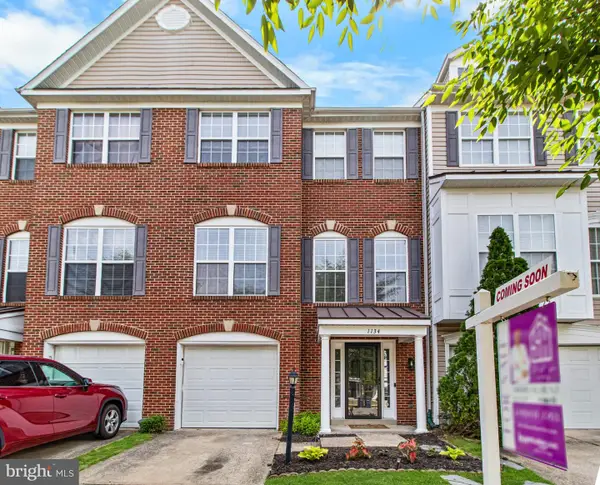 $375,000Coming Soon4 beds 4 baths1,868 sq. ft.
1134 Ring Bill Loop, UPPER MARLBORO, MD 20774
MLS# MDPG2224390Listed by: KELLER WILLIAMS FLAGSHIP - Coming SoonOpen Sun, 2 to 4pm
 Coming Soon3 beds 4 baths3,230 sq. ft.
14639 Hawley Ln, UPPER MARLBORO, MD 20774
MLS# MDPG2224244Listed by: RE/MAX UNITED REAL ESTATE - Coming Soon
 $345,000Coming Soon3 beds 4 baths1,916 sq. ft.
8804 East Grv, UPPER MARLBORO, MD 20774
MLS# MDPG2224418Listed by: SPRING HILL REAL ESTATE, LLC. - Coming Soon
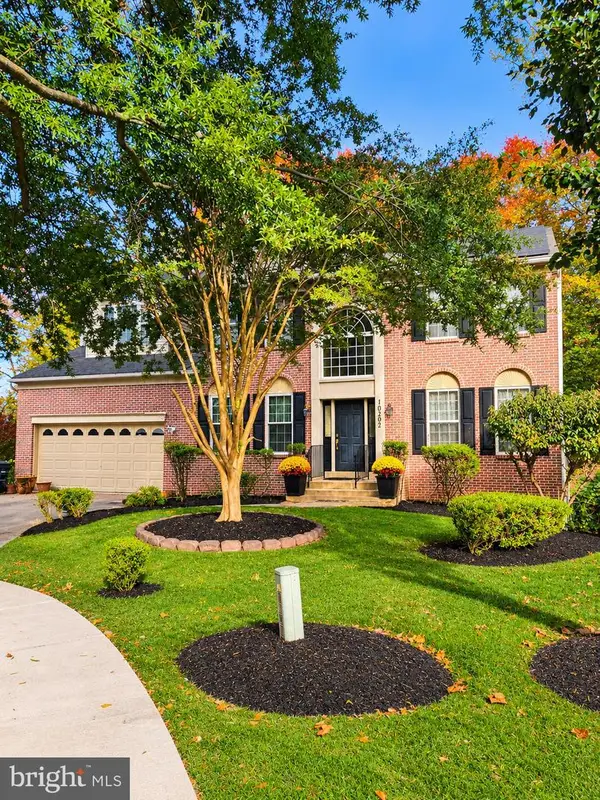 $694,900Coming Soon4 beds 4 baths4,576 sq. ft.
10202 Thundercloud Ct, UPPER MARLBORO, MD 20774
MLS# MDPG2224286Listed by: KELLER WILLIAMS PREFERRED PROPERTIES - Coming Soon
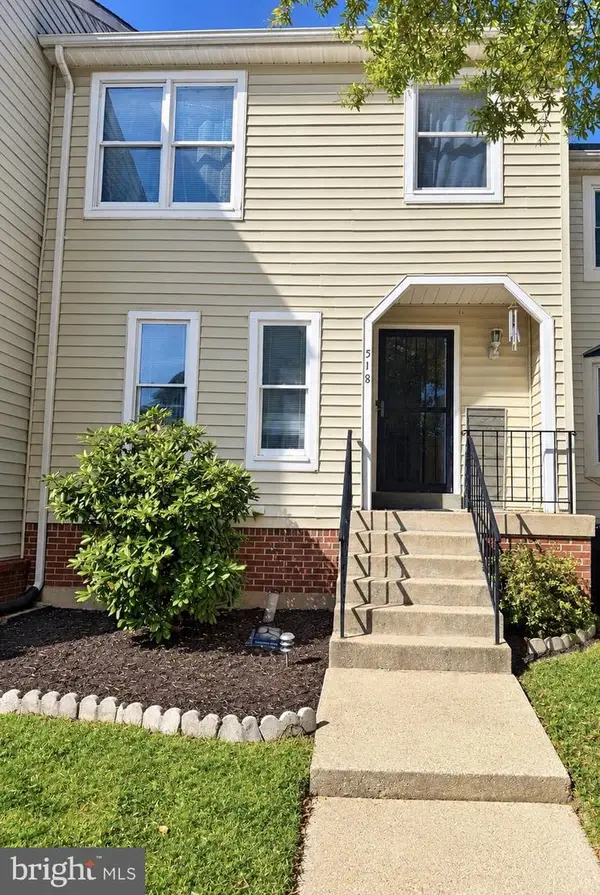 $375,000Coming Soon4 beds 3 baths1,332 sq. ft.
518 Harry S Truman Dr, UPPER MARLBORO, MD 20774
MLS# MDPG2224320Listed by: EXIT REALTY ENTERPRISES - Coming Soon
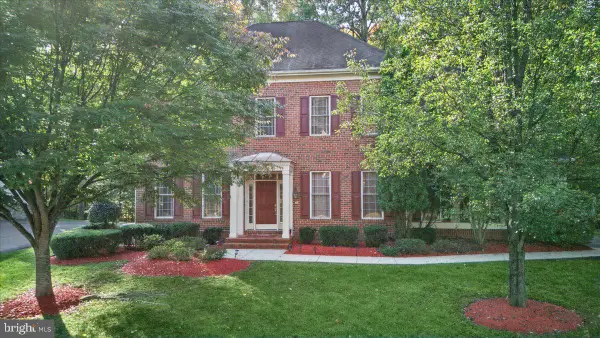 $910,000Coming Soon4 beds 4 baths4,069 sq. ft.
14403 Dormansville Blvd, UPPER MARLBORO, MD 20774
MLS# MDPG2223132Listed by: PORTER HOUSE INTERNATIONAL REALTY GROUP - Coming SoonOpen Sat, 1 to 3pm
 $525,000Coming Soon4 beds 3 baths2,401 sq. ft.
1302 Pickering Cir, UPPER MARLBORO, MD 20774
MLS# MDPG2223428Listed by: KW METRO CENTER - Coming Soon
 $440,000Coming Soon3 beds 3 baths2,064 sq. ft.
3403 Gentle Breeze Dr, UPPER MARLBORO, MD 20772
MLS# MDPG2211598Listed by: KELLER WILLIAMS PREFERRED PROPERTIES - Coming Soon
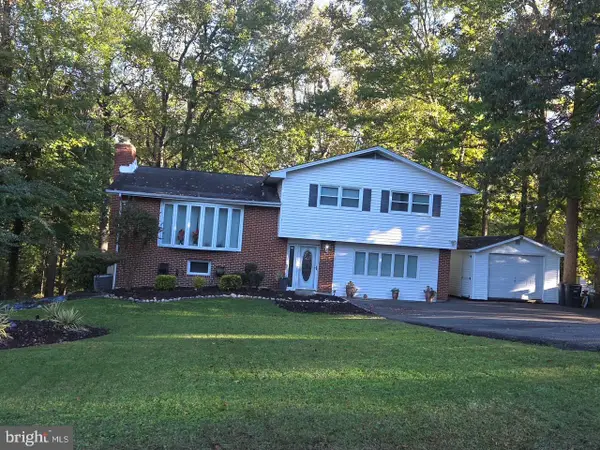
 $464,900Coming Soon3 beds 3 baths1,900 sq. ft.
14208 Medwick Rd, UPPER MARLBORO, MD 20774
MLS# MDPG2223348Listed by: CENTURY 21 NEW MILLENNIUM


Protect your home and budget from life's surprises with an Assurant Home Warranty, backed by a partner that supports you through every step of homeownership. Explore Plans.
©2026 Century 21 Real Estate LLC. All rights reserved. CENTURY 21®, the CENTURY 21 Logo and C21® are service marks owned by Century 21 Real Estate LLC. Century 21 Real Estate LLC fully supports the principles of the Fair Housing Act and the Equal Opportunity Act. Each office is independently owned and operated. Listing information is deemed reliable but not guaranteed accurate.