
1408 Barnacle Geese Ct, Upper Marlboro, MD 20774
Local realty services provided by:CENTURY 21 Rauh & Johns
1408 Barnacle Geese Ct,Upper Marlboro, MD 20774
$585,900
- 4 Beds
- 4 Baths
- 2,618 sq. ft.
- Single family
- Active
Listed by: ardrina d stokes
Office: long & foster real estate, inc.
MLS#:MDPG2214490
Source:BRIGHTMLS
Price summary
- Price:$585,900
- Price per sq. ft.:$223.8
- Monthly HOA dues:$71
About this home
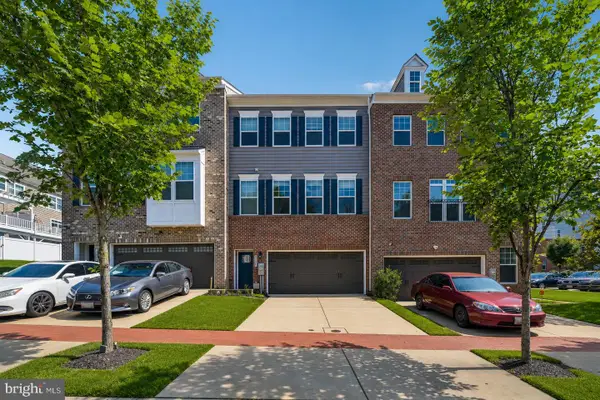
This home is in need of TLC!! Home sold strictly as-is. The appraisal has been done. Home priced to sell. Owner will do no repairs!! 3 level colonial located in Beautiful Perrywood Community!! Home features first floor den/flex room, 4 bedrooms, 2 bathrooms 1/2 baths, den on 1st floor. Partially finished basement.
Contact an agent
Home facts
- Year built:2000
- Subdivision & Development:PERRYWOOD
- Listing ID #:MDPG2214490
- Added:3 day(s) ago
- Updated:August 11, 2026 at 02:07 PM
Rooms and interior
- Bedrooms:4
- Total bathrooms:4
- Full bathrooms:3
- Half bathrooms:1
- Basement:Yes
- Basement Description:Partially Finished
- Living area:2,618 sq. ft.
Heating and cooling
- Cooling:Central A/C
- Heating:Electric, Heat Pump(s)
Structure and exterior
- Year built:2000
- Building area:2,618 sq. ft.
- Lot area:0.29 Acres
- Architectural Style:Colonial
- Construction Materials:Frame
- Foundation Description:Permanent
- Levels:3 Story
Utilities
- Water:Public
- Sewer:Public Sewer
Finances and disclosures
- Price:$585,900
- Price per sq. ft.:$223.8
- Tax amount:$8,751 (2025)
Parking
- Parking description:Attached Garage, Garage - Front Entry
- Garage:Yes
- Garage spaces:2
New listings near 1408 Barnacle Geese Ct
- Coming Soon
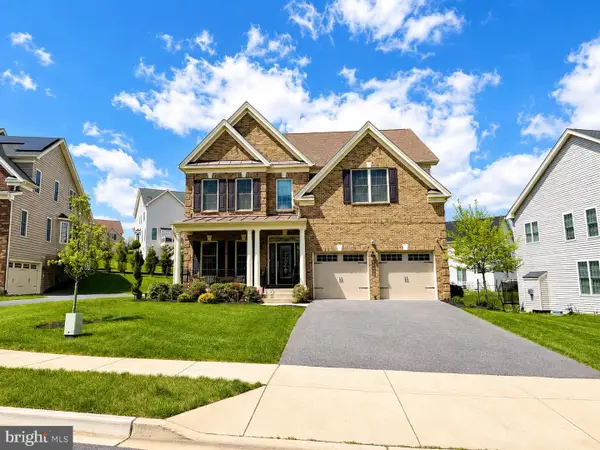 $880,000Coming Soon5 beds 4 baths
4705 Thoroughbred Dr, UPPER MARLBORO, MD 20772
MLS# MDPG2214782Listed by: SAMSON PROPERTIES - New
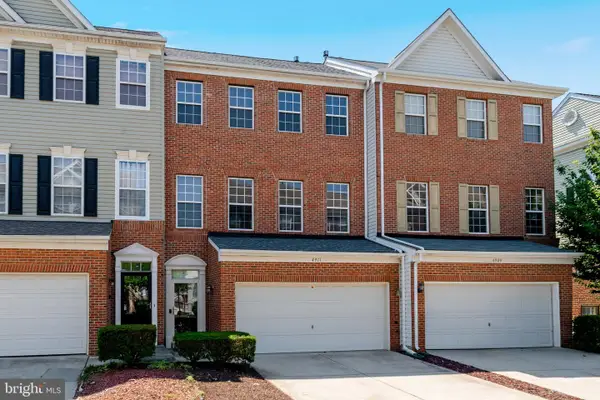 $364,900Active2 beds 3 baths1,483 sq. ft.
Address Withheld By Seller, UPPER MARLBORO, MD 20772
MLS# MDPG2209758Listed by: SAMSON PROPERTIES - Coming Soon
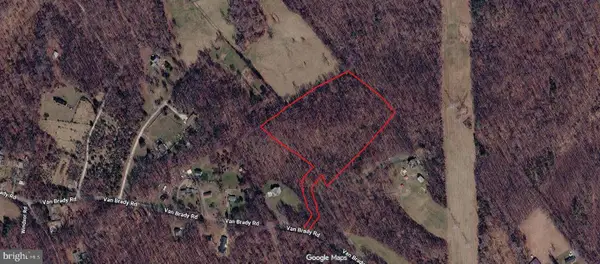 $130,000Coming Soon-- Acres
Van Brady Rd, UPPER MARLBORO, MD 20772
MLS# MDPG2214336Listed by: KELLER WILLIAMS REALTY - Coming Soon
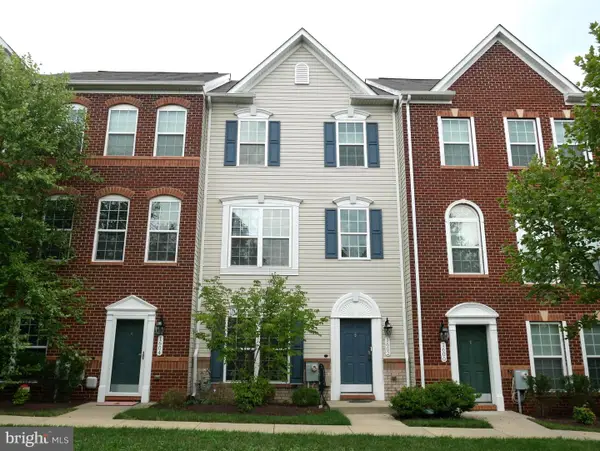 $470,000Coming Soon4 beds 4 baths
1602 Wesbourne Dr, UPPER MARLBORO, MD 20774
MLS# MDPG2214494Listed by: SAMSON PROPERTIES - Coming SoonOpen Sat, 12 to 3pm
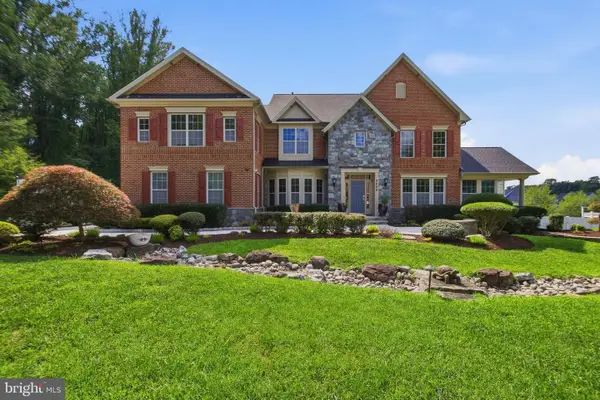 $1,400,000Coming Soon5 beds 7 baths
2405 Turngate Ct, UPPER MARLBORO, MD 20774
MLS# MDPG2214610Listed by: RE/MAX UNITED REAL ESTATE - Coming SoonOpen Sat, 1 to 3pm
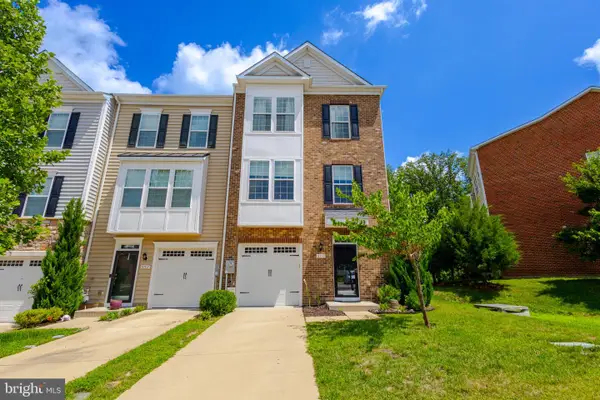 $440,000Coming Soon3 beds 4 baths
8710 Sweet Lauren Ct, UPPER MARLBORO, MD 20772
MLS# MDPG2212154Listed by: DNS REALTY GROUP - Coming Soon
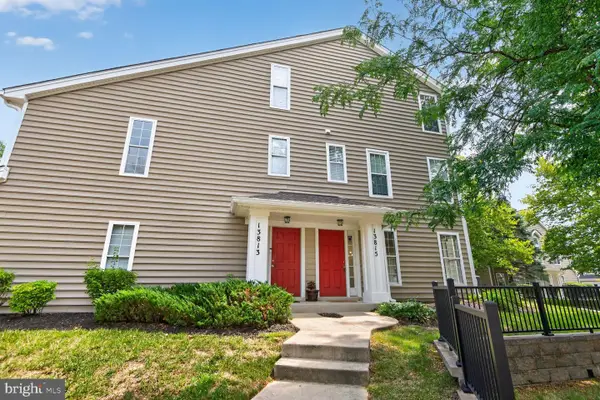 $319,900Coming Soon2 beds 3 baths
13815 King Gregory Way #121, UPPER MARLBORO, MD 20772
MLS# MDPG2214468Listed by: LONG & FOSTER REAL ESTATE, INC. - New
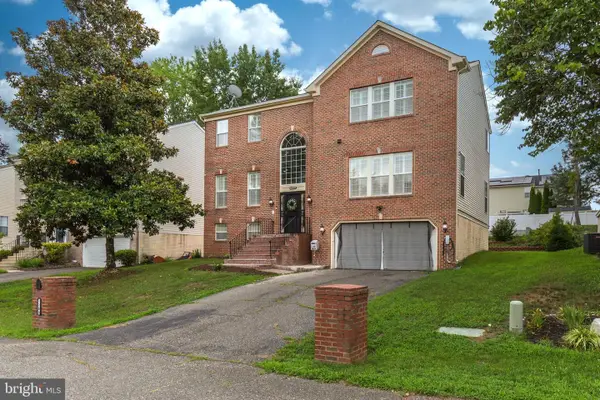 $675,000Active4 beds 4 baths3,096 sq. ft.
1209 Minnesota Way, UPPER MARLBORO, MD 20774
MLS# MDPG2214526Listed by: REALTY ADVANTAGE OF MARYLAND LLC - New
 $534,000Active3 beds 4 baths2,870 sq. ft.
3846 Pentland Hills Dr, UPPER MARLBORO, MD 20774
MLS# MDPG2212808Listed by: SAMSON PROPERTIES


Protect your home and budget from life's surprises with an Assurant Home Warranty, backed by a partner that supports you through every step of homeownership. Explore Plans.
©2026 Century 21 Real Estate LLC. All rights reserved. CENTURY 21®, the CENTURY 21 Logo and C21® are service marks owned by Century 21 Real Estate LLC. Century 21 Real Estate LLC fully supports the principles of the Fair Housing Act and the Equal Opportunity Act. Each office is independently owned and operated. Listing information is deemed reliable but not guaranteed accurate.