14228 Rutherford Rd, Upper Marlboro, MD 20774
Local realty services provided by:CENTURY 21 Reilly Realtors
14228 Rutherford Rd,Upper Marlboro, MD 20774
$750,000
- 6 Beds
- 4 Baths
- 2,165 sq. ft.
- Single family
- Coming Soon
Listed by: tamika johnson
Office: re/max united real estate
MLS#:MDPG2225450
Source:BRIGHTMLS
Price summary
- Price:$750,000
- Price per sq. ft.:$346.42
About this home
Your Own Private Retreat in Upper Marlboro! Truly one of a kind, this expansive 6-bedroom, 4.5-bath split-level offers resort-style living, incredible entertaining spaces, and endless possibilities—all with NO HOA! Situated on over half an acre of land, this home features an oversized lower-level primary suite with a soaking tub, an additional upper-level guest suite, and flexible living areas ideal for multigenerational living or extended guests. A separate side entrance adds privacy and versatility. Step outside to your own backyard oasis featuring an in-ground swimming pool, pool house with a bathroom, covered patio, enclosed sunroom, powered workshop, storage shed, and additional yard space. The workshop offers possibilities for a variety of uses, including potential ADU conversion, subject to county approval. With abundant parking and room to spread out, this unique property offers the peaceful setting of a quiet, established neighborhood while remaining conveniently located near Route 202, Washington, DC, shopping, dining, and major commuter routes. Close to the city, but it feels like your own vacation getaway!This is more than a home—it's a lifestyle!...
Contact an agent
Home facts
- Year built:1966
- Subdivision & Development:BROCK HALL MANOR
- Listing ID #:MDPG2225450
- Updated:November 11, 2026 at 11:44 AM
Rooms and interior
- Bedrooms:6
- Total bathrooms:4
- Full bathrooms:4
- Dining Description:Combination Kitchen/Dining
- Bathrooms Description:Primary Bath(s)
- Kitchen Description:Built-In Microwave, Dishwasher, Recessed Lighting, Refrigerator
- Bedroom Description:Entry Level Bedroom, Walk In Closet(s)
- Basement:Yes
- Basement Description:Improved
- Living area:2,165 sq. ft.
Heating and cooling
- Cooling:Central A/C
- Heating:Forced Air, Propane - Owned, Wood Burn Stove
Structure and exterior
- Roof:Shingle
- Year built:1966
- Building area:2,165 sq. ft.
- Lot area:0.67 Acres
- Architectural Style:Split Foyer, Split Level
- Construction Materials:Brick
- Foundation Description:Slab
- Levels:3 Story
Utilities
- Water:Well
- Sewer:Public Septic, Public Sewer
Finances and disclosures
- Price:$750,000
- Price per sq. ft.:$346.42
- Tax amount:$7,395 (2026)
Features and amenities
- Laundry features:Dryer, Washer
- Amenities:Attic, Bar, Ceiling Fan(s), Electric Available, Recessed Lighting, Sliding Windows
- Pool features:In Ground, Pool/Spa Combo
Parking
- Parking description:Asphalt Driveway, Circular Driveway, Off Street, Private
New listings near 14228 Rutherford Rd
- Coming SoonOpen Sun, 2 to 4pm
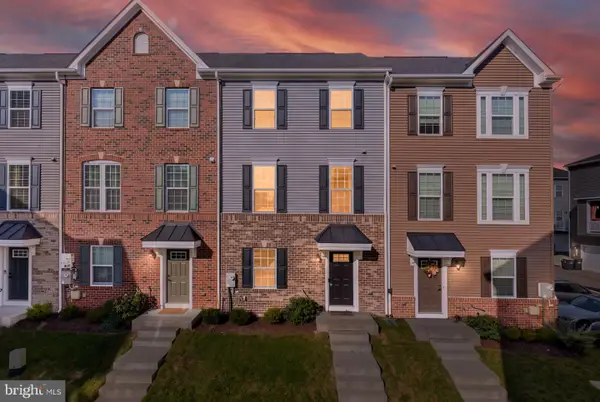 $485,000Coming Soon3 beds 3 baths2,035 sq. ft.
11083 Meridian Hill Way, UPPER MARLBORO, MD 20772
MLS# MDPG2225468Listed by: KELLER WILLIAMS CAPITAL PROPERTIES - Coming Soon
 $525,000Coming Soon5 beds 4 baths2,323 sq. ft.
11512 Bennington Dr, UPPER MARLBORO, MD 20774
MLS# MDPG2221156Listed by: RE/MAX UNITED REAL ESTATE - Coming Soon
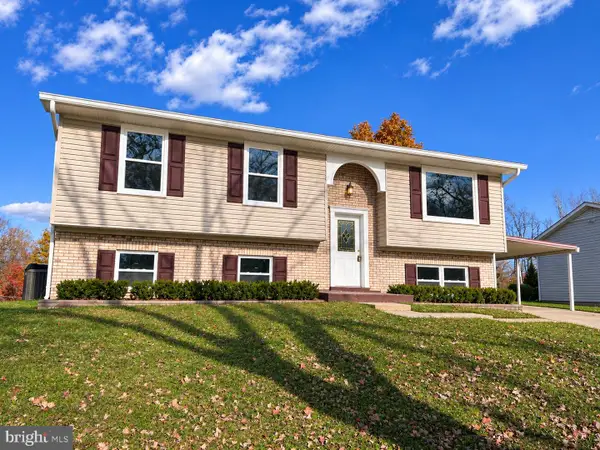 $429,900Coming Soon4 beds 3 baths1,108 sq. ft.
17102 Brookmeadow Ln, UPPER MARLBORO, MD 20772
MLS# MDPG2220942Listed by: KELLER WILLIAMS FLAGSHIP - Coming Soon
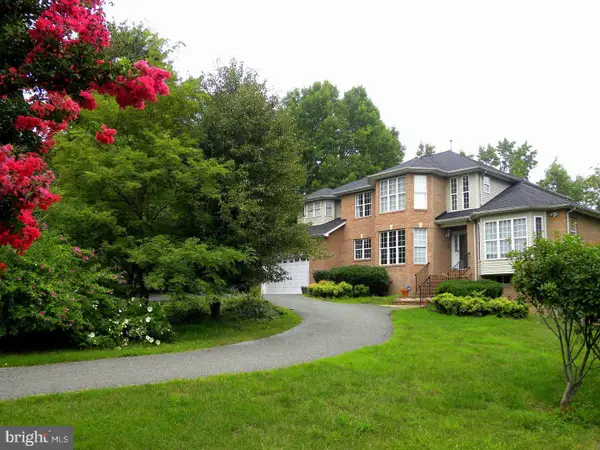 $849,999Coming Soon5 beds 4 baths3,693 sq. ft.
7012 Woodyard Rd, UPPER MARLBORO, MD 20772
MLS# MDPG2225162Listed by: FAIRFAX REALTY PREMIER - Coming Soon
 $375,000Coming Soon3 beds 3 baths1,672 sq. ft.
8801 Fairhaven Ave, UPPER MARLBORO, MD 20772
MLS# MDPG2224948Listed by: FLAG REAL ESTATE INC. - Coming Soon
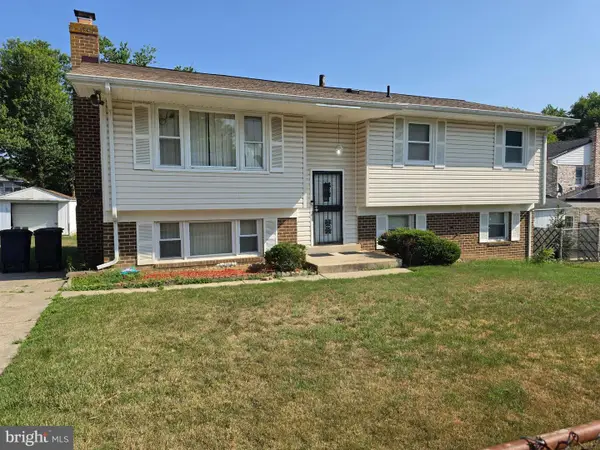 $350,000Coming Soon5 beds 3 baths1,564 sq. ft.
9902 Mizar Dr, UPPER MARLBORO, MD 20772
MLS# MDPG2224672Listed by: SAMSON PROPERTIES - Coming Soon
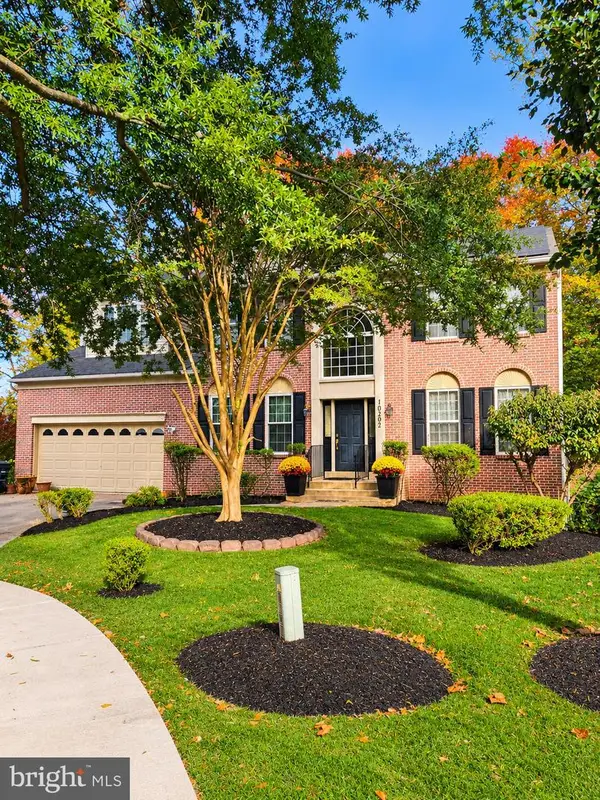 $694,900Coming Soon4 beds 4 baths4,576 sq. ft.
10202 Thundercloud Ct, UPPER MARLBORO, MD 20774
MLS# MDPG2224286Listed by: KELLER WILLIAMS PREFERRED PROPERTIES - Coming SoonOpen Sun, 12 to 3pm
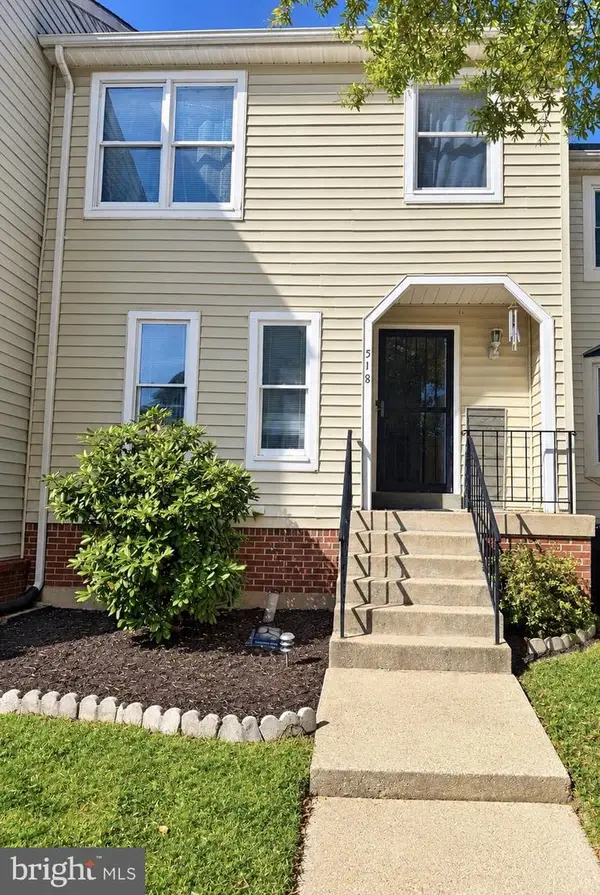 $375,000Coming Soon3 beds 3 baths1,332 sq. ft.
518 Harry S Truman Dr, UPPER MARLBORO, MD 20774
MLS# MDPG2224320Listed by: EXIT REALTY ENTERPRISES - Coming Soon
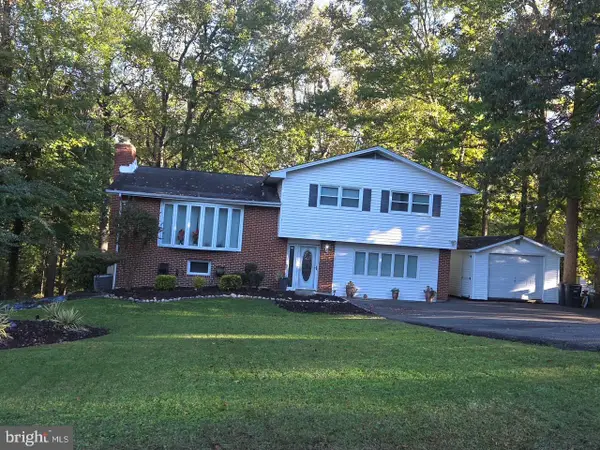
 $464,900Coming Soon3 beds 3 baths1,900 sq. ft.
14208 Medwick Rd, UPPER MARLBORO, MD 20774
MLS# MDPG2223348Listed by: CENTURY 21 NEW MILLENNIUM


Protect your home and budget from life's surprises with an Assurant Home Warranty, backed by a partner that supports you through every step of homeownership. Explore Plans.
©2026 Century 21 Real Estate LLC. All rights reserved. CENTURY 21®, the CENTURY 21 Logo and C21® are service marks owned by Century 21 Real Estate LLC. Century 21 Real Estate LLC fully supports the principles of the Fair Housing Act and the Equal Opportunity Act. Each office is independently owned and operated. Listing information is deemed reliable but not guaranteed accurate.